Save
Ask
Tour
Hide
Share
$345,000
New Listing

414 Yorkshire Court
Deer Park, TX77536

For Sale|Single Family Residence|Active
3
Beds
2
Total Baths
2
Full Baths
1,801
SqFt
$192
/SqFt
1984
Built
Subdivision:
Regency Park Sec 02
County:
Harris

Due to the health concerns created by Coronavirus we are offering personal 1-1 online video walkthough tours where possible.
Call Now: (281) 684-2049
Is this the listing for you? We can help make it yours.
(281) 684-2049
414 Yorkshire Court414 Yorkshire Court414 Yorkshire Court414 Yorkshire Court
Save
Ask
Tour
Hide
Share

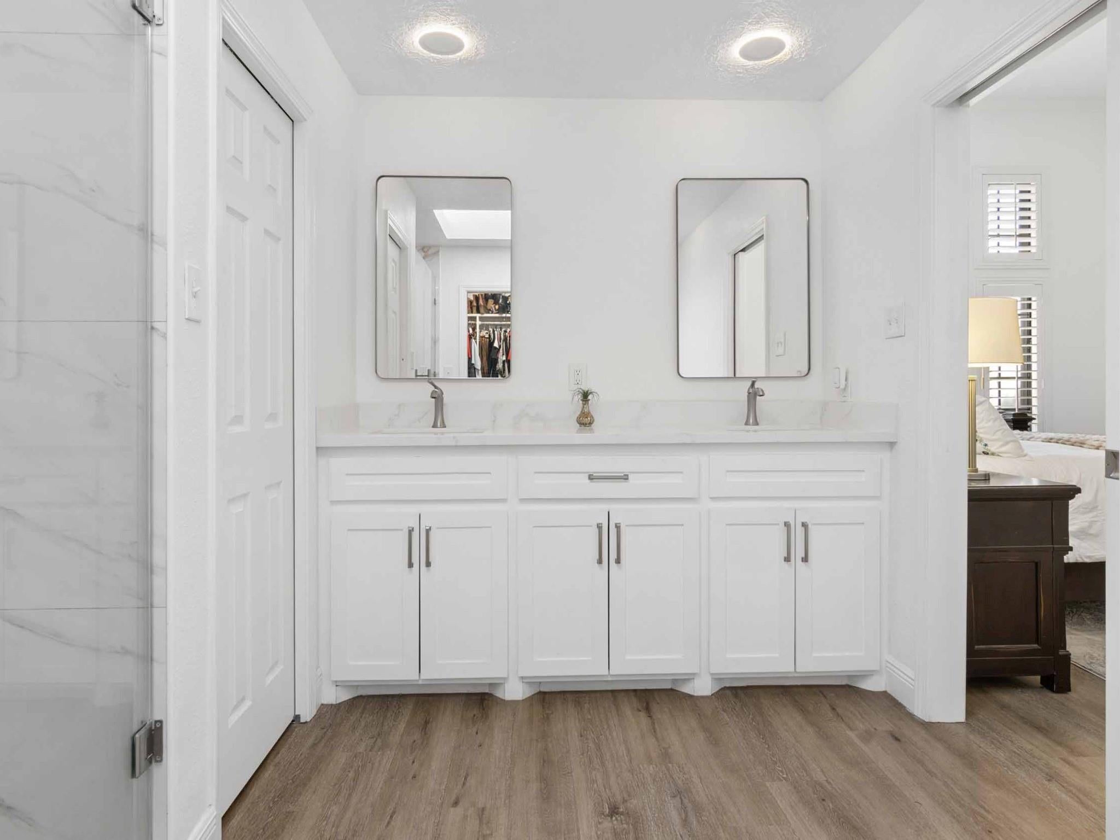
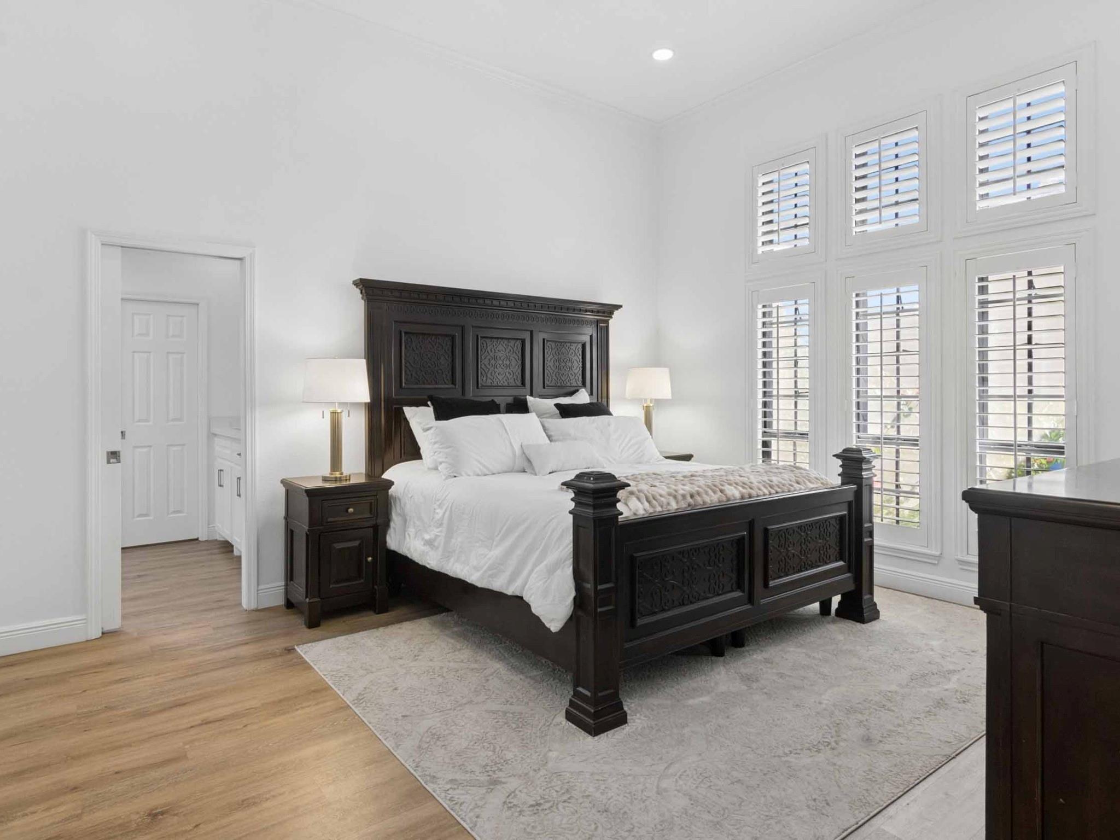
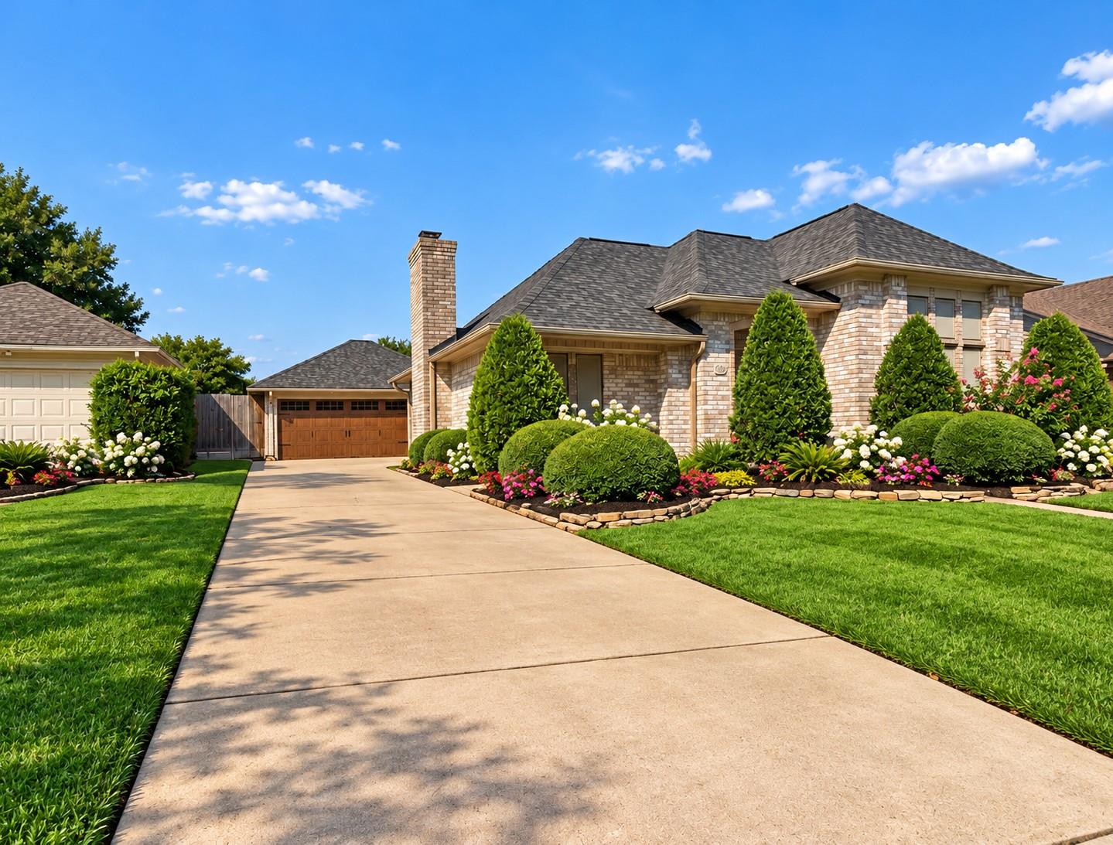
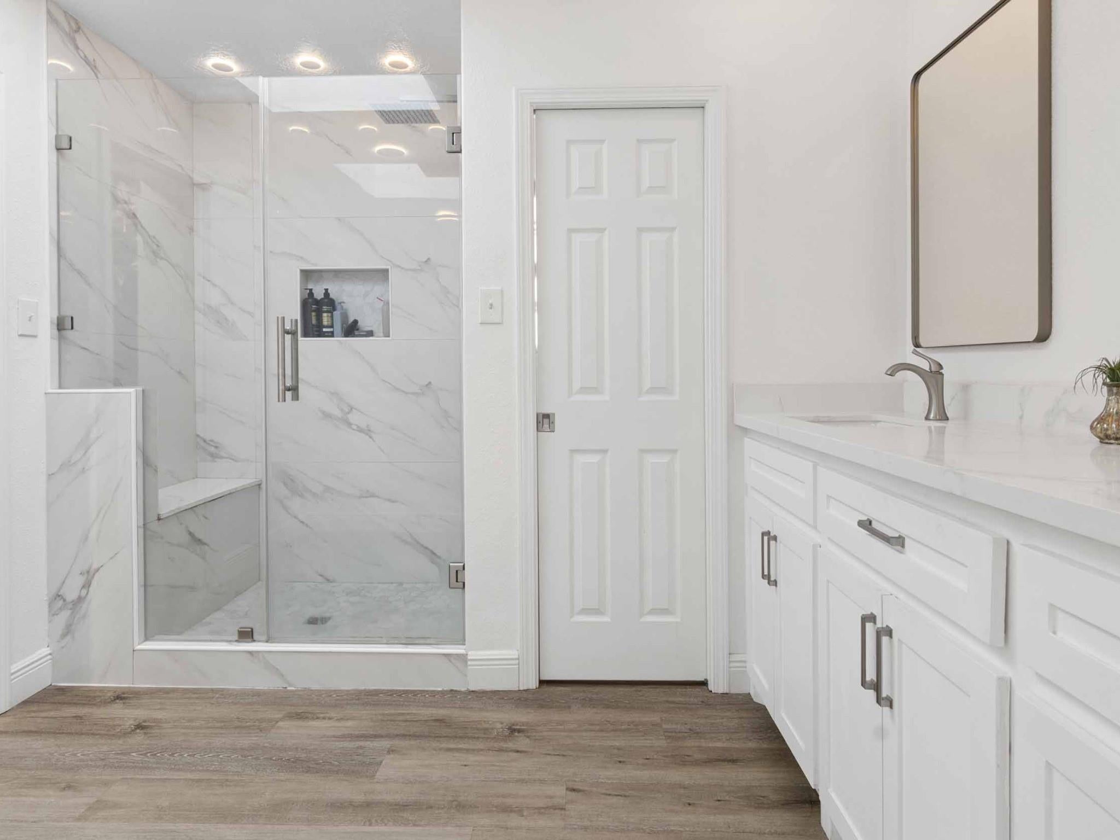
Zoned to DPISD~Custom Built ~3/4 Bedroom detached garage~Neutral colors throughout~ Living room features Tray Ceiling~opens up to Breakfast area & kitchen~ Granite Countertops~ Recently painted Kitchen Cabinets~stainless steel appliances~Walkin pantry with utility room~Master bedroom high ceilings~ Updated Master bath~ Shower with tile surround~ Double Sinks~Secondary bedrooms are spacious~Updated secondary bathroom~ Modern tile surround~ Covered Patio~ Wrought Iron fence~Detached Garage~ Epoxy flooring~ Split AC~French Drains~ AC 2 months old~Flooring throughout house has been updated~No Carpet~Plenty of parking for additional cars~Garage Door recently replaced~Located in one of the nicest subdivisions in Deer Park~Easy access to BW8~225 and ship channel~Plenty of space for a swimming pool or swing set

Save
Ask
Tour
Hide
Share
Listing Snapshot
Price 
$345,000
Days On Site 
0 Days
Bedrooms 
3
Inside Area (SqFt) 
1,801 sqft
Total Baths 
2
Full Baths 
2
Partial Baths 
N/A
Lot Size 
0.1661 Acres
Year Built 
1984
MLS® Number 
2613224
Status 
Active
Property Tax 
$7,901
HOA/Condo/Coop Fees 
N/A
Sq Ft Source 
N/A
Friends & Family
Recent Activity
an hour agoListing updated with changes from the MLS®
4 hours agoListing first seen on site
General Features
Acres 
0.1661
Disclosures 
Seller's Disclosure
Foundation 
Slab
Garage 
Yes
Garage Spaces 
2
Green Energy Efficient 
HVAC
Parking 
Detached
Parking Spaces 
2
Property Sub Type 
Single Family Residence
Sewer 
Public Sewer
SqFt Total 
1801
Style 
Traditional
Water Source 
Public
Interior Features
Appliances 
DisposalDouble OvenGas OvenGas CooktopDishwasher
Cooling 
Ceiling Fan(s)Electric
Fireplace 
Yes
Fireplaces 
1
Flooring 
LaminateTile
Heating 
Natural Gas
Interior 
High CeilingsPantryGranite CountersVaulted Ceiling(s)
Laundry Features 
Electric Dryer HookupGas Dryer HookupWasher Hookup
Spa 
Yes
Bedroom 
Dimensions - 16x14Level - FirstArea - 224
Breakfast 
Dimensions - 14x12Level - FirstArea - 168
Kitchen 
Dimensions - 16x12Level - FirstArea - 192
Living Room 
Dimensions - 18x18Level - FirstArea - 324
Master Bedroom 
Dimensions - 18x16Level - FirstArea - 288
Save
Ask
Tour
Hide
Share
Exterior Features
Construction Details 
BrickCement Siding
Fencing 
Back YardFull
Lot Features 
Subdivided
Patio And Porch 
CoveredPatio
Roof 
Composition
Spa 
Yes
Community Features
MLS Area 
6
School District 
16 - Deer Park
Financing Terms Available 
CashConventionalFHAOwner Will CarryVA Loan
Schools
School District
16 - Deer Park
Elementary School
Jp Dabbs Elementary School
Middle School
Bonnette Junior High School
High School
Deer Park High School
Listing courtesy of 5X REALTY [email protected]

IDX information is provided exclusively for consumers’ personal, non-commercial use. It may not be used for any purpose other than to identify prospective properties consumers may be interested in purchasing. This data is deemed reliable but is not guaranteed accurate by the MLS.

Data provided by HAR.com © 2026. All information provided should be independently verified.

Neighborhood & Commute
Source: Walkscore
Save
Ask
Tour
Hide
Share