Save
Ask
Tour
Hide
Share
$335,000
New Listing

6418 Shadowbrook Hollow Trail
Katy, TX77493

For Sale|Single Family Residence|Active
3
Beds
3
Total Baths
2
Full Baths
1
Partial Bath
2,498
SqFt
$134
/SqFt
2019
Built
Subdivision:
Elyson Sec 14
County:
Harris

Due to the health concerns created by Coronavirus we are offering personal 1-1 online video walkthough tours where possible.
Call Now: (281) 684-2049
Is this the listing for you? We can help make it yours.
(281) 684-2049
6418 Shadowbrook Hollow Trail6418 Shadowbrook Hollow Trail6418 Shadowbrook Hollow Trail6418 Shadowbrook Hollow Trail
Save
Ask
Tour
Hide
Share

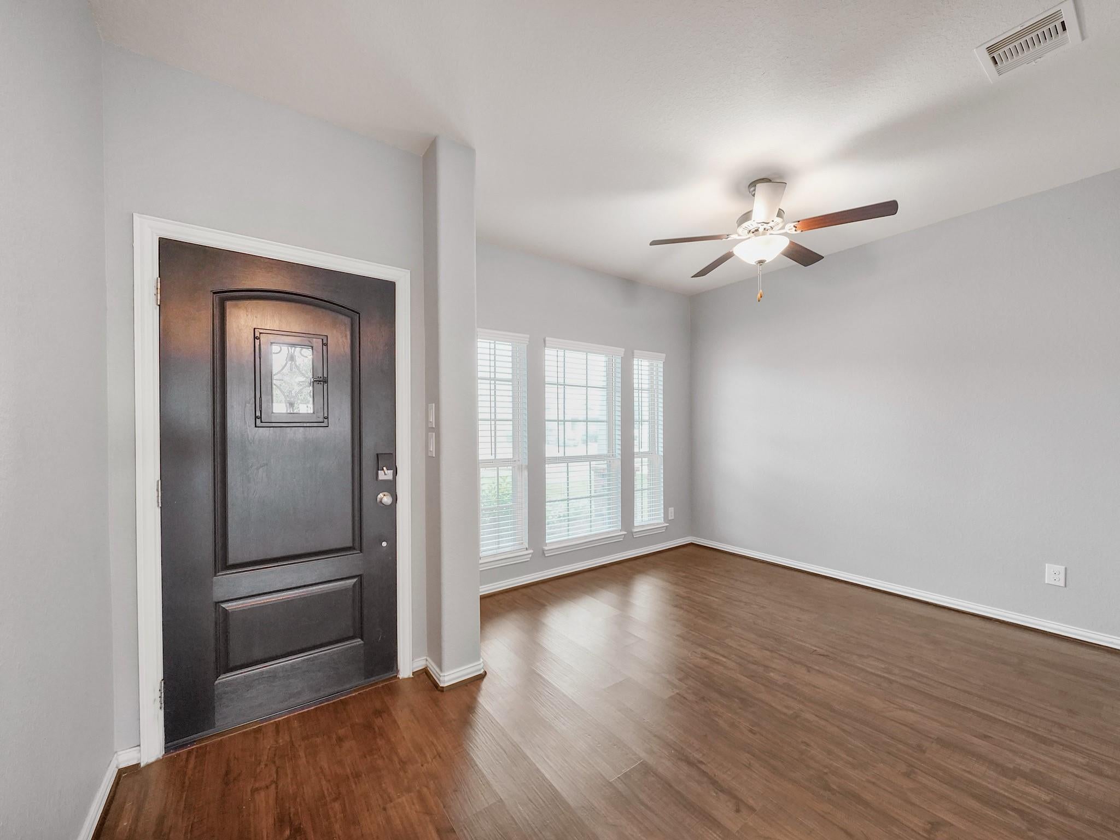
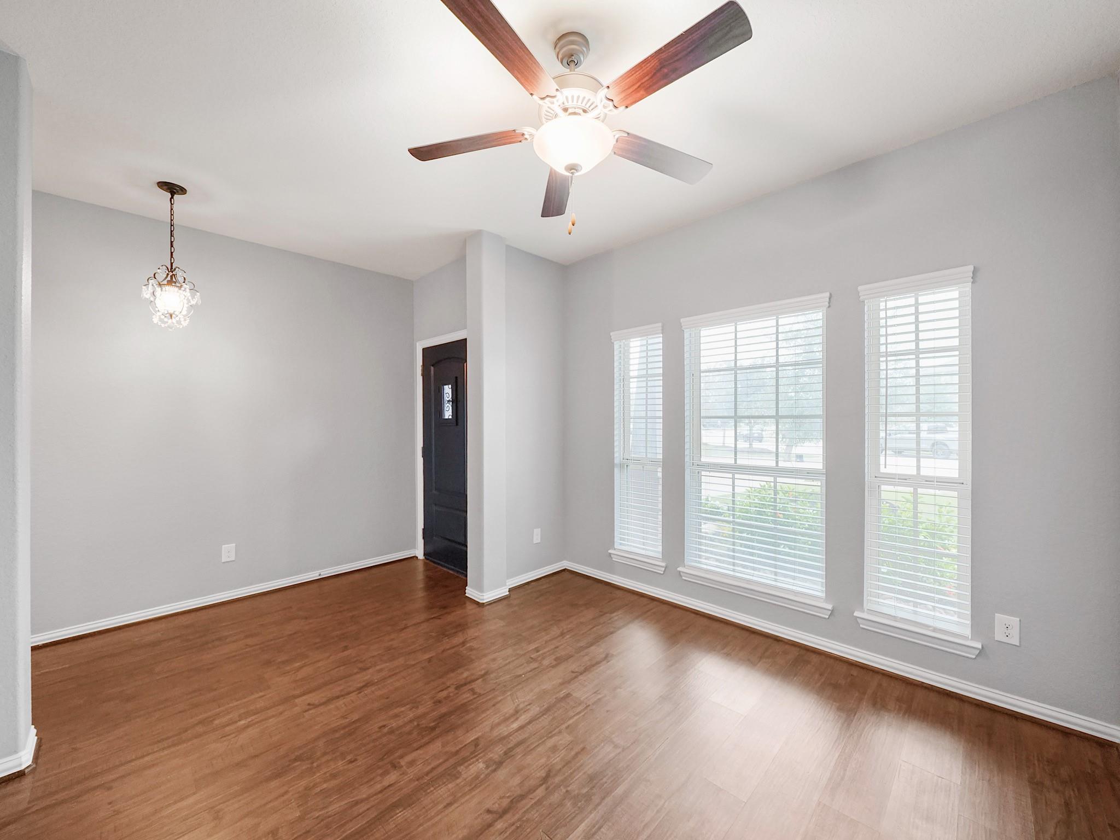
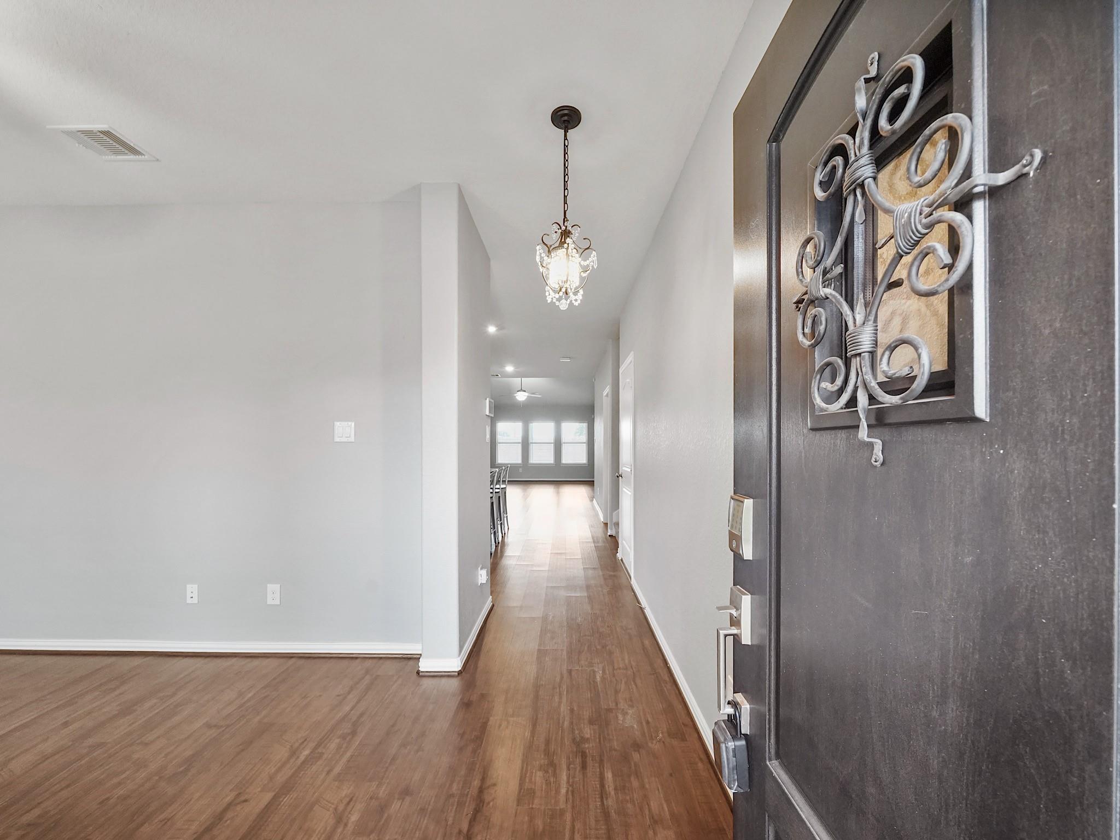
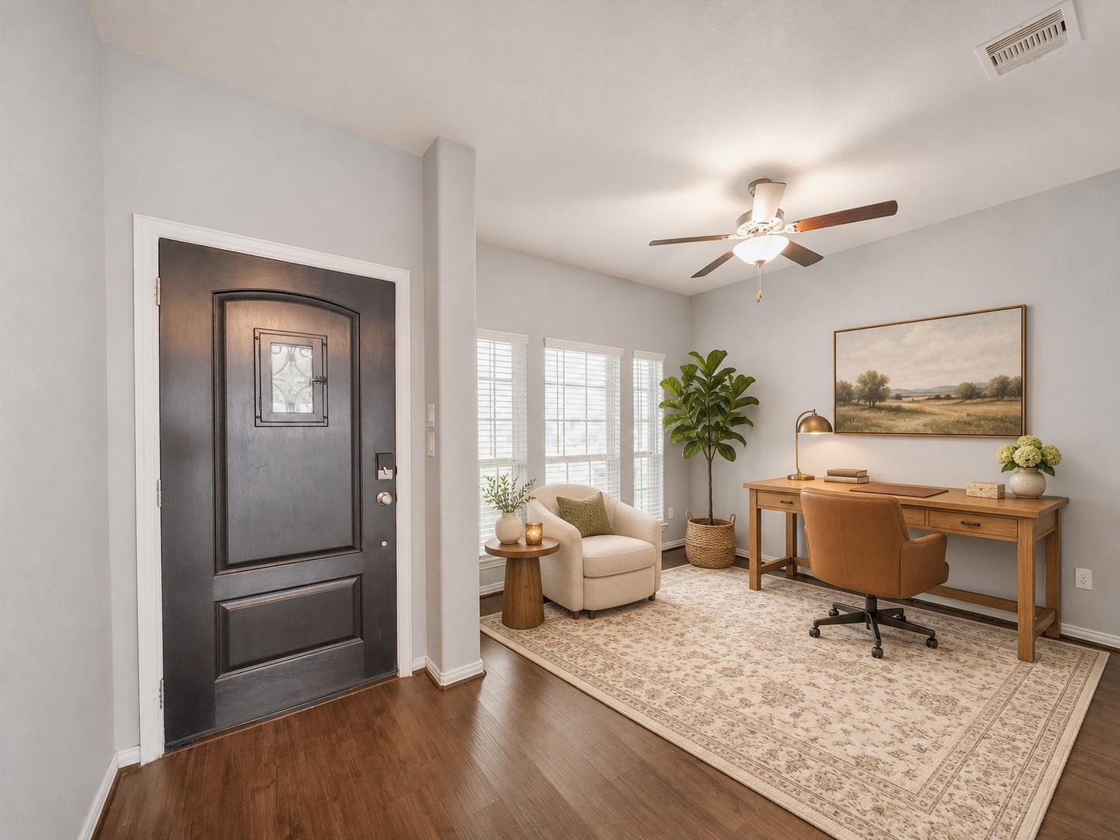
Stunning 3-bedroom, 2.5-bath, 2,498 sq. ft. home in Elyson, designed for easy living. A welcoming entry introduces a flexible front room ideal for an office, craft room, or playroom before opening into an inviting central living area. Open sight lines and natural light enhance the home’s wood-look flooring and create easy flow. At the heart of the home, the kitchen brings together granite counters, a generous island with breakfast seating, gas cooktop, stainless steel appliances, under-cabinet lighting, pantry, and abundant cabinetry. Tucked downstairs, the primary retreat features a private bath with dual sinks, a soaking tub, separate shower, and walk-in closet. Upstairs, two secondary bedrooms are joined by a full bath, while a spacious game room adds room to relax, play, or gather. Outside, a covered patio, fenced backyard, and hot tub create an inviting setting for unwinding or hosting, with Elyson amenities and shopping, dining, and entertainment close at hand.

Save
Ask
Tour
Hide
Share
Listing Snapshot
Price 
$335,000
Days On Site 
0 Days
Bedrooms 
3
Inside Area (SqFt) 
2,498 sqft
Total Baths 
3
Full Baths 
2
Partial Baths 
1
Lot Size 
0.1452 Acres
Year Built 
2019
MLS Number 
27195883
Status 
Active
Property Tax 
$12,420
HOA/Condo/Coop Fees 
$120.83 monthly
Sq Ft Source 
N/A
Friends & Family
Recent Activity
3 hours agoListing updated with changes from the MLS
3 hours agoListing first seen on site
General Features
Acres 
0.1452
Attached Garage 
Yes
Disclosures 
MudSeller's Disclosure
Foundation 
Slab
Garage 
Yes
Garage Spaces 
2
Green Energy Efficient 
ThermostatHVAC
Parking 
AttachedGarage Door Opener
Parking Spaces 
2
Property Sub Type 
Single Family Residence
SqFt Total 
2498
Style 
Traditional
Water Source 
Public
Interior Features
Appliances 
DisposalGas OvenMicrowaveGas CooktopDishwasher
Cooling 
Ceiling Fan(s)Electric
Flooring 
TileVinyl
Heating 
Natural Gas
Interior 
High CeilingsWalk-In Closet(s)Breakfast BarKitchen IslandPantryEntrance FoyerMaster DownstairsGranite CountersDouble VanitySoaking TubSmart Thermostat
Laundry Features 
Electric Dryer HookupWasher Hookup
Spa 
Yes
Bedroom 
Dimensions - 12 x 14Level - SecondArea - 168
Family Room 
Dimensions - 18 x 17Level - FirstArea - 306
Game Room 
Dimensions - 20 x 15Level - FirstArea - 300
Kitchen 
Dimensions - 15 x 14Level - FirstArea - 210
Master Bedroom 
Dimensions - 16 x 16Level - FirstArea - 256
Save
Ask
Tour
Hide
Share
Exterior Features
Construction Details 
BrickStone
Fencing 
Back Yard
Lot Features 
Back YardCul-De-SacSubdivided
Other Structures 
Shed(s)
Patio And Porch 
CoveredPatio
Roof 
Composition
Spa 
Yes
Waterfront Features 
Pond
Community Features
Association Amenities 
ClubhouseFitness CenterJogging PathPicnic AreaPlaygroundPoolTennis Court(s)Trail(s)
Association Fee 
$1450.0
Association Fee Frequency 
Annually
Community Features 
Tennis Court(s)Clubhouse
MLS Area 
25
School District 
30 - Katy
Financing Terms Available 
CashConventionalFHAVA Loan
Roads 
Concrete
Schools
School District
30 - Katy
Elementary School
Mcelwain Elementary School
Middle School
Nelson Junior High (Katy)
High School
Freeman High School
Listing courtesy of Keller Williams Signature [email protected]

IDX information is provided exclusively for consumers’ personal, non-commercial use. It may not be used for any purpose other than to identify prospective properties consumers may be interested in purchasing. This data is deemed reliable but is not guaranteed accurate by the MLS.

Data provided by HAR.com © 2026. All information provided should be independently verified.

Neighborhood & Commute
Source: Walkscore
Save
Ask
Tour
Hide
Share