4819 Autumn Hills TrailPearland, TX77584
Due to the health concerns created by Coronavirus we are offering personal 1-1 online video walkthough tours where possible.
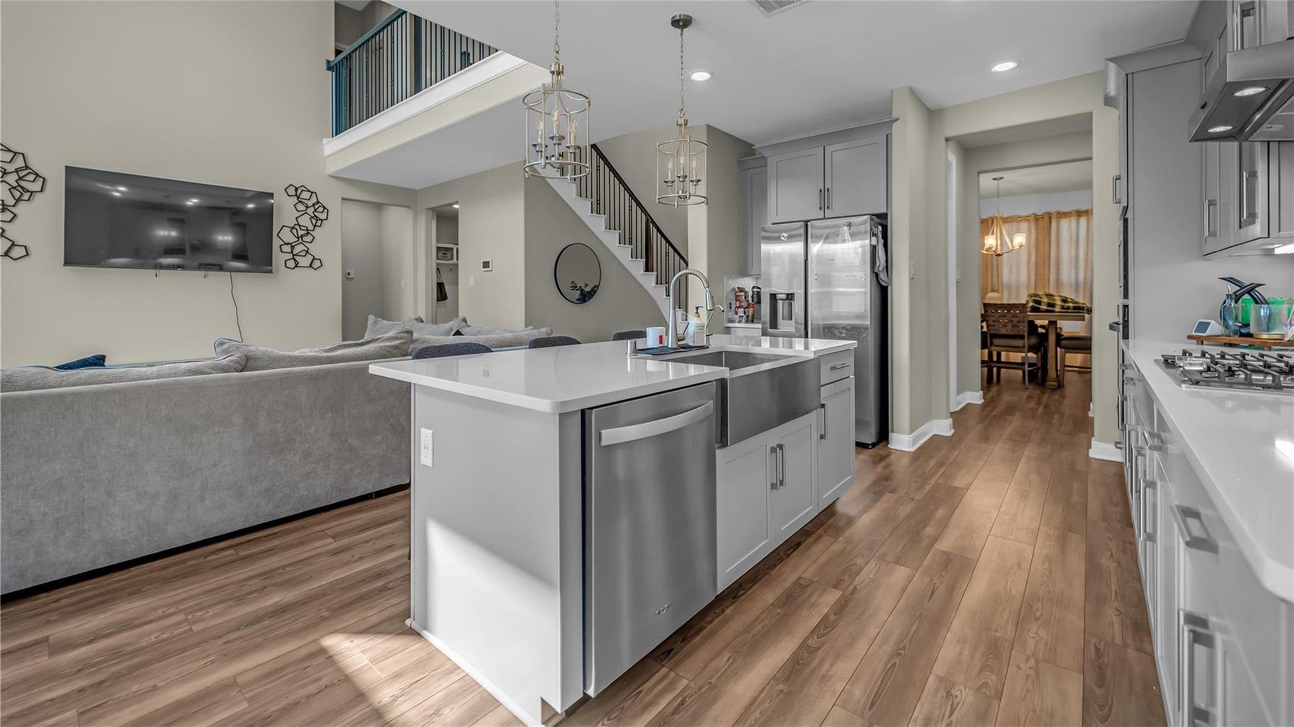
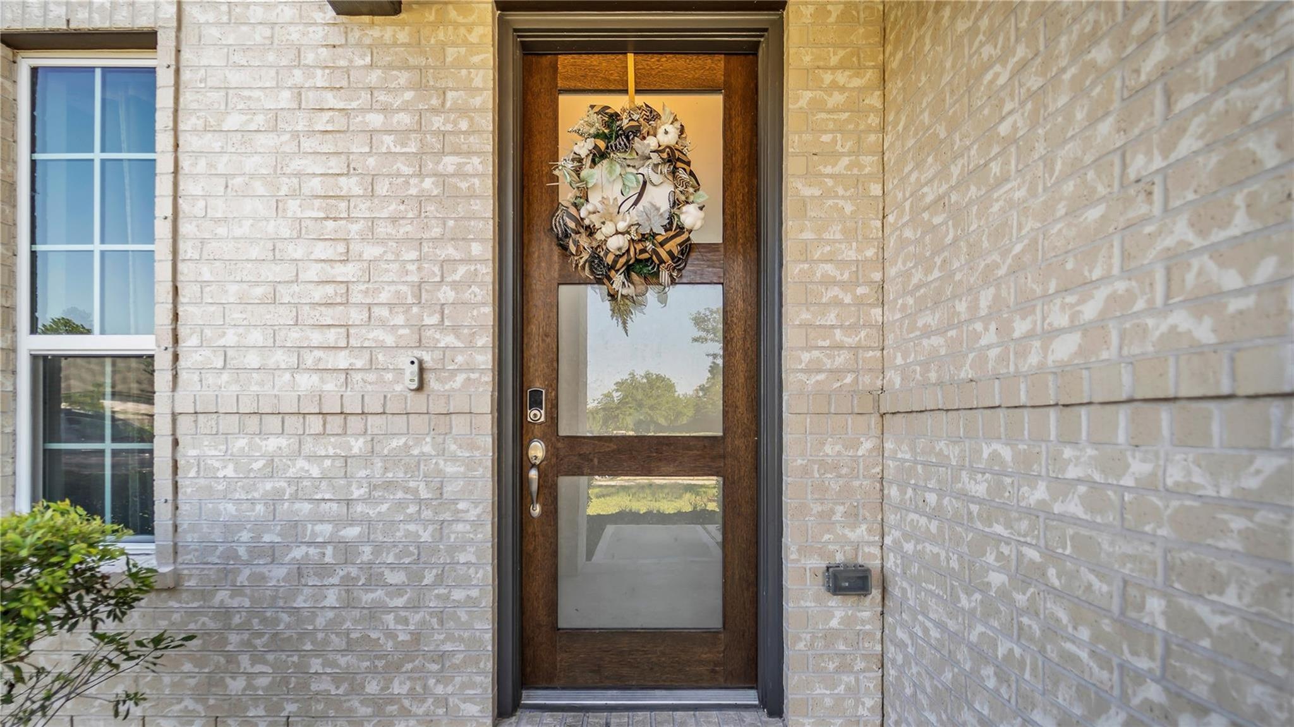
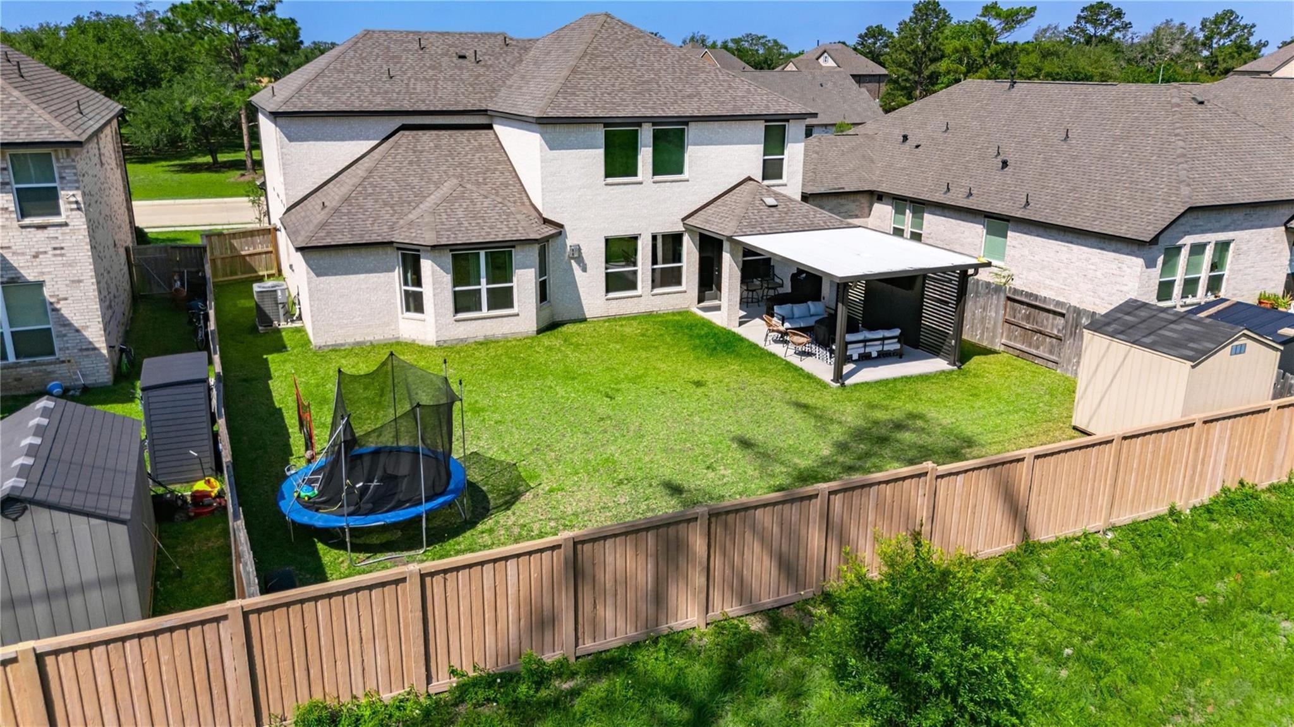
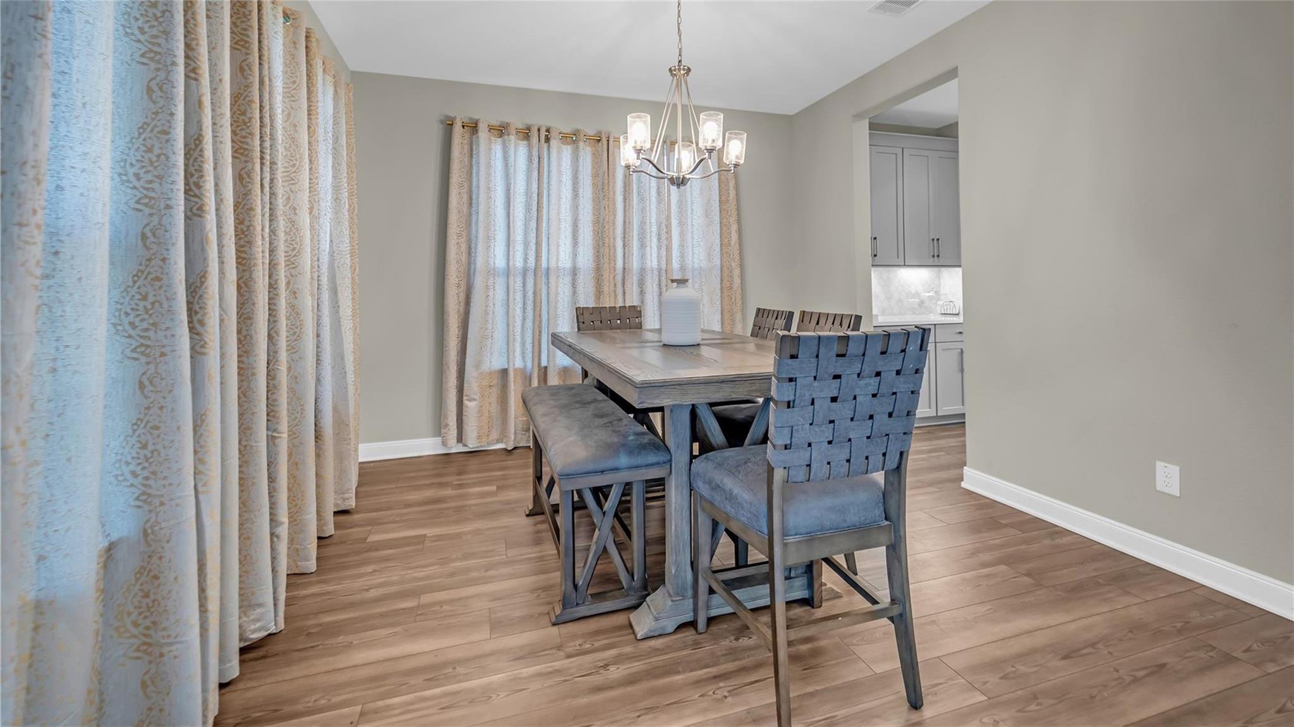
Welcome Home to 4819 Autumn Hills Trail! Discover the perfect blend of Modern luxury, Spacious living, and everyday comfort in this impressive 2023 Meritage home located in the desirable Massey Oaks community of Pearland. Approximately 3,375 square feet, beautifully designed two-story features 4 bedrooms, 3½ baths, a dedicated study, and a spacious media/recreation room. The chef-inspired kitchen is a true centerpiece, featuring a large island, gas cooktop, abundant cabinetry, soft-close drawers and cabinets, and a generous walk-in pantry. Upstairs offer flexibility for family, guests, or personal space, the media/recreation room creates the perfect setting for family entertainment. Residents enjoy a desirable Pearland location with community amenities positioned near shopping, dining, schools, and major commuter routes. Modern construction, Exceptional spaces, covered extended patio, Desirable location. 4819 Autumn Hills Trail is more than a house—it is a place to call home.
| 22 hours ago | Listing updated with changes from the MLS® | |
| yesterday | Listing first seen on site |
IDX information is provided exclusively for consumers’ personal, non-commercial use. It may not be used for any purpose other than to identify prospective properties consumers may be interested in purchasing. This data is deemed reliable but is not guaranteed accurate by the MLS.
Data provided by HAR.com © 2026. All information provided should be independently verified.
Did you know? You can invite friends and family to your search. They can join your search, rate and discuss listings with you.