Save
Ask
Tour
Hide
Share
$2,850
New Listing

2934 Palm Branch Dr
Texas City, TX77568

For Rent|Single Family Residence|Active
4
Beds
4
Total Baths
3
Full Baths
1
Partial Bath
2,731
SqFt
$1
/SqFt
2024
Built
Subdivision:
Lago Mar
County:
Galveston

Due to the health concerns created by Coronavirus we are offering personal 1-1 online video walkthough tours where possible.
Call Now: (281) 684-2049
Is this the listing for you? We can help make it yours.
(281) 684-2049
2934 Palm Branch Dr2934 Palm Branch Dr2934 Palm Branch Dr2934 Palm Branch Dr
Save
Ask
Tour
Hide
Share

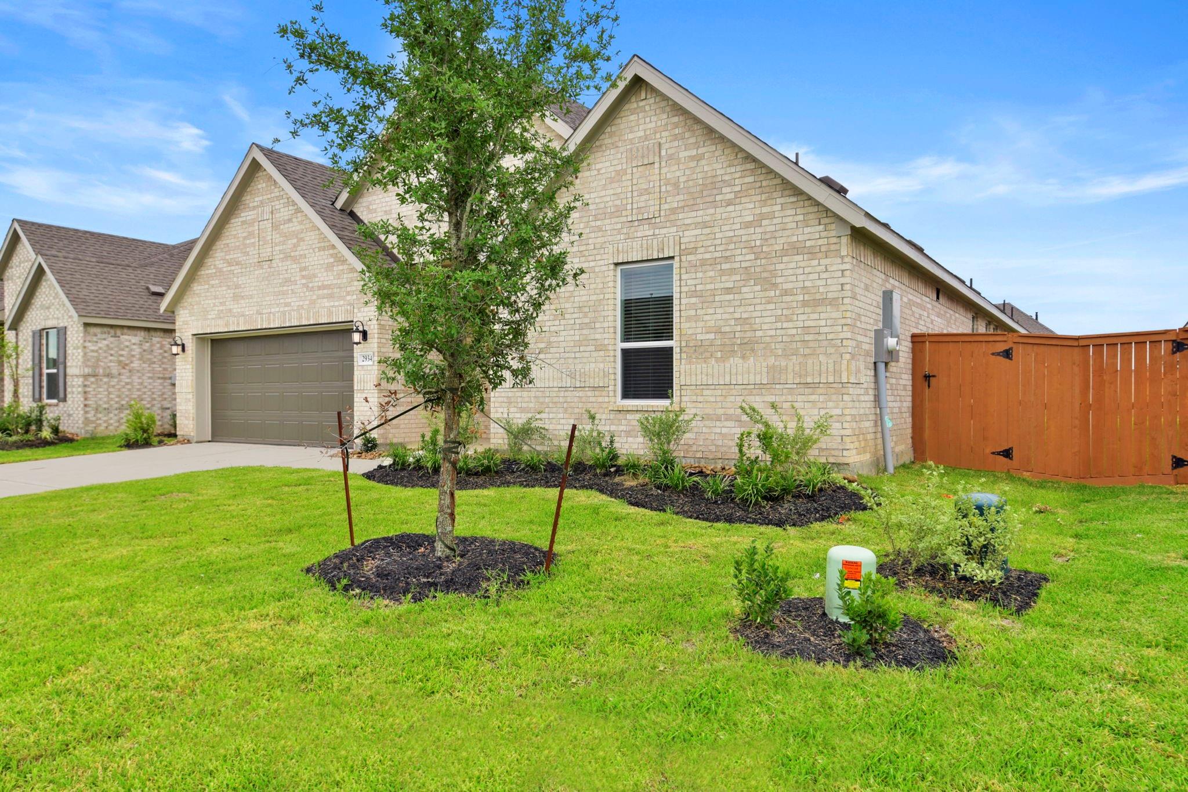
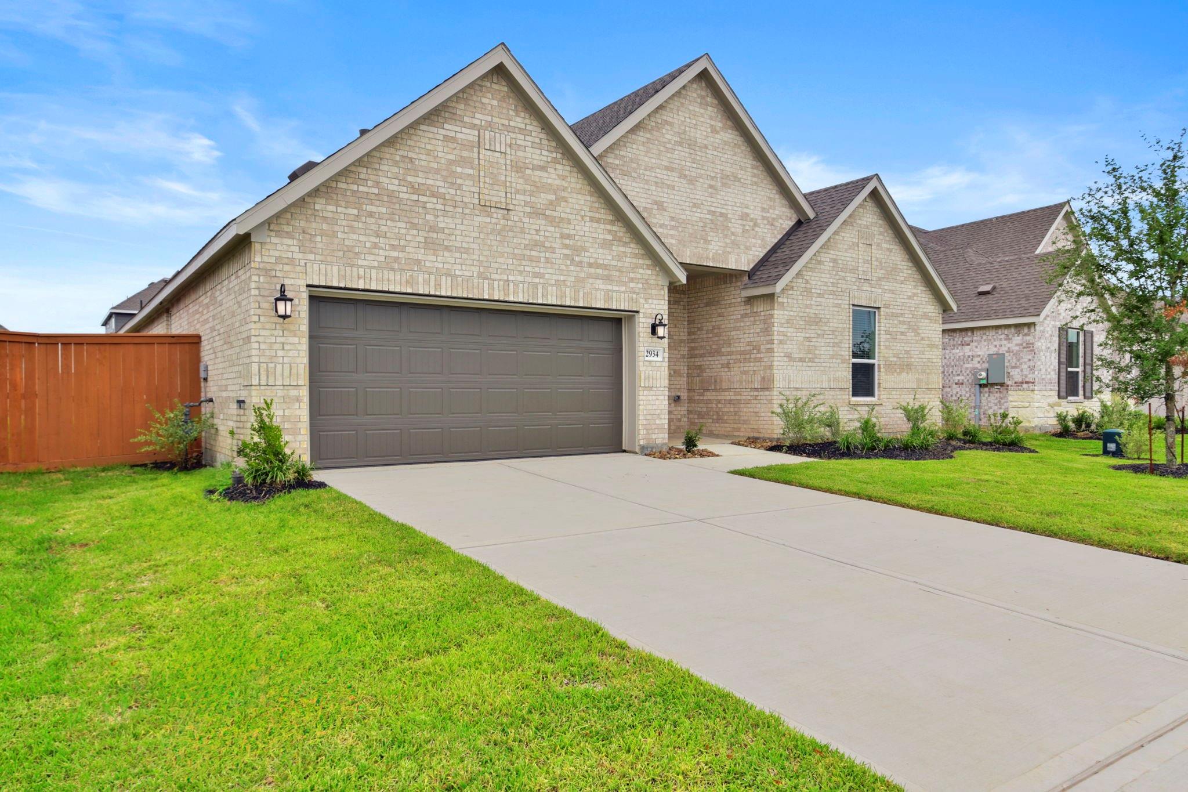
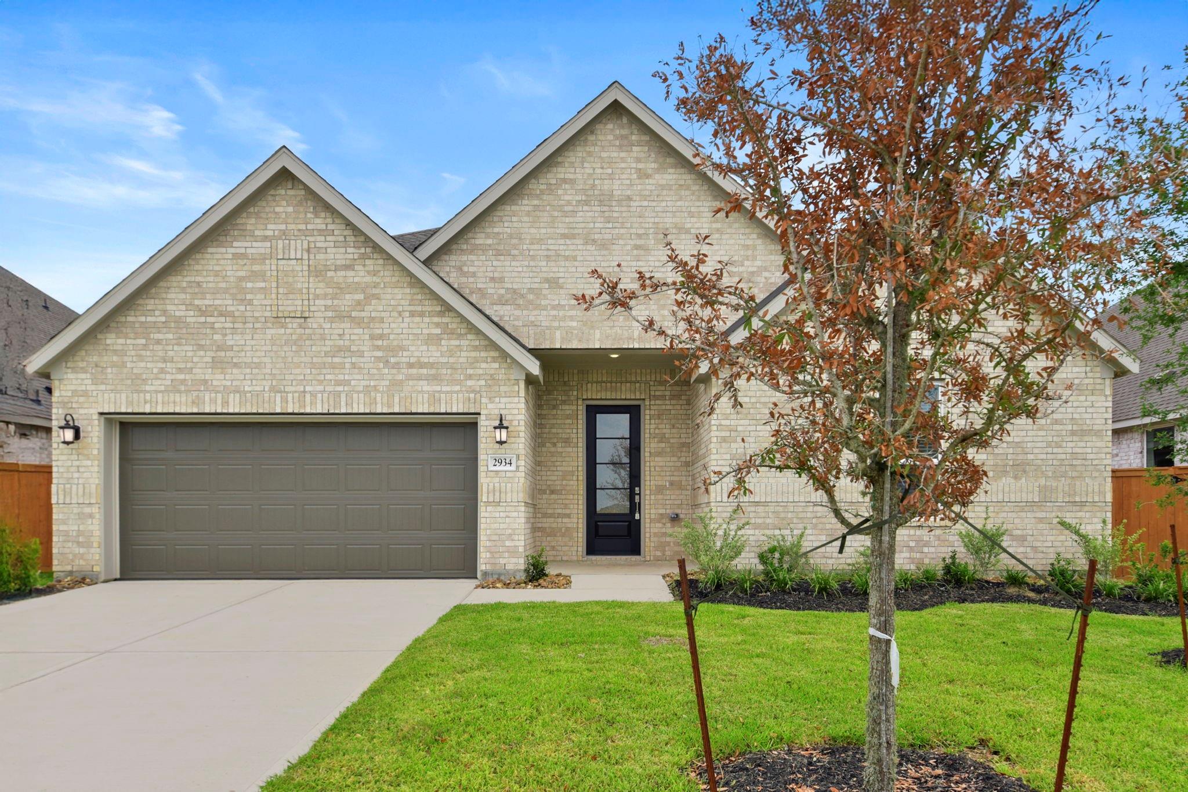
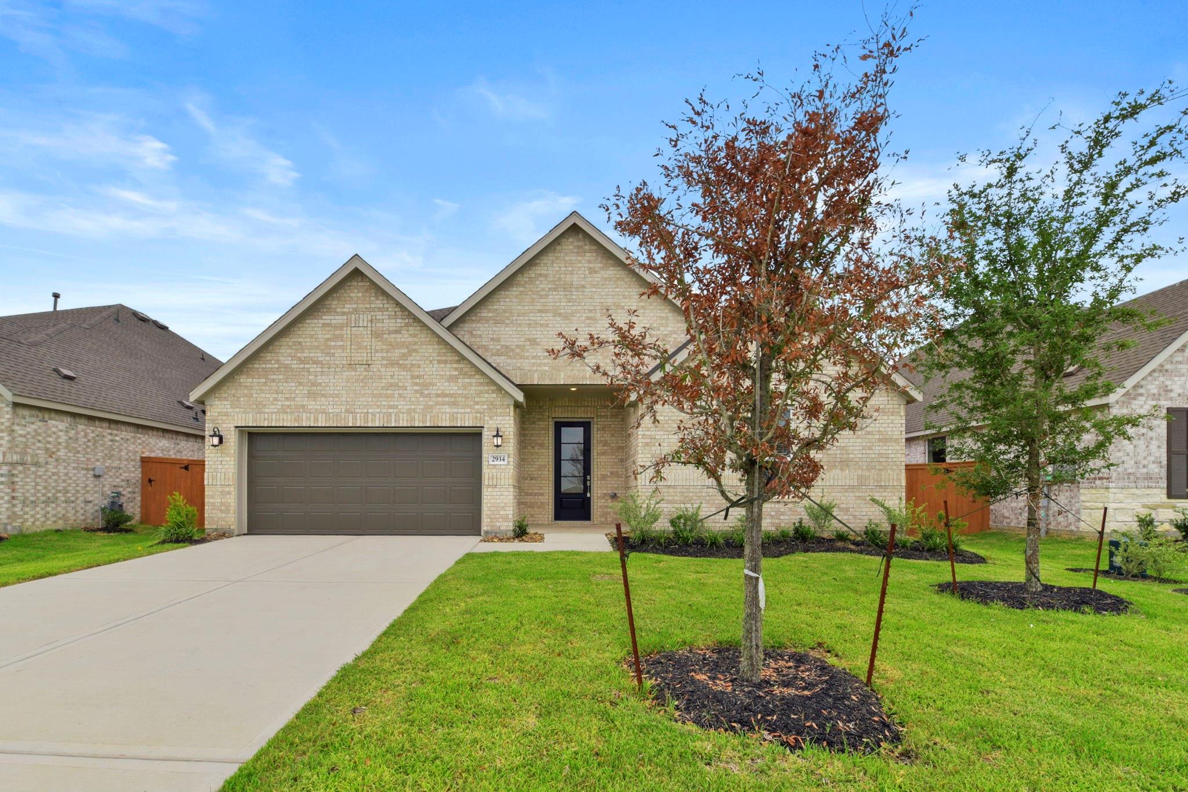
Available Now – New Rental in Lago Mar! Step into fresh, modern living with this brand-new Lennar Fairway Collection home – Melrose II, Elevation A, located in the vibrant Lago Mar community. This thoughtfully designed single-story layout features an open-concept family room, kitchen, and dining area, perfect for comfortable daily living and effortless entertaining. Enjoy seamless access to the covered patio, ideal for indoor-outdoor gatherings. The private owner's suite is tucked away at the rear of the home, complete with an en-suite bath and spacious walk-in closet. A flexible home office space and three additional bedrooms offer versatility for work, guests, or hobbies. This home is fully move-in ready and waiting for its first resident to enjoy everything it has to offer.

Save
Ask
Tour
Hide
Share
Listing Snapshot
Price 
$2,850
Days On Site 
0 Days
Bedrooms 
4
Inside Area (SqFt) 
2,731 sqft
Total Baths 
4
Full Baths 
3
Partial Baths 
1
Lot Size 
N/A
Year Built 
2024
MLS® Number 
27811638
Status 
Active
Property Tax 
N/A
HOA/Condo/Coop Fees 
N/A
Sq Ft Source 
N/A
Friends & Family
Recent Activity
4 hours agoListing updated with changes from the MLS®
4 hours agoListing first seen on site
General Features
Attached Garage 
Yes
Disclosures 
No Disclosures
Garage 
Yes
Garage Spaces 
2
Lease Term 
12 Months
Number Of Stories 
1
Parking 
Attached
Parking Spaces 
2
Pets 
Call
Property Sub Type 
Single Family Residence
SqFt Total 
2731
Style 
Traditional
Utilities 
Cable Available
Water Source 
Public
Interior Features
Appliances 
DisposalGas OvenMicrowaveGas CooktopDryerRefrigeratorWasherDishwasher
Cooling 
Electric
Furnished 
Unfurnished
Heating 
Natural Gas
Laundry Features 
Electric Dryer HookupGas Dryer HookupWasher Hookup
Bedroom 
Dimensions - 15X10Level - FirstArea - 150
Family Room 
Dimensions - 18X10Level - FirstArea - 180
Master Bedroom 
Dimensions - 16X15Level - FirstArea - 240
Save
Ask
Tour
Hide
Share
Exterior Features
Lot Features 
Subdivided
Community Features
MLS Area 
33
School District 
17 - Dickinson
Schools
School District
17 - Dickinson
Elementary School
Lobit Elementary School
Middle School
Lobit Middle School
High School
Dickinson High School
Listing courtesy of Wick Mullins Realty LLC [email protected]

IDX information is provided exclusively for consumers’ personal, non-commercial use. It may not be used for any purpose other than to identify prospective properties consumers may be interested in purchasing. This data is deemed reliable but is not guaranteed accurate by the MLS.

Data provided by HAR.com © 2026. All information provided should be independently verified.

Neighborhood & Commute
Source: Walkscore
Save
Ask
Tour
Hide
Share