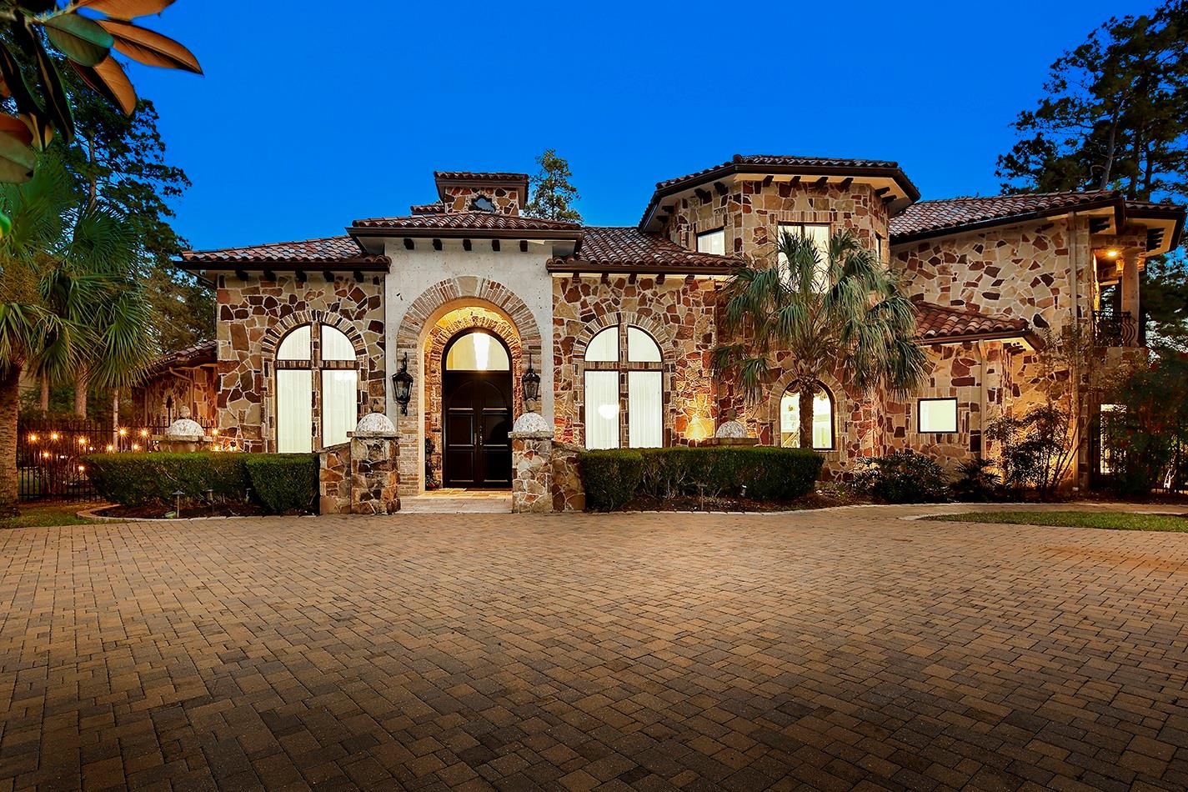
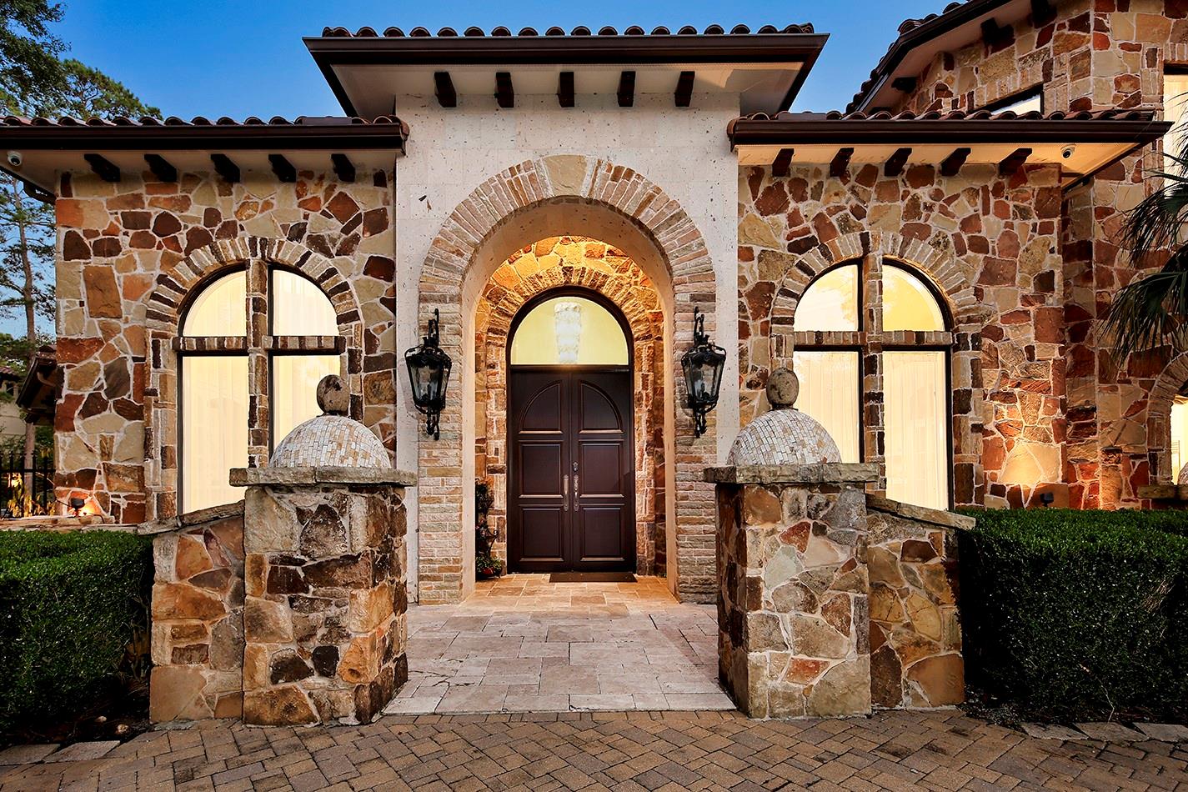
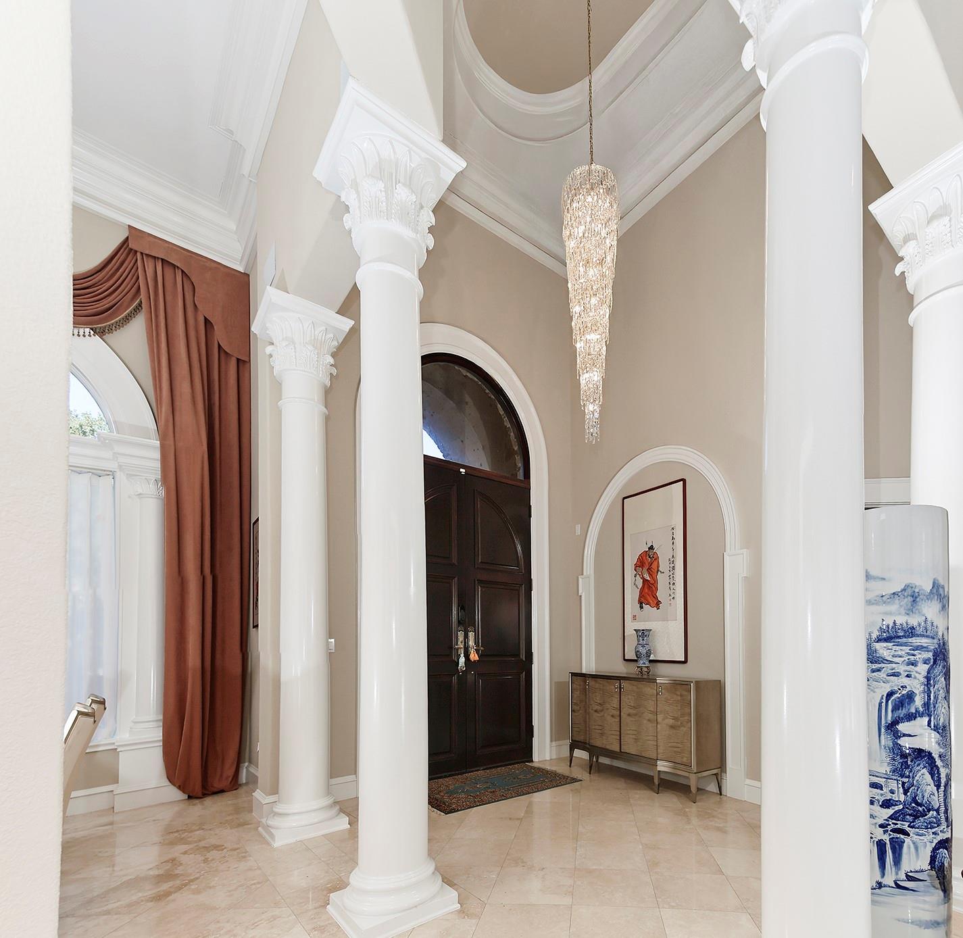
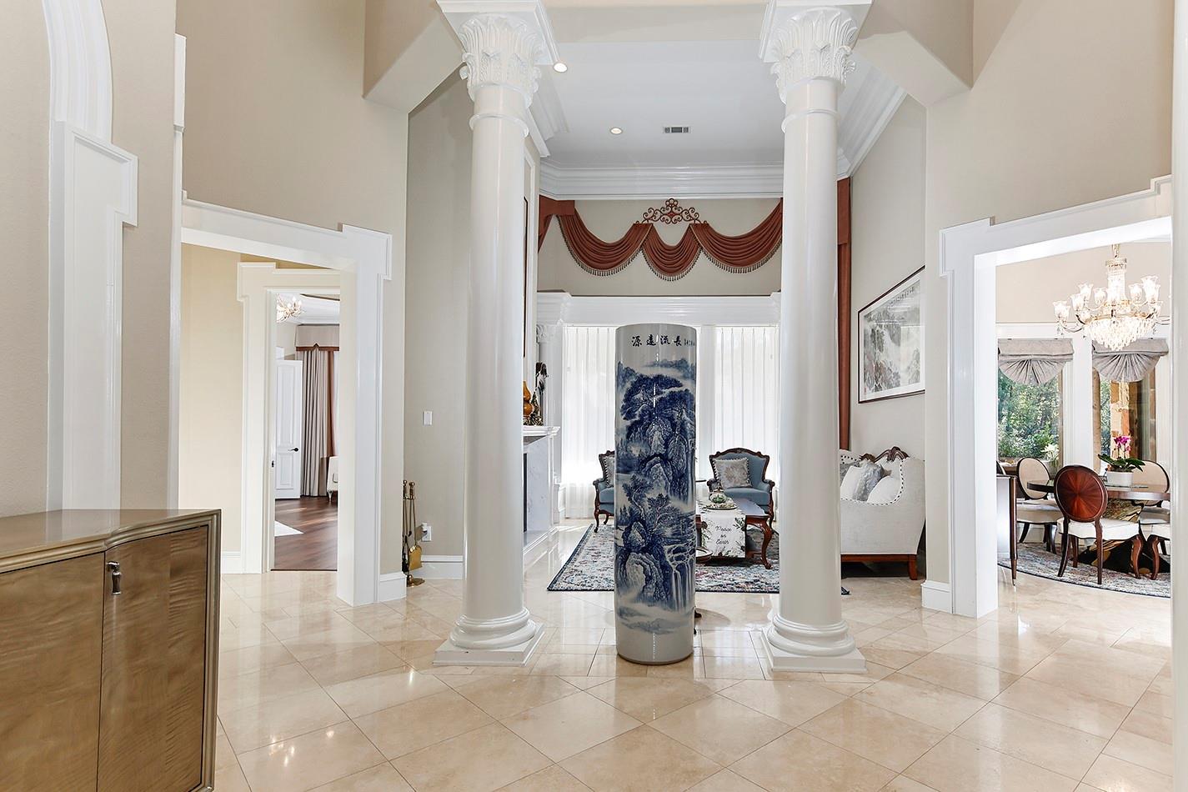
Magnificent 6 bedroom custom home on a 1.31 acre lot in 24 hour guard gated Carlton Woods Nicklaus! Two driveways, a 4 car garage + 2 car porte-cochere ensure plenty of parking, and meticulous landscaping adds to the curb appeal. Sky high ceiling heights, amazing chandeliers, a wine grotto with iron gates, polished travertine and wood floors, new pex piping, and a neutral color palette are a few of this home's highlights. The remodeled kitchen has 2 islands and opens to the breakfast room and huge family room with marble fireplace. Both formal living areas open to one another, and the storage in this home is incredible! Primary bedroom suite and guest bedroom downstairs; game room with balcony, media room, 3 bedrooms and a full apartment over the garage with a 6th bedroom, full bath, living area and kitchen complete the home. Resort style backyard features a saltwater pool with waterslide, spa with privacy water wall, enormous covered patio and plenty of lawn to play!
Listing Snapshot
Inside Area (SqFt)
7,949 sqft
HOA/Condo/Coop Fees
$354.17 monthly
Recent Activity
| 2 months ago | | Listing updated with changes from the MLS® |
| 3 months ago | | Listing first seen on site |
General Features
Disclosures
ExclusionsMudSellers Disclosure
Green Energy Efficient
ThermostatHVACAppliances
Parking
Additional ParkingGarage Door OpenerCircular DrivewayAttachedDetachedElectric GateGated
Property Sub Type
Single Family Residence
Interior Features
Appliances
ENERGY STAR Qualified AppliancesDisposalDouble OvenElectric OvenMicrowaveGas RangeDishwasherRefrigerator
Fireplace Features
Gas Log
Interior
Crown MoldingHigh CeilingsWalk-In Closet(s)Breakfast BarPantryEntrance FoyerMaster DownstairsGranite CountersDouble VanitySoaking TubSmart Thermostat
Laundry Features
Electric Dryer HookupGas Dryer HookupWasher Hookup
Window Features
Window Coverings
Bedroom
Dimensions - 16 x 14Level - SecondArea - 224
Breakfast
Dimensions - 14 x 14Level - FirstArea - 196
Den
Dimensions - 17 x 15Level - FirstArea - 255
Dining Room
Dimensions - 18 x 14Level - FirstArea - 252
Game Room
Dimensions - 24 x 20Level - SecondArea - 480
Kitchen
Dimensions - 19 x 18Level - FirstArea - 342
Living Room
Dimensions - 26 x 20Level - FirstArea - 520
Master Bedroom
Dimensions - 21 x 16Level - FirstArea - 336
Quarters/Guest House
Dimensions - 25 x 18Area - 450
Utility Room
Level - First
Exterior Features
Construction Details
BrickStone
Lot Features
Back YardNear Golf CourseSubdivided
Patio And Porch
CoveredPatio
Pool Features
In GroundSalt Water
Windows/Doors
Window Coverings
Community Features
Association Amenities
ClubhouseFitness CenterGolf CoursePoolSecurityTennis Court(s)
Association Fee Frequency
Annually
Community Features
Tennis Court(s)CurbsClubhouseGolf
School District
11 - Conroe
Financing Terms Available
CashConventional
Schools
School District11 - Conroe
Elementary SchoolTough Elementary School
Middle SchoolMccullough Junior High School
High SchoolThe Woodlands High School
Listing courtesy of eXp Realty LLC
[email protected]
IDX information is provided exclusively for consumers’ personal, non-commercial use. It may not be used for any purpose other than to identify prospective properties consumers may be interested in purchasing. This data is deemed reliable but is not guaranteed accurate by the MLS.
Data provided by HAR.com © 2026. All information provided should be independently verified.
Source: Walkscore
Did you know? You can invite friends and family to your search. They can join your search, rate and discuss listings with you.