421 E 41st StreetHouston, TX77022
Due to the health concerns created by Coronavirus we are offering personal 1-1 online video walkthough tours where possible.
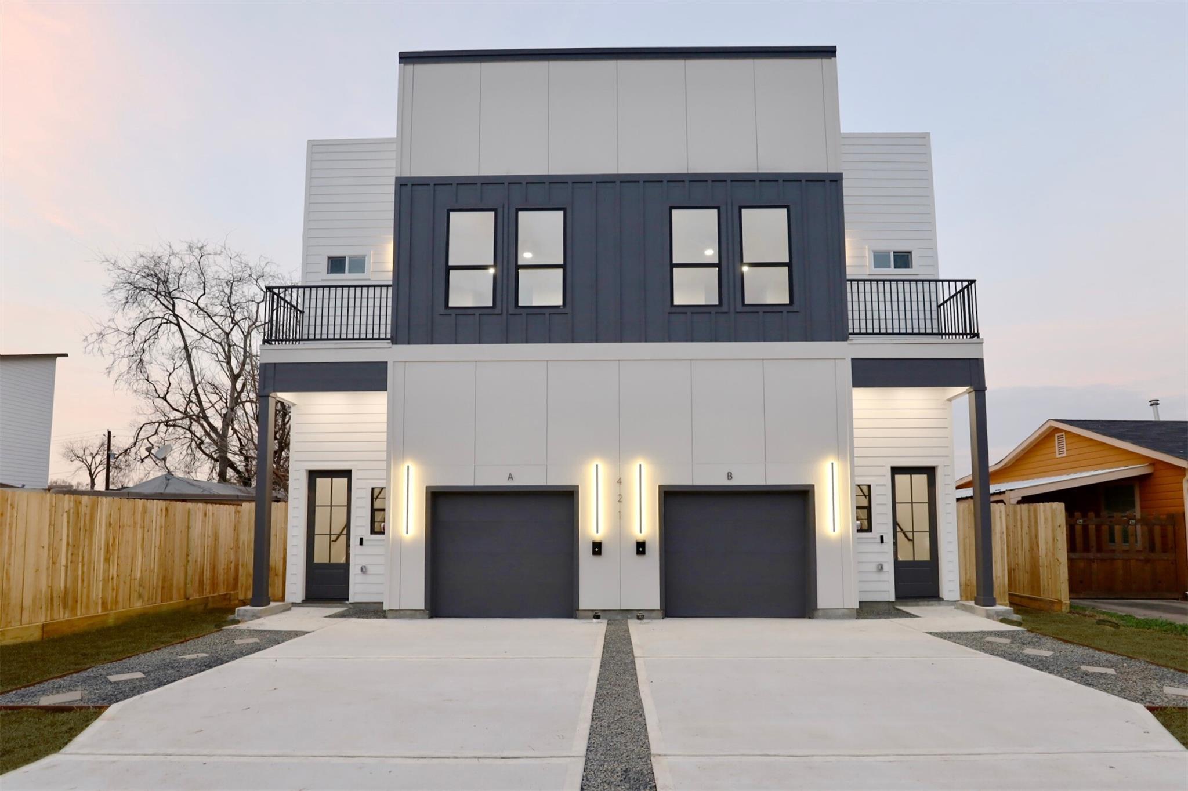
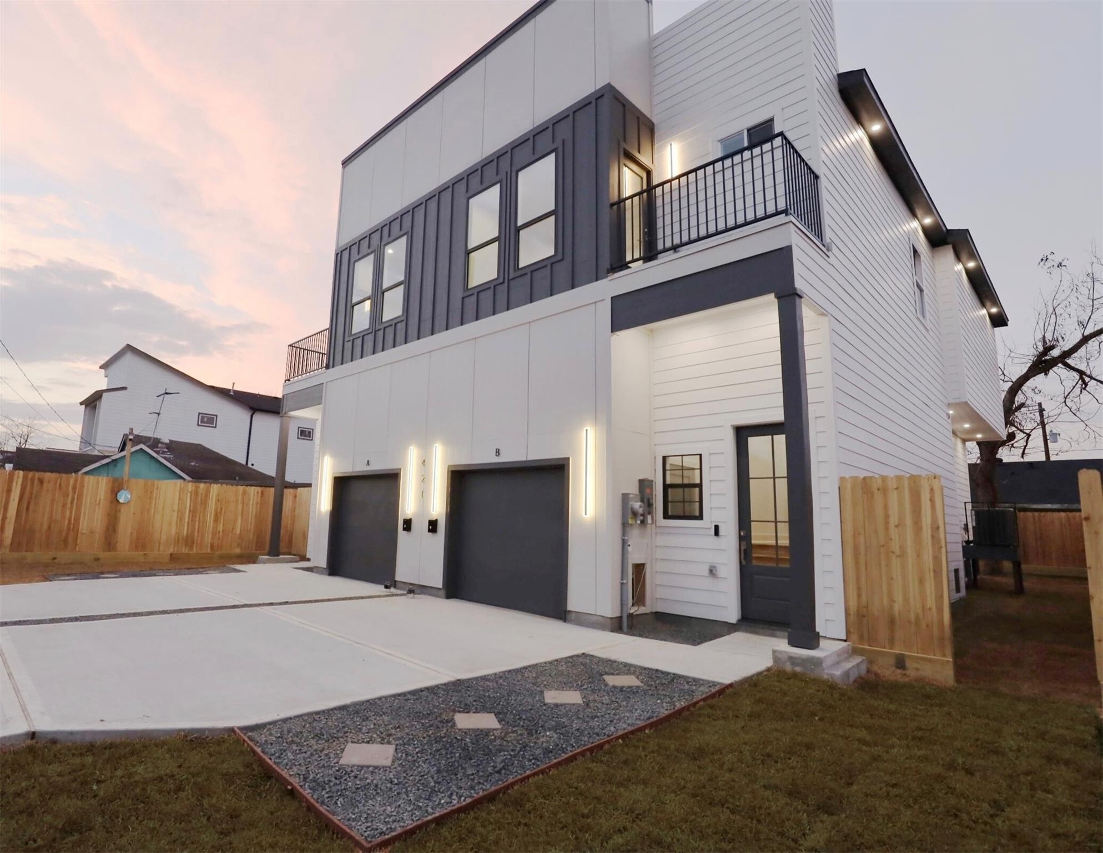
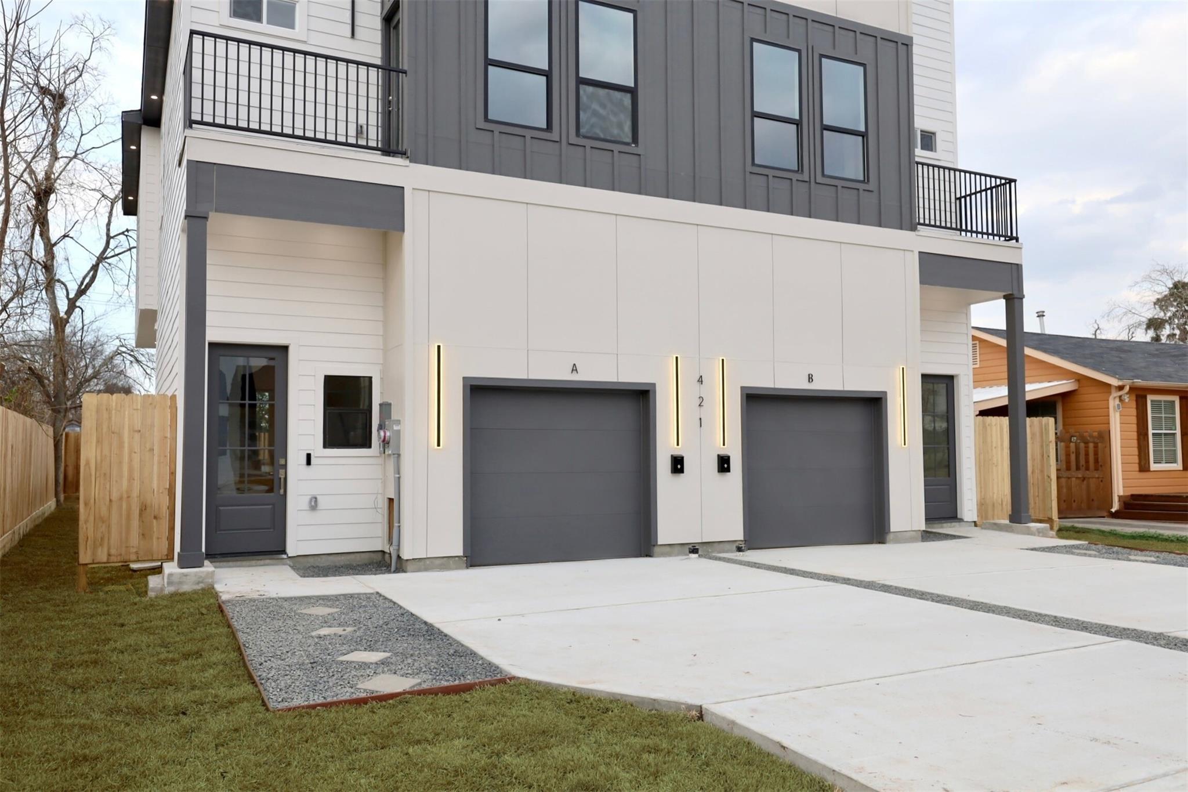
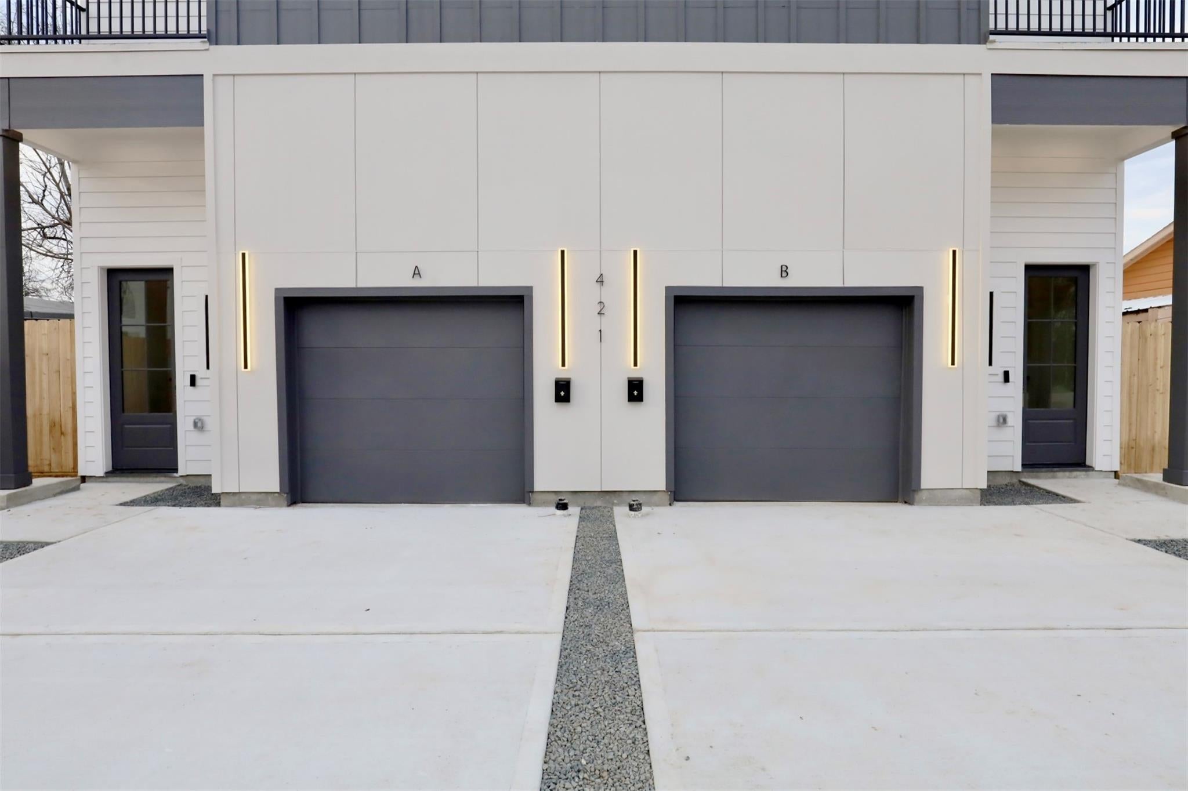
Pannu Homes & Arterno Duplex Collection:Modern duplex features 6 bedrooms, 4 full bathrooms, and 2 half baths total (3 bedrooms, 2.5 baths per unit). Situated on a rapidly developing street, the exterior is highlighted by modern light fixtures and complementary perimeter soffit lighting, creating striking curb appeal and functionality! Each unit offers a private garage, wide driveway, and elevated design details. Inside, 10-ft ceilings and 8-ft grey satin-painted accent doors enhance the open, airy feel. Kitchens feature pot fillers, sleek cabinetry, dramatic counter-to-ceiling backsplash tile, under-cabinet lighting, and outlets. High-efficiency Trane AC provides comfort during Houston summers. Stair-step lighting adds a radiant glow, while a custom accent wall brings elegance to the living area. Each primary suite features a private balcony, and spacious backyards provide room for entertaining or relaxing.
| 21 hours ago | Listing updated with changes from the MLS® | |
| a week ago | Listing first seen on site |
IDX information is provided exclusively for consumers’ personal, non-commercial use. It may not be used for any purpose other than to identify prospective properties consumers may be interested in purchasing. This data is deemed reliable but is not guaranteed accurate by the MLS.
Data provided by HAR.com © 2026. All information provided should be independently verified.
Did you know? You can invite friends and family to your search. They can join your search, rate and discuss listings with you.