Save
Ask
Tour
Hide
Share
$2,550
New Listing

11126 Riverbank Ridge Lane
Pearland, TX77089

For Rent|Single Family Residence|Active
4
Beds
2
Total Baths
2
Full Baths
2,566
SqFt
$1
/SqFt
2002
Built
Subdivision:
Riverstone Ranch Sec 01
County:
Harris

Due to the health concerns created by Coronavirus we are offering personal 1-1 online video walkthough tours where possible.
Call Now: (281) 684-2049
Is this the listing for you? We can help make it yours.
(281) 684-2049
11126 Riverbank Ridge Lane11126 Riverbank Ridge Lane11126 Riverbank Ridge Lane11126 Riverbank Ridge Lane
Save
Ask
Tour
Hide
Share

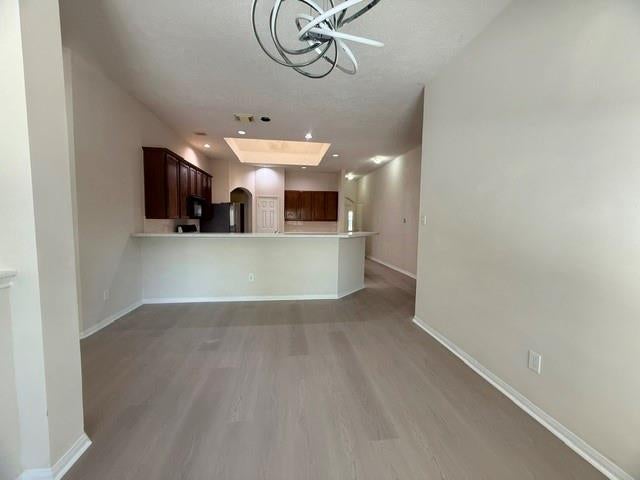
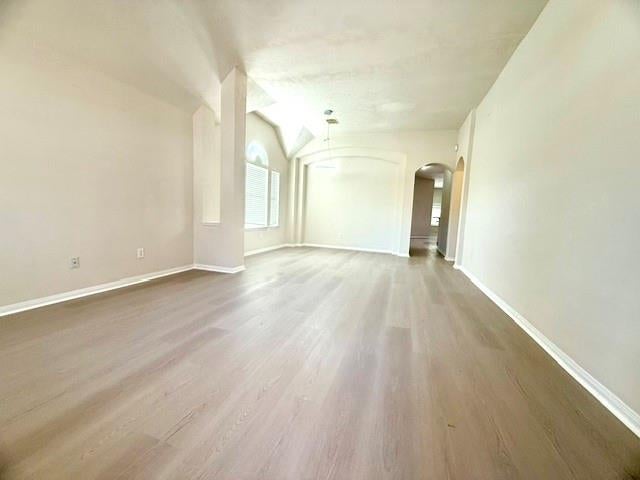
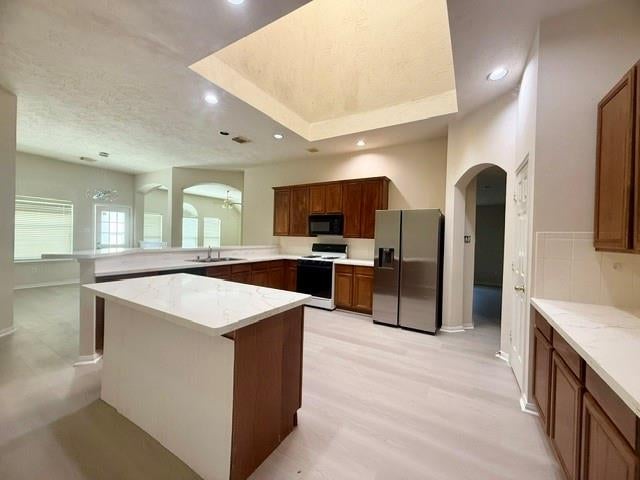
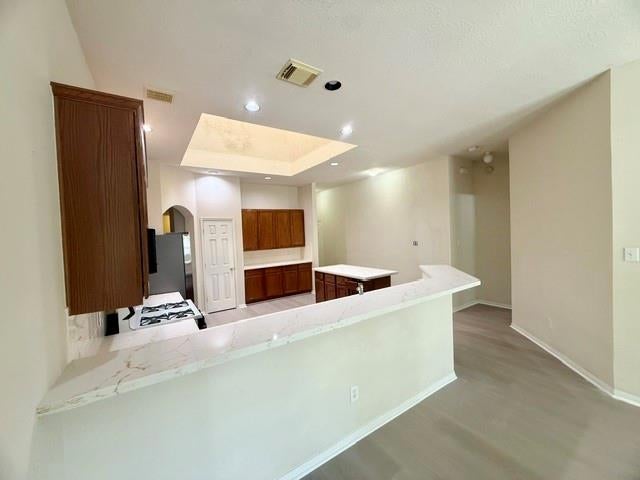
Welcome to this beautiful home located at 11126 Riverbank Ridge Lane in the desirable Riverstone Ranch community! This inviting property offers comfortable living spaces and a great location for families looking for convenience and a welcoming neighborhood. Enjoy easy access to major highways, shopping centers, restaurants, and everyday conveniences. The home is conveniently located near the Pearland and Houston areas, making commuting and daily errands easier. Don't miss the opportunity to make this lovely property your next home! Schedule your private tour today! Contact us for rental details, availability, and showing information.

Save
Ask
Tour
Hide
Share
Listing Snapshot
Price 
$2,550
Days On Site 
0 Days
Bedrooms 
4
Inside Area (SqFt) 
2,566 sqft
Total Baths 
2
Full Baths 
2
Partial Baths 
N/A
Lot Size 
0.1514 Acres
Year Built 
2002
MLS Number 
2854853
Status 
Active
Property Tax 
N/A
HOA/Condo/Coop Fees 
N/A
Sq Ft Source 
N/A
Friends & Family
Recent Activity
8 hours agoListing updated with changes from the MLS
10 hours agoListing first seen on site
General Features
Acres 
0.1514
Attached Garage 
Yes
Disclosures 
No Disclosures
Garage 
Yes
Garage Spaces 
2
Lease Term 
12 Months
Parking 
Attached
Parking Spaces 
2
Pets 
No
Property Sub Type 
Single Family Residence
Sewer 
Public Sewer
SqFt Total 
2566
Interior Features
Cooling 
Electric
Heating 
Natural Gas
Bedroom 
Dimensions - 11x10Level - FirstArea - 110
Breakfast 
Dimensions - 9x9Level - FirstArea - 81
Dining Room 
Dimensions - 14x12Level - FirstArea - 168
Family Room 
Dimensions - 16x14Level - FirstArea - 224
Kitchen 
Dimensions - 14x12Level - FirstArea - 168
Living Room 
Dimensions - 19x17Level - FirstArea - 323
Master Bedroom 
Dimensions - 16x14Level - FirstArea - 224
Save
Ask
Tour
Hide
Share
Exterior Features
Lot Features 
Cleared
Community Features
MLS Area 
3
School District 
41 - Pasadena
Schools
School District
41 - Pasadena
Elementary School
South Belt Elementary School
Middle School
Melillo Middle School
High School
Dobie High School
Listing courtesy of Dalton Wade Inc [email protected]

IDX information is provided exclusively for consumers’ personal, non-commercial use. It may not be used for any purpose other than to identify prospective properties consumers may be interested in purchasing. This data is deemed reliable but is not guaranteed accurate by the MLS.

Data provided by HAR.com © 2026. All information provided should be independently verified.

Neighborhood & Commute
Source: Walkscore
Save
Ask
Tour
Hide
Share