Save
Ask
Tour
Hide
Share
$2,600
New Listing

4218 Bedwyn Bay Drive
Fulshear, TX77441

For Rent|Single Family Residence|Active
4
Beds
3
Total Baths
3
Full Baths
2,223
SqFt
$1
/SqFt
2024
Built
Subdivision:
Tamarron West Sec 8
County:
Fort Bend

Due to the health concerns created by Coronavirus we are offering personal 1-1 online video walkthough tours where possible.
Call Now: (281) 684-2049
Is this the listing for you? We can help make it yours.
(281) 684-2049
4218 Bedwyn Bay Drive4218 Bedwyn Bay Drive4218 Bedwyn Bay Drive4218 Bedwyn Bay Drive
Save
Ask
Tour
Hide
Share

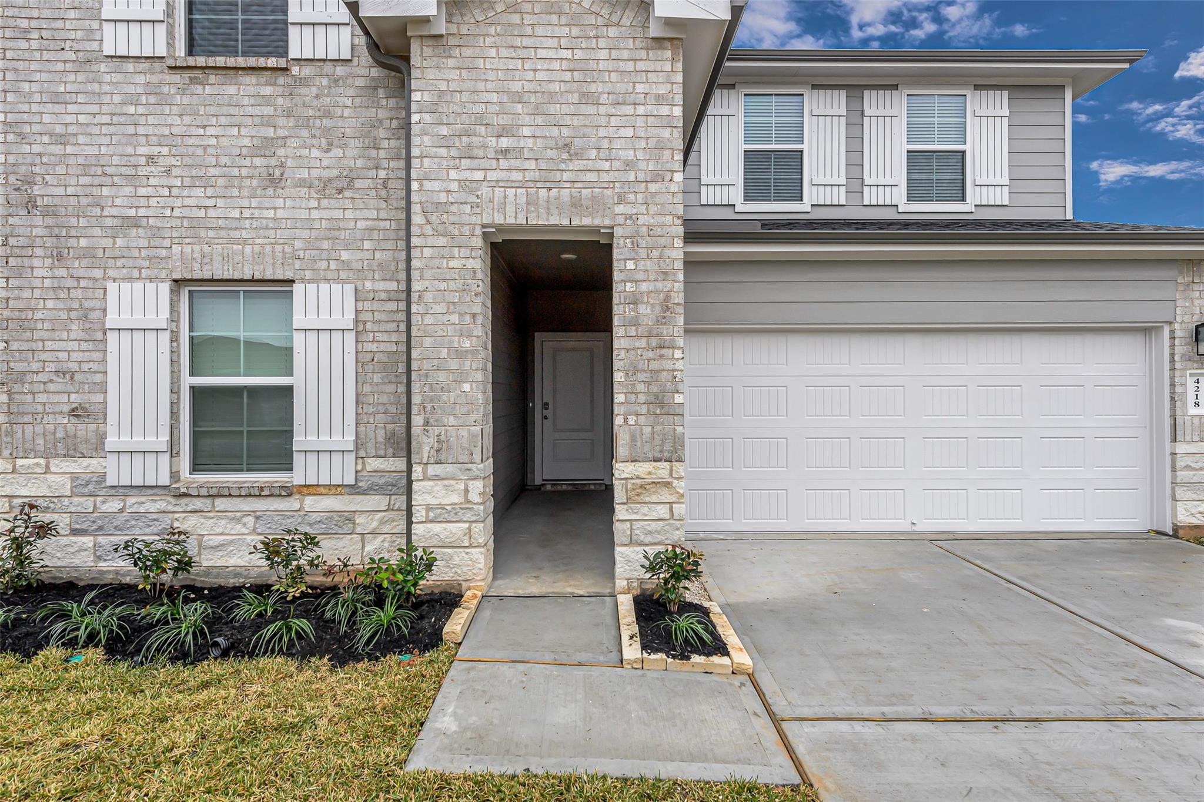
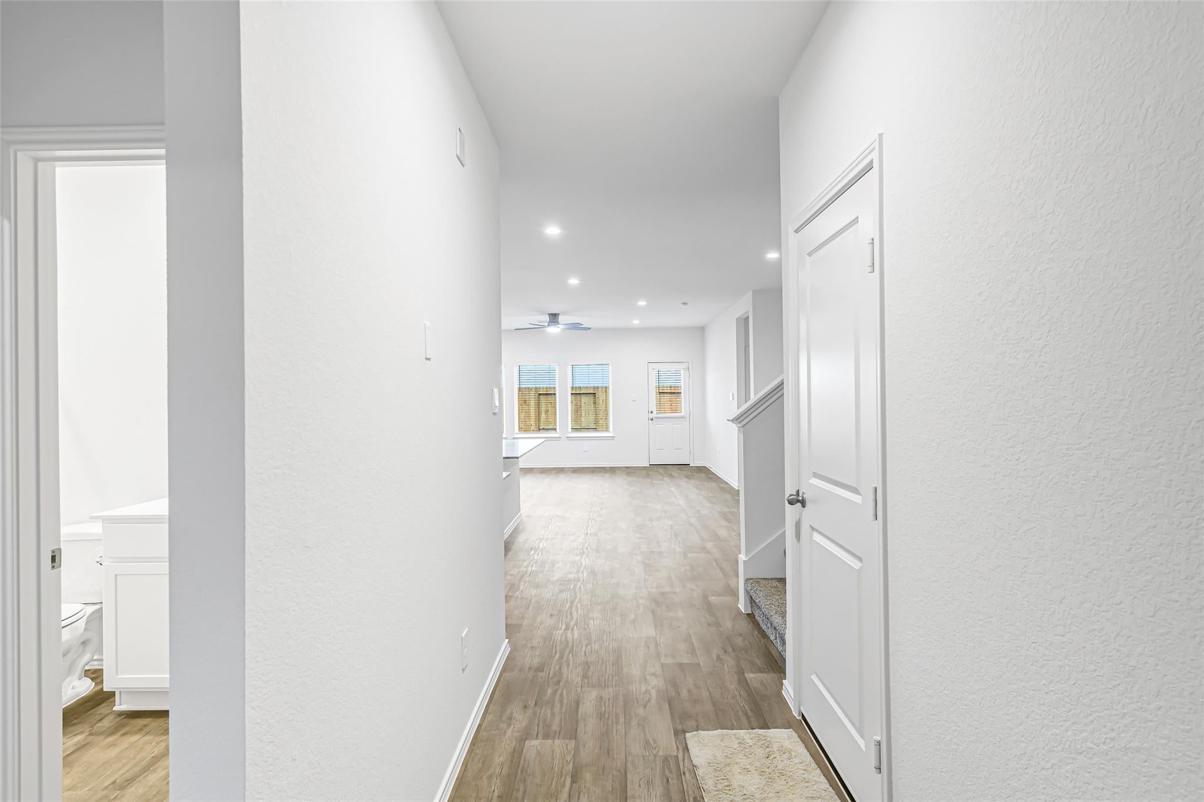
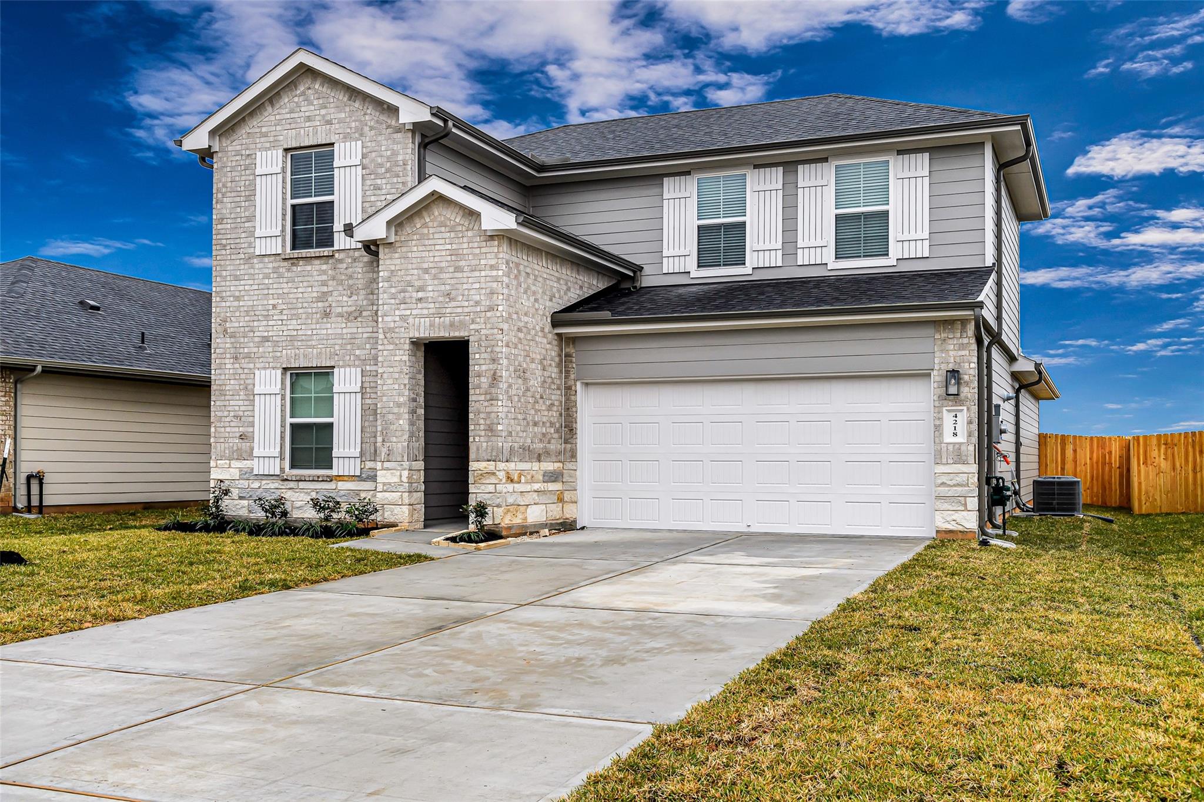
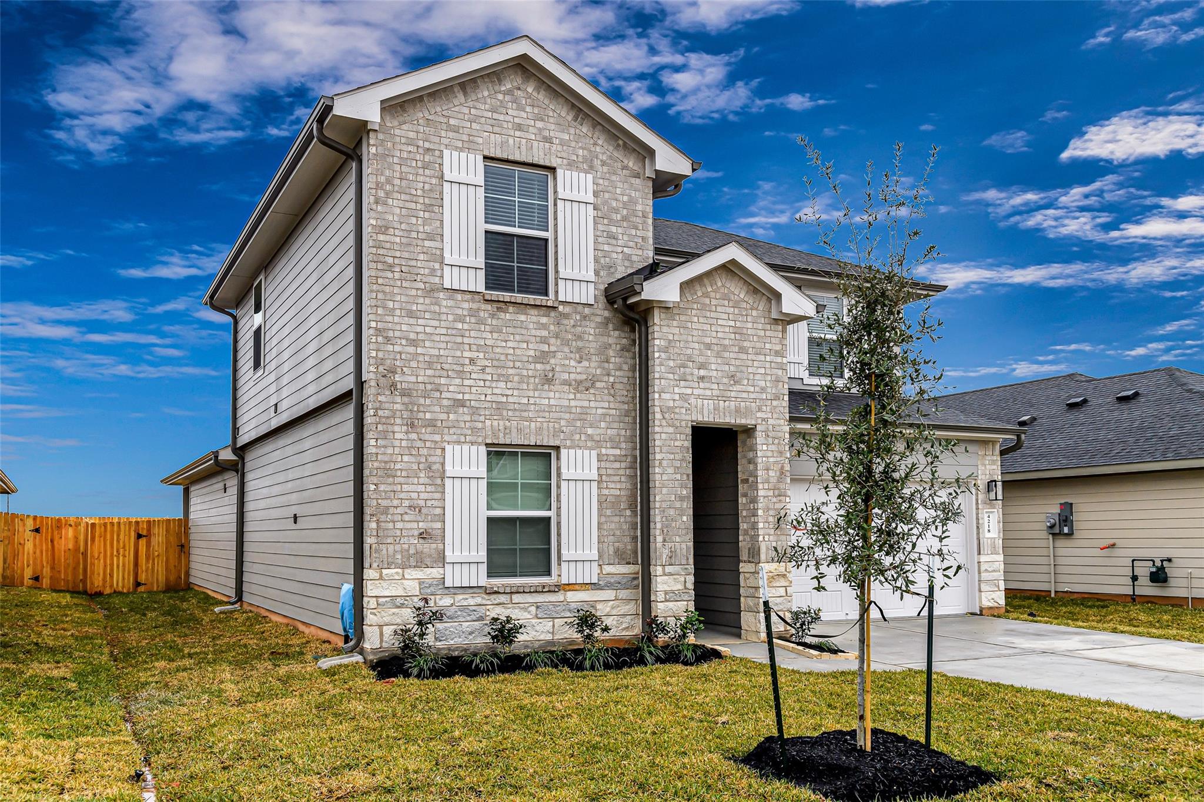
Stylish 2024-built two-story in Tamarron West with 4 bedrooms, 3 full baths and a game room, all in 2,347 sq ft. The open-concept kitchen has a gas range, stainless steel appliances, a refrigerator, sleek countertops, ample cabinetry and a Dupure water filtration system. It flows into a spacious family room, perfect for relaxing or entertaining. The main-floor primary suite is a private retreat with a spa-like bath, dual sinks and a walk-in shower. Upstairs, three more bedrooms and a large game room add flexible space. Luxury vinyl plank flooring runs through the main living areas, with plush carpet in the bedrooms and remote-control ceiling fans throughout. Energy Star appliances and Low-E windows help keep utility bills in check. Washer, dryer and water softener are included, and the fully fenced backyard is ready for outdoor living. Tamarron’s resort-style amenities include pools, a splash pad, fitness center, tennis courts, soccer fields, lakes and scenic walking trails.

Save
Ask
Tour
Hide
Share
Listing Snapshot
Price 
$2,600
Days On Site 
0 Days
Bedrooms 
4
Inside Area (SqFt) 
2,223 sqft
Total Baths 
3
Full Baths 
3
Partial Baths 
N/A
Lot Size 
0.1386 Acres
Year Built 
2024
MLS Number 
28690683
Status 
Active
Property Tax 
N/A
HOA/Condo/Coop Fees 
N/A
Sq Ft Source 
N/A
Friends & Family
Recent Activity
4 hours agoListing updated with changes from the MLS
4 hours agoListing first seen on site
General Features
Acres 
0.1386
Attached Garage 
Yes
Direction Faces 
East
Disclosures 
Mud
Garage 
Yes
Garage Spaces 
2
Green Energy Efficient 
ThermostatAppliances
Lease Term 
12 Months
Number Of Stories 
2
Parking 
Attached
Parking Spaces 
2
Pets 
Call
Property Sub Type 
Single Family Residence
Sewer 
Public Sewer
SqFt Total 
2223
Water Source 
Public
Interior Features
Appliances 
ENERGY STAR Qualified AppliancesDisposalWater SoftenerGas OvenMicrowaveGas RangeDryerRefrigeratorWasherDishwasher
Cooling 
Ceiling Fan(s)Electric
Flooring 
CarpetVinyl
Heating 
Natural Gas
Interior 
Master DownstairsSmart Thermostat
Laundry Features 
Common AreaGas Dryer HookupWasher Hookup
Window Features 
ScreensLow Emissivity Windows
Bedroom 
Dimensions - 11 x 10Level - FirstArea - 110
Dining Room 
Dimensions - 13 x 9Level - FirstArea - 117
Family Room 
Dimensions - 18 x 15Level - FirstArea - 270
Game Room 
Dimensions - 18 x 14Level - SecondArea - 252
Kitchen 
Dimensions - 15 x 12Level - FirstArea - 180
Master Bedroom 
Dimensions - 17 x 15Level - FirstArea - 255
Utility Room 
Dimensions - 10 x 7Level - FirstArea - 70
Save
Ask
Tour
Hide
Share
Exterior Features
Exterior 
Tennis Court(s)
Fencing 
Back YardFull
Lot Features 
Subdivided
Windows/Doors 
ScreensLow Emissivity Windows
Community Features
Community Features 
Tennis Court(s)
MLS Area 
30
School District 
33 - Lamar Consolidated
Roads 
Concrete
Schools
School District
33 - Lamar Consolidated
Elementary School
James & Marinella Haygood Elementary
Middle School
Leaman Junior High School
High School
Fulshear High School
Listing courtesy of Keller Williams Premier Realty [email protected]

IDX information is provided exclusively for consumers’ personal, non-commercial use. It may not be used for any purpose other than to identify prospective properties consumers may be interested in purchasing. This data is deemed reliable but is not guaranteed accurate by the MLS.

Data provided by HAR.com © 2026. All information provided should be independently verified.

Neighborhood & Commute
Source: Walkscore
Save
Ask
Tour
Hide
Share