Save
Ask
Tour
Hide
Share
$429,900
New Listing

5211 Addison Hills Lane
Katy, TX77494

For Sale|Single Family Residence|Active Under Contract
3
Beds
2
Total Baths
2
Full Baths
2,504
SqFt
$172
/SqFt
2009
Built
Subdivision:
Heritage Grand
County:
Fort Bend

Due to the health concerns created by Coronavirus we are offering personal 1-1 online video walkthough tours where possible.
Call Now: (281) 684-2049
Is this the listing for you? We can help make it yours.
(281) 684-2049
5211 Addison Hills Lane5211 Addison Hills Lane5211 Addison Hills Lane5211 Addison Hills Lane
Save
Ask
Tour
Hide
Share

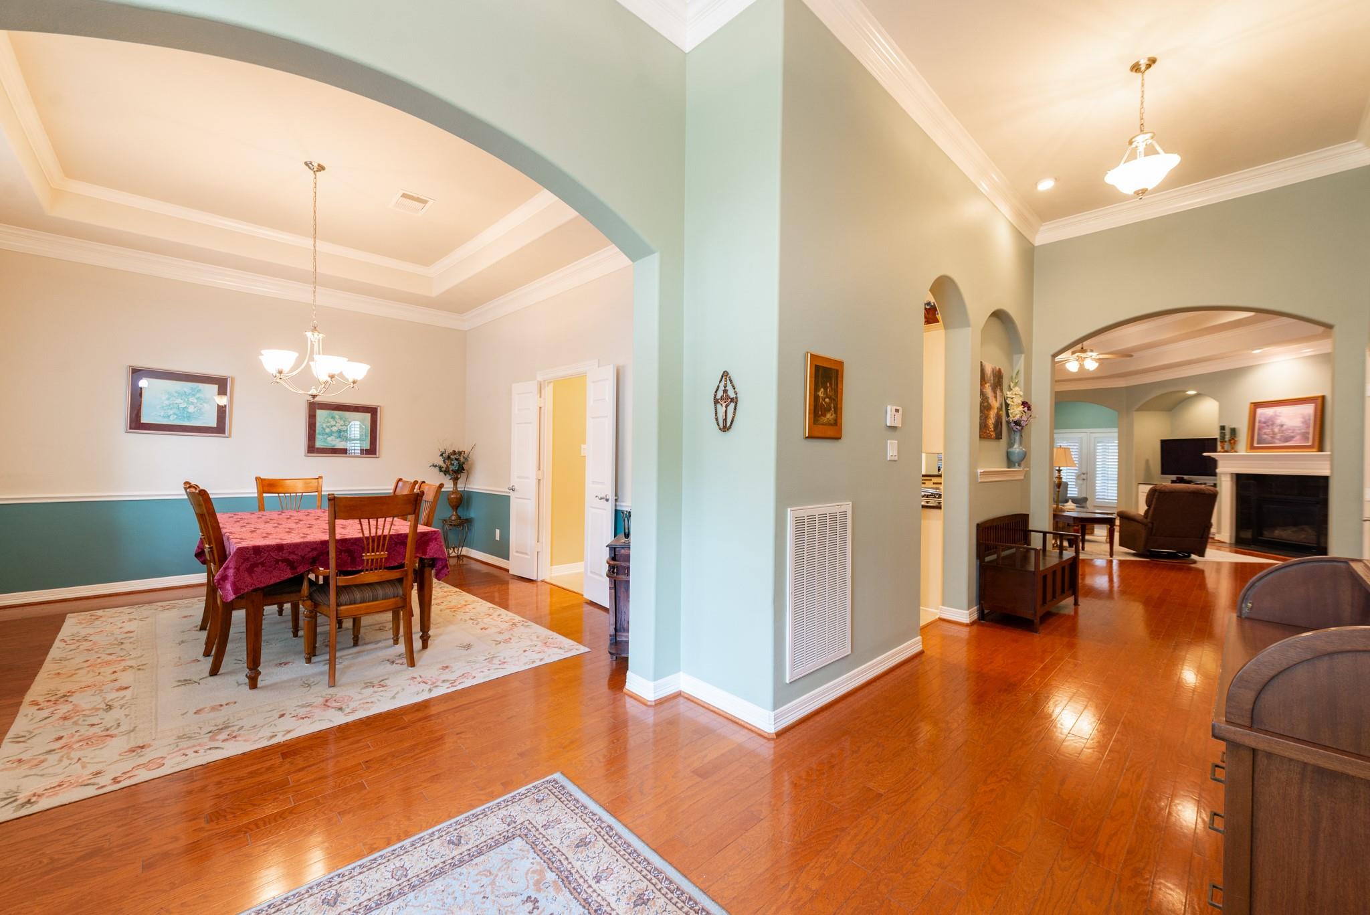
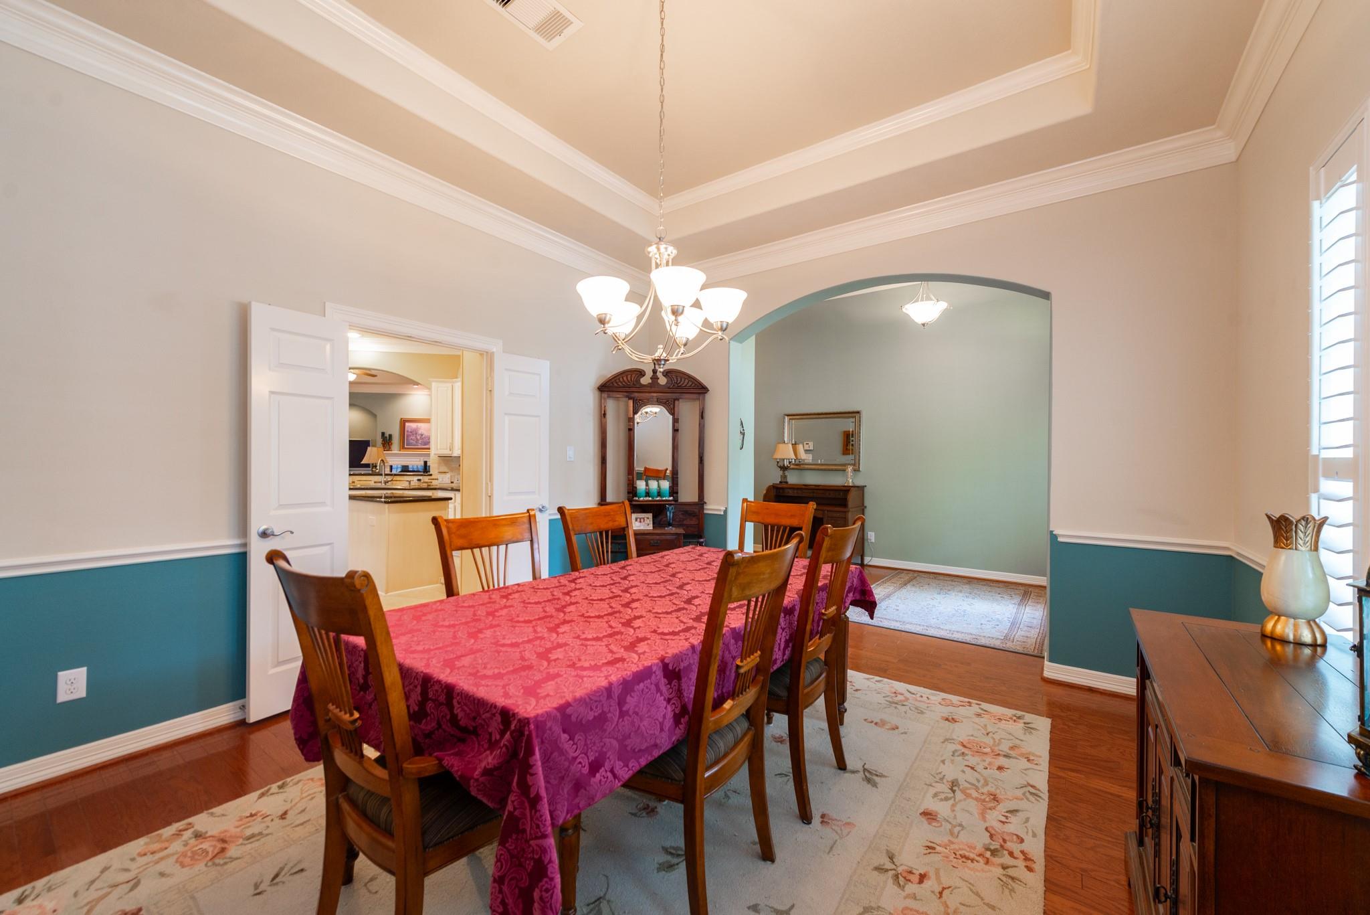
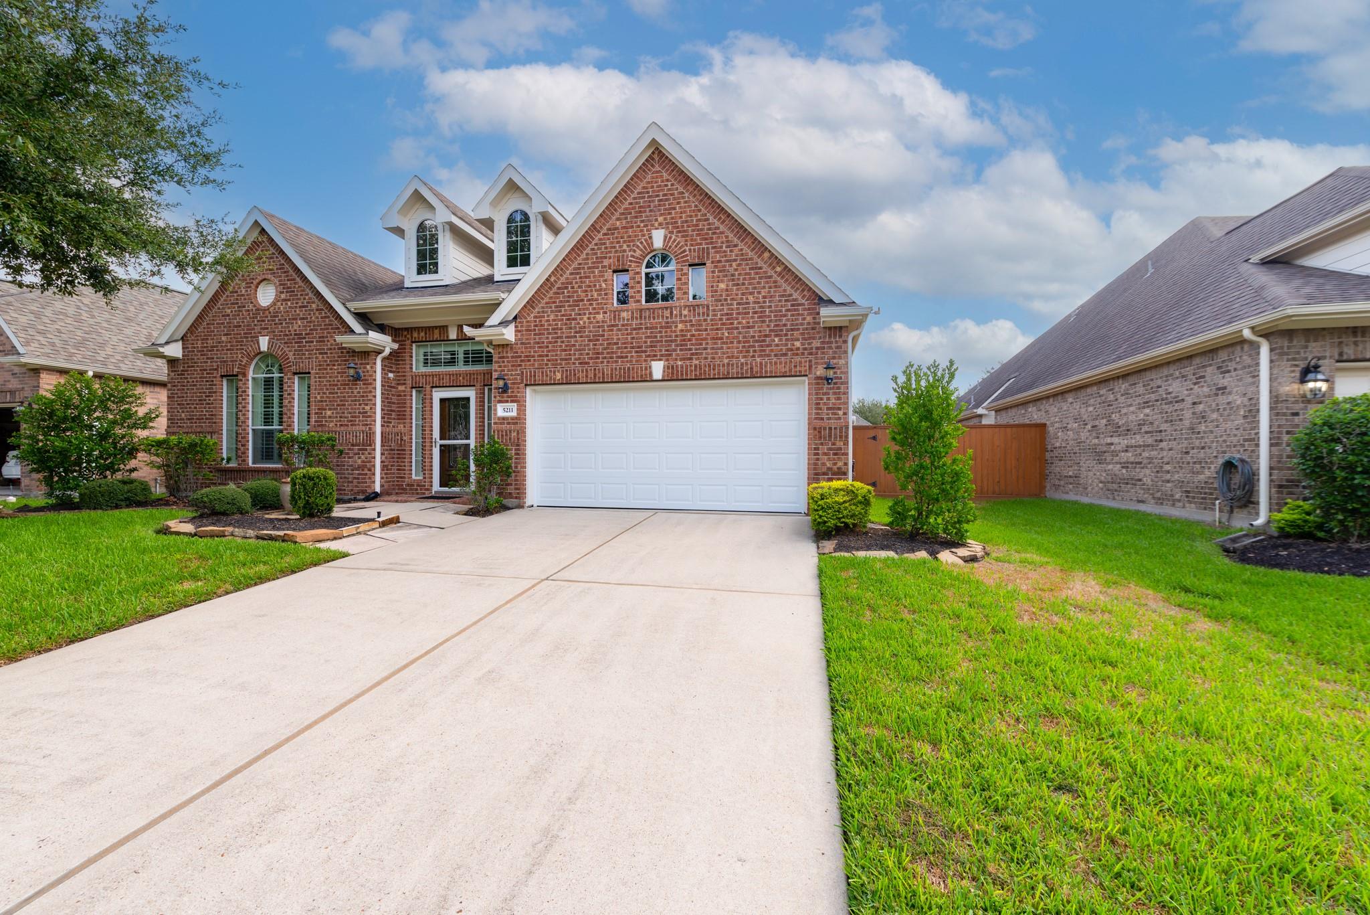
Welcome to Heritage Grand, a premier 55+ community in Cinco Ranch! This inviting 3-bedroom, 2-bath home offers a dedicated home office and a spacious, open layout designed for comfortable everyday living and entertaining. Architectural arches, crown molding, tray ceilings and wood flooring add character throughout the main living areas. The kitchen features granite countertops, abundant cabinetry, stainless appliances, double ovens and a center island, opening to the breakfast area and family room. The spacious primary suite includes a private bath with dual vanities, soaking tub and separate shower. Plantation shutters add a classic touch throughout the home. Step outside to the screened-in patio and enjoy a relaxing outdoor living space overlooking the backyard. Enjoy the active-adult lifestyle and wonderful amenities Heritage Grand has to offer!

Save
Ask
Tour
Hide
Share
Listing Snapshot
Price 
$429,900
Days On Site 
0 Days
Bedrooms 
3
Inside Area (SqFt) 
2,504 sqft
Total Baths 
2
Full Baths 
2
Partial Baths 
N/A
Lot Size 
0.1423 Acres
Year Built 
2009
MLS® Number 
29646616
Status 
Active Under Contract
Property Tax 
$10,051
HOA/Condo/Coop Fees 
$358 monthly
Sq Ft Source 
N/A
Friends & Family
Recent Activity
3 hours agoListing updated with changes from the MLS®
3 hours agoListing first seen on site
General Features
Acres 
0.1423
Attached Garage 
Yes
Disclosures 
MudSeller's Disclosure
Foundation 
Slab
Garage 
Yes
Garage Spaces 
2
Green Energy Efficient 
Thermostat
Parking 
AttachedGarage Door OpenerElectric Gate
Parking Spaces 
2
Property Sub Type 
Single Family Residence
Sewer 
Public Sewer
SqFt Total 
2504
Style 
Traditional
Water Source 
Public
Interior Features
Appliances 
DisposalDouble OvenElectric OvenMicrowaveGas CooktopDishwasher
Cooling 
Ceiling Fan(s)Electric
Fireplace 
Yes
Fireplace Features 
Gas Log
Fireplaces 
1
Flooring 
CarpetTileWood
Heating 
Natural Gas
Interior 
Crown MoldingHigh CeilingsWalk-In Closet(s)Breakfast BarKitchen IslandPantryEntrance FoyerGranite CountersDouble VanitySmart Thermostat
Laundry Features 
Electric Dryer HookupGas Dryer HookupWasher Hookup
Spa 
Yes
Bedroom 
Dimensions - 10x10Level - FirstArea - 100
Breakfast 
Dimensions - 14x10Level - FirstArea - 140
Dining Room 
Dimensions - 15x12Level - FirstArea - 180
Kitchen 
Dimensions - 19x11Level - FirstArea - 209
Living Room 
Dimensions - 30x16Level - FirstArea - 480
Master Bedroom 
Dimensions - 20x13Level - FirstArea - 260
Save
Ask
Tour
Hide
Share
Exterior Features
Construction Details 
Brick
Fencing 
Back Yard
Lot Features 
Subdivided
Patio And Porch 
CoveredPorchScreened
Roof 
Composition
Spa 
Yes
Waterfront Features 
Pond
Community Features
Accessibility Features 
Therapeutic Whirlpool
Association Amenities 
ClubhouseFitness CenterParty RoomPicnic AreaPoolTrail(s)Recreation FacilitiesMaintenance GroundsSport Court
Association Fee 
$358.0
Association Fee Frequency 
Monthly
Community Features 
Tennis Court(s)CurbsClubhouse
MLS Area 
36
School District 
30 - Katy
Senior Community 
Yes
Financing Terms Available 
CashConventionalFHAVA Loan
Roads 
Concrete
Schools
School District
30 - Katy
Elementary School
Griffin Elementary School (Katy)
Middle School
Beckendorff Junior High School
High School
Seven Lakes High School
Listing courtesy of Better Homes and Gardens Real Estate Gary Greene - Katy [email protected]

IDX information is provided exclusively for consumers’ personal, non-commercial use. It may not be used for any purpose other than to identify prospective properties consumers may be interested in purchasing. This data is deemed reliable but is not guaranteed accurate by the MLS.

Data provided by HAR.com © 2026. All information provided should be independently verified.

Neighborhood & Commute
Source: Walkscore
Save
Ask
Tour
Hide
Share