Save
Ask
Tour
Hide
Share
$845,000
New Listing

6503 Jesse Creek Lane
Sugar Land, TX77479

For Sale|Single Family Residence|Active
5
Beds
5
Total Baths
4
Full Baths
1
Partial Bath
3,701
SqFt
$228
/SqFt
2017
Built
Subdivision:
Avalon At Riverstone
County:
Fort Bend

Due to the health concerns created by Coronavirus we are offering personal 1-1 online video walkthough tours where possible.
Call Now: (281) 684-2049
Is this the listing for you? We can help make it yours.
(281) 684-2049
6503 Jesse Creek Lane6503 Jesse Creek Lane6503 Jesse Creek Lane6503 Jesse Creek Lane
Save
Ask
Tour
Hide
Share

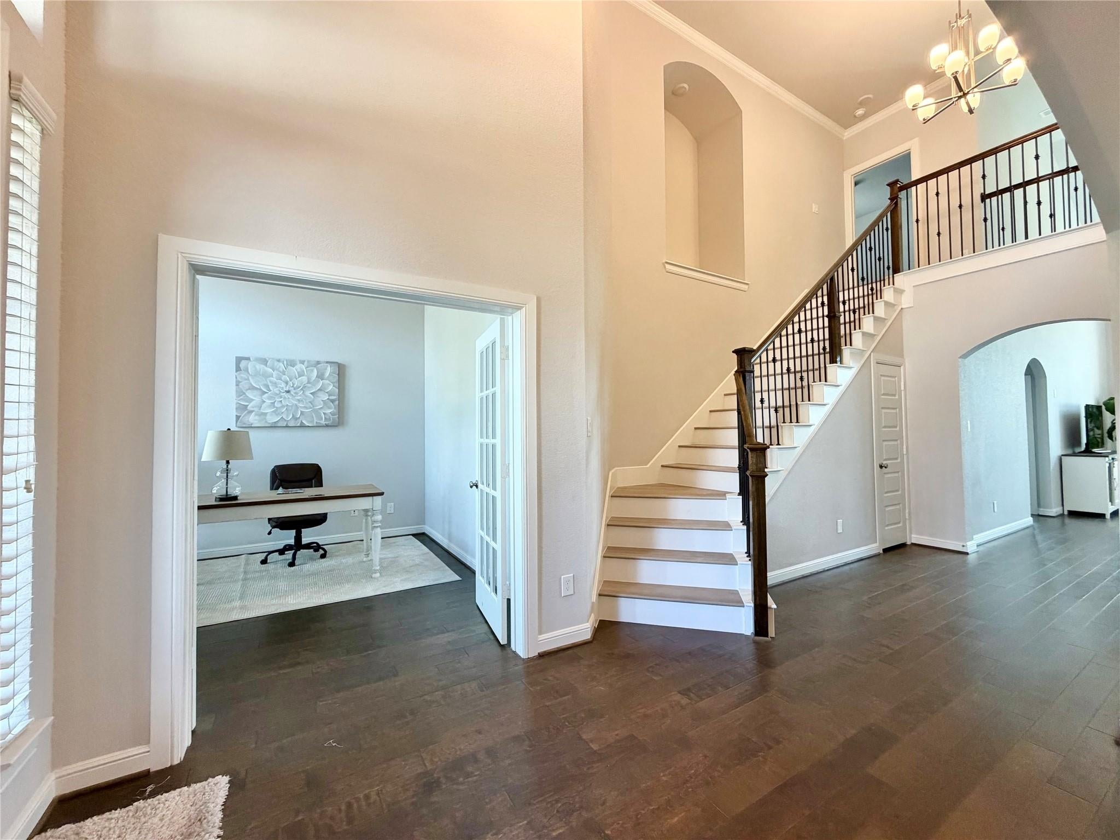
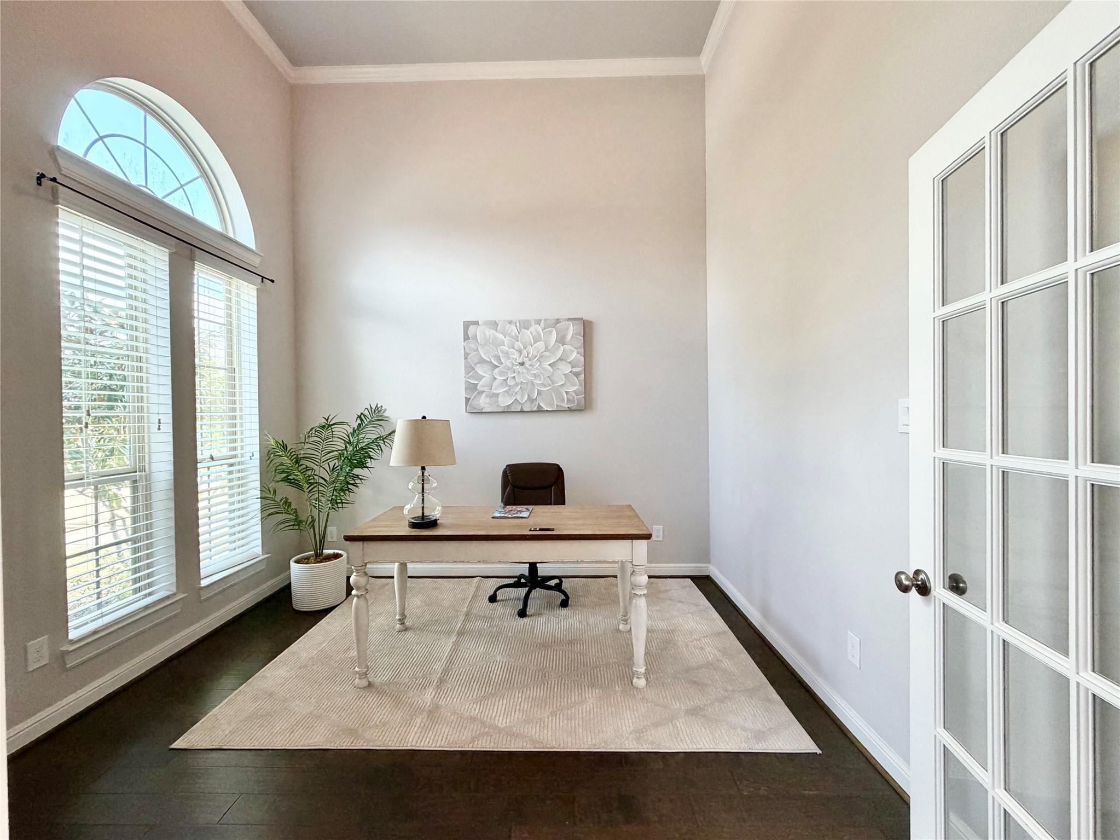
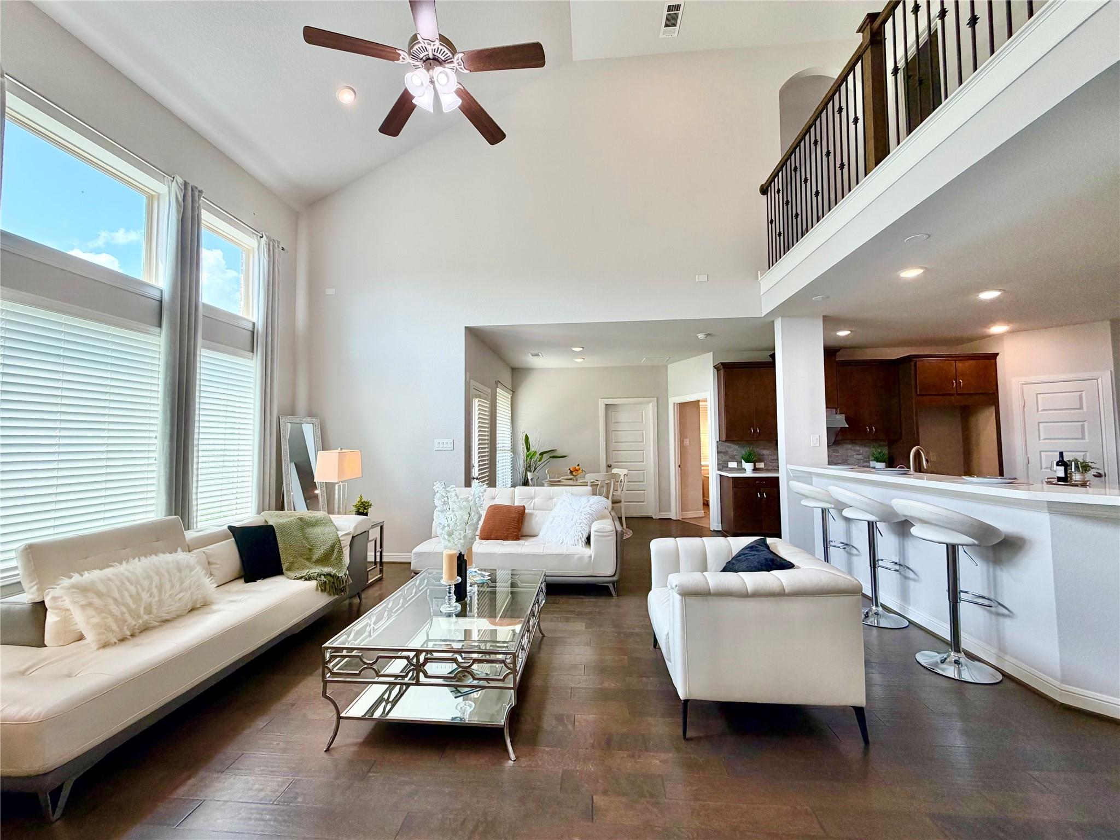
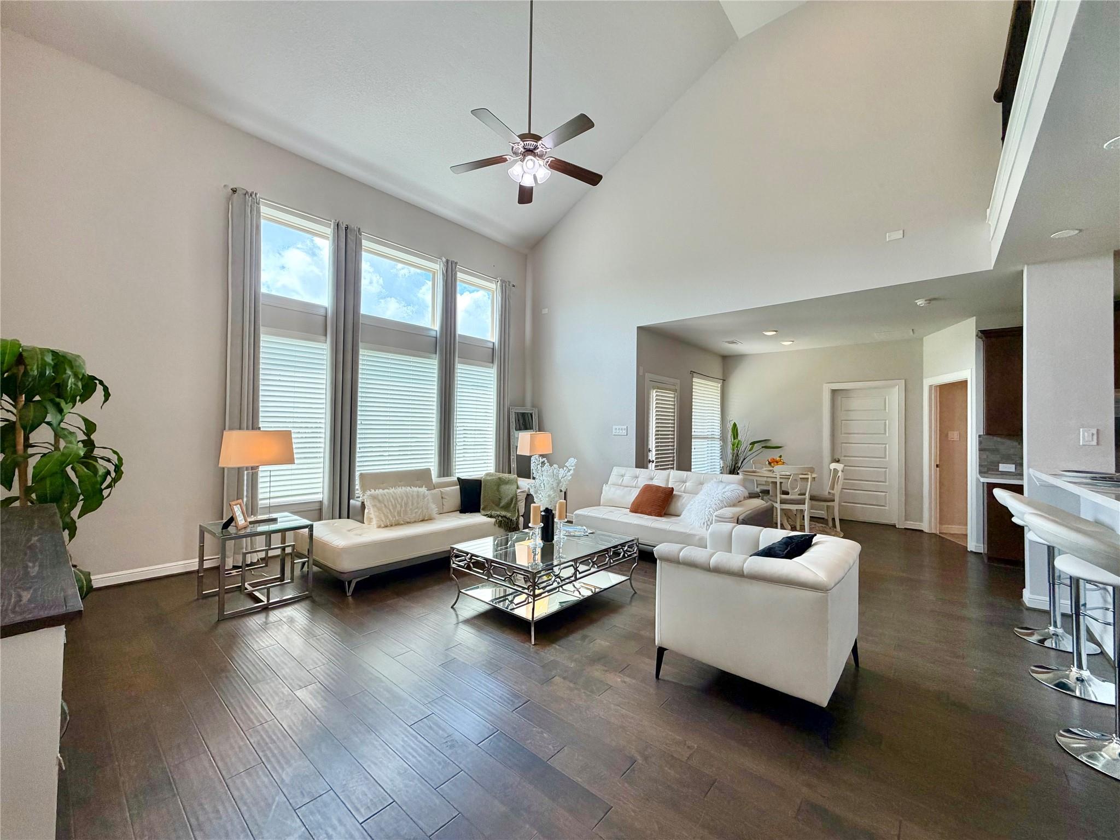
*OPEN HOUSE 8/30 FROM 1-3PM* Premium Corner-Lot Home in Avalon at Riverstone! Gorgeous two story home situated on a premium corner lot in the highly desirable Avalon at Riverstone community. Featuring 5 bedrooms, 4.5 bathrooms**, and an exceptional open concept layout with double height ceilings that create a bright and spacious atmosphere. The thoughtfully designed floor plan offers two bedrooms plus a home office downstairs ideal for guests or multigenerational living. Upstairs features generously sized guest bedrooms, a spacious game room, and a dedicated media room perfect for family entertainment and movie nights. Enjoy brand new flooring throughout the entire home—NO CARPET. The spacious backyard with a covered patio provides the perfect setting for outdoor entertaining, kids’ play, and BBQs. Located in the prestigious Riverstone community, surrounded by beautiful parks and an array of resort style amenities, and zoned to top rated Fort Bend ISD schools.

Save
Ask
Tour
Hide
Share
Listing Snapshot
Price 
$845,000
Days On Site 
0 Days
Bedrooms 
5
Inside Area (SqFt) 
3,701 sqft
Total Baths 
5
Full Baths 
4
Partial Baths 
1
Lot Size 
0.2166 Acres
Year Built 
2017
MLS® Number 
30333616
Status 
Active
Property Tax 
$16,051
HOA/Condo/Coop Fees 
$164.58 monthly
Sq Ft Source 
N/A
Friends & Family
Recent Activity
10 hours agoListing updated with changes from the MLS®
16 hours agoListing first seen on site
General Features
Acres 
0.2166
Attached Garage 
Yes
Disclosures 
Sellers Disclosure
Foundation 
Slab
Garage 
Yes
Garage Spaces 
2
Green Energy Efficient 
HVAC
Parking 
AttachedAdditional Parking
Parking Spaces 
2
Property Sub Type 
Single Family Residence
Sewer 
Public Sewer
SqFt Total 
3701
Style 
Contemporary/Modern
Water Source 
Public
Interior Features
Appliances 
DisposalConvection OvenDouble OvenMicrowaveGas CooktopDishwasher
Cooling 
Attic FanCeiling Fan(s)Electric
Flooring 
TileVinylWood
Heating 
Natural Gas
Interior 
High CeilingsKitchen IslandPantryMaster DownstairsDouble Vanity
Laundry Features 
Electric Dryer HookupGas Dryer HookupWasher Hookup
Save
Ask
Tour
Hide
Share
Exterior Features
Construction Details 
BrickStucco
Fencing 
Back YardFull
Lot Features 
Back YardCorner Lot
Patio And Porch 
Covered
Roof 
Composition
Community Features
Association Amenities 
ClubhouseFitness CenterPlaygroundPoolTennis Court(s)Recreation Facilities
Association Dues 
1975
Community Features 
Clubhouse
Financing Terms Available 
CashConventional
HOA Fee Frequency 
Annually
MLS Area 
29
Roads 
Concrete
School District 
19 - Fort Bend
Schools
School District
19 - Fort Bend
Elementary School
Sullivan Elementary School (Fort Bend)
Middle School
Fort Settlement Middle School
High School
Elkins High School
Listing courtesy of RE/MAX Southwest [email protected]

IDX information is provided exclusively for consumers’ personal, non-commercial use. It may not be used for any purpose other than to identify prospective properties consumers may be interested in purchasing. This data is deemed reliable but is not guaranteed accurate by the MLS.

Data provided by HAR.com © 2026. All information provided should be independently verified.

Neighborhood & Commute
Source: Walkscore
Save
Ask
Tour
Hide
Share