Save
Ask
Tour
Hide
Share
$700,000
New Listing

7119 Poole Road
Spring, TX77379

For Sale|Single Family Residence|Active
4
Beds
3
Total Baths
2
Full Baths
1
Partial Bath
3,120
SqFt
$224
/SqFt
1980
Built
County:
Harris

Due to the health concerns created by Coronavirus we are offering personal 1-1 online video walkthough tours where possible.
Call Now: (281) 684-2049
Is this the listing for you? We can help make it yours.
(281) 684-2049
7119 Poole Road7119 Poole Road7119 Poole Road7119 Poole Road
Save
Ask
Tour
Hide
Share

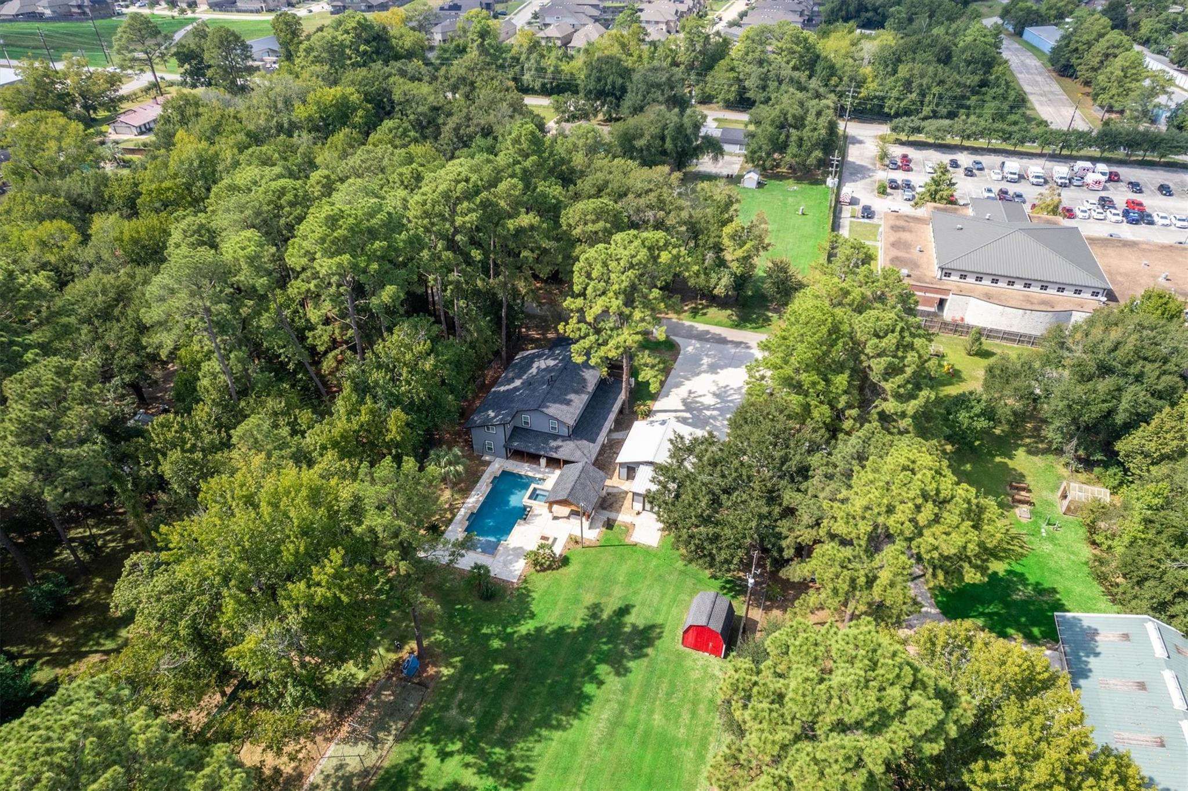
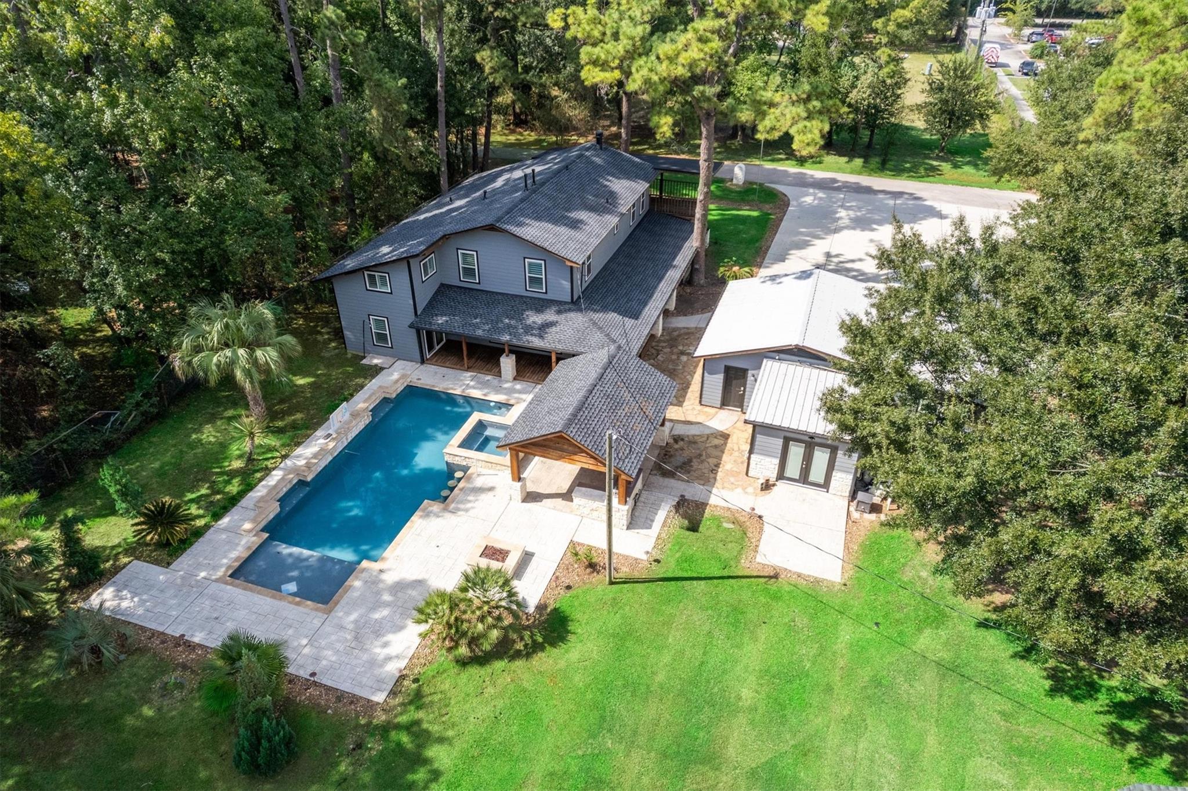
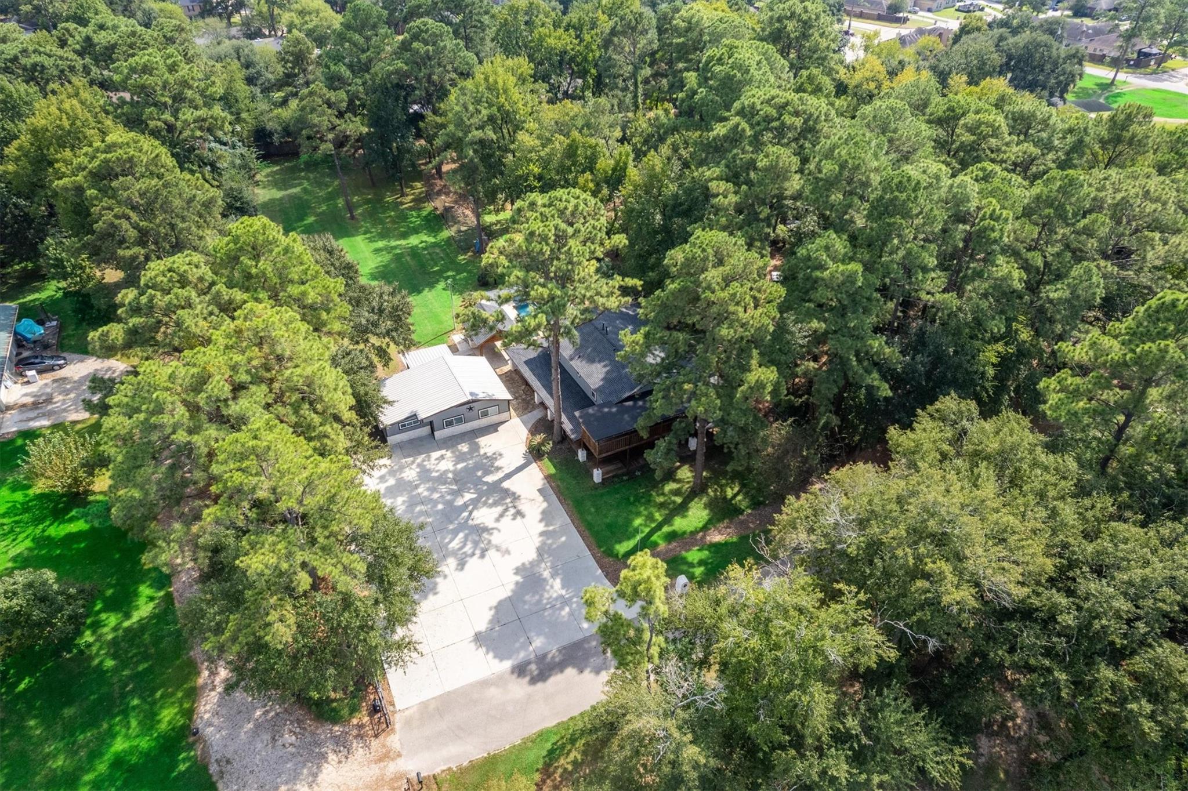
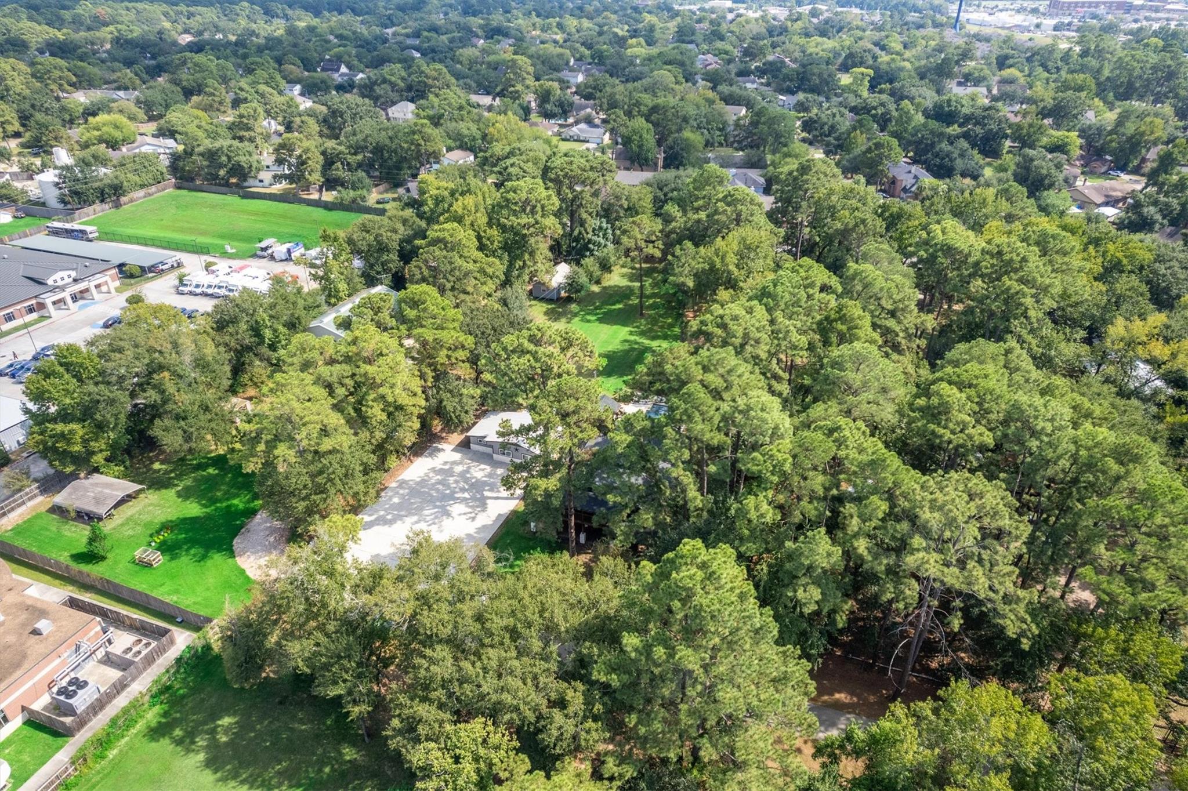
Space to gather, room to play and a convenient location in the heart of Spring. Set on just under one unrestricted acre, this charming home features beautiful updates with charm and character and an expansive piece of property. The kitchen shines with a massive island, granite countertops and a copper apron-front sink. A downstairs game room and upstairs living area offer room for everyone. The 19K gallon pool and outdoor kitchen area set the stage for memorable gatherings, while the adjacent guest house offers flexibility for guests, extended family, a home office or poolside game room. A shed, batting cage and potential for a home business add to the possibilities. Major system upgrades have already been done for you: roof 2026, exterior siding and paint in 2026; windows in 2025; HVAC and water heaters in 2022; and a full interior remodel of the main house in 2020. The home comes with a generator adding peace of mind in a power outage. A gem like this is hard to find.

Save
Ask
Tour
Hide
Share
Listing Snapshot
Price 
$700,000
Days On Site 
0 Days
Bedrooms 
4
Inside Area (SqFt) 
3,120 sqft
Total Baths 
3
Full Baths 
2
Partial Baths 
1
Lot Size 
0.98 Acres
Year Built 
1980
MLS® Number 
30414589
Status 
Active
Property Tax 
N/A
HOA/Condo/Coop Fees 
N/A
Sq Ft Source 
N/A
Friends & Family
Recent Activity
3 hours agoListing updated with changes from the MLS®
3 hours agoListing first seen on site
General Features
Acres 
0.98
Disclosures 
Seller's Disclosure
Foundation 
Slab
Green Energy Efficient 
ThermostatHVAC
Parking 
Detached
Property Sub Type 
Single Family Residence
Sewer 
Septic Tank
SqFt Total 
3120
Style 
Traditional
Water Source 
Well
Interior Features
Appliances 
DisposalGas OvenMicrowaveGas RangeDishwasher
Cooling 
Ceiling Fan(s)Electric
Fireplace 
Yes
Fireplace Features 
Wood Burning
Fireplaces 
1
Flooring 
CarpetStoneWood
Heating 
Natural Gas
Interior 
Walk-In Closet(s)Breakfast BarKitchen IslandPantryMaster DownstairsGranite CountersSmart Thermostat
Laundry Features 
Electric Dryer HookupGas Dryer HookupWasher Hookup
Spa 
Yes
Window Features 
Low Emissivity Windows
Bathroom 
Level - Second
Bedroom 
Dimensions - 11x14Level - SecondArea - 154
Dining Room 
Dimensions - 15x19Level - FirstArea - 285
Family Room 
Dimensions - 22x25Level - SecondArea - 550
Game Room 
Dimensions - 13x18Level - FirstArea - 234
Kitchen 
Dimensions - 16x16Level - FirstArea - 256
Master Bedroom 
Dimensions - 13x23Level - FirstArea - 299
Media Room 
Dimensions - 13x23Level - SecondArea - 299
Utility Room 
Dimensions - 9x8Level - FirstArea - 72
Save
Ask
Tour
Hide
Share
Exterior Features
Construction Details 
Vinyl Siding
Exterior 
BalconyOutdoor Kitchen
Lot Features 
Back YardOther
Other Structures 
Shed(s)
Patio And Porch 
CoveredPorchPatio
Pool Features 
GuniteHeatedIn Ground
Private Pool 
Yes
Roof 
CompositionMetal
Spa 
Yes
Windows/Doors 
Low Emissivity Windows
Community Features
MLS Area 
13
School District 
32 - Klein
Financing Terms Available 
CashConventionalFHAVA Loan
Roads 
Asphalt
Schools
School District
32 - Klein
Elementary School
Ehrhardt Elementary School
Middle School
Kleb Intermediate School
High School
Klein High School
Listing courtesy of Better Homes and Gardens Real Estate Gary Greene - Champions [email protected]

IDX information is provided exclusively for consumers’ personal, non-commercial use. It may not be used for any purpose other than to identify prospective properties consumers may be interested in purchasing. This data is deemed reliable but is not guaranteed accurate by the MLS.

Data provided by HAR.com © 2026. All information provided should be independently verified.

Neighborhood & Commute
Source: Walkscore
Save
Ask
Tour
Hide
Share