Save
Ask
Tour
Hide
Share
$335,532
220 Days On Site

9006 Gull Canyon
Baytown, TX77521

For Sale|Single Family Residence|Active
4
Beds
2
Total Baths
2
Full Baths
1,800
SqFt
$186
/SqFt
2026
Built
Subdivision:
Bay Creek
County:
Harris

Due to the health concerns created by Coronavirus we are offering personal 1-1 online video walkthough tours where possible.
Call Now: (281) 684-2049
Is this the listing for you? We can help make it yours.
(281) 684-2049
Upcoming Open Houses
Due to COVID-19, we recommend you verify Open Houses before attending.
Sun, Sep 20, 1:00 PM - 5:00 PM
9006 Gull Canyon9006 Gull Canyon9006 Gull Canyon9006 Gull Canyon
Save
Ask
Tour
Hide
Share

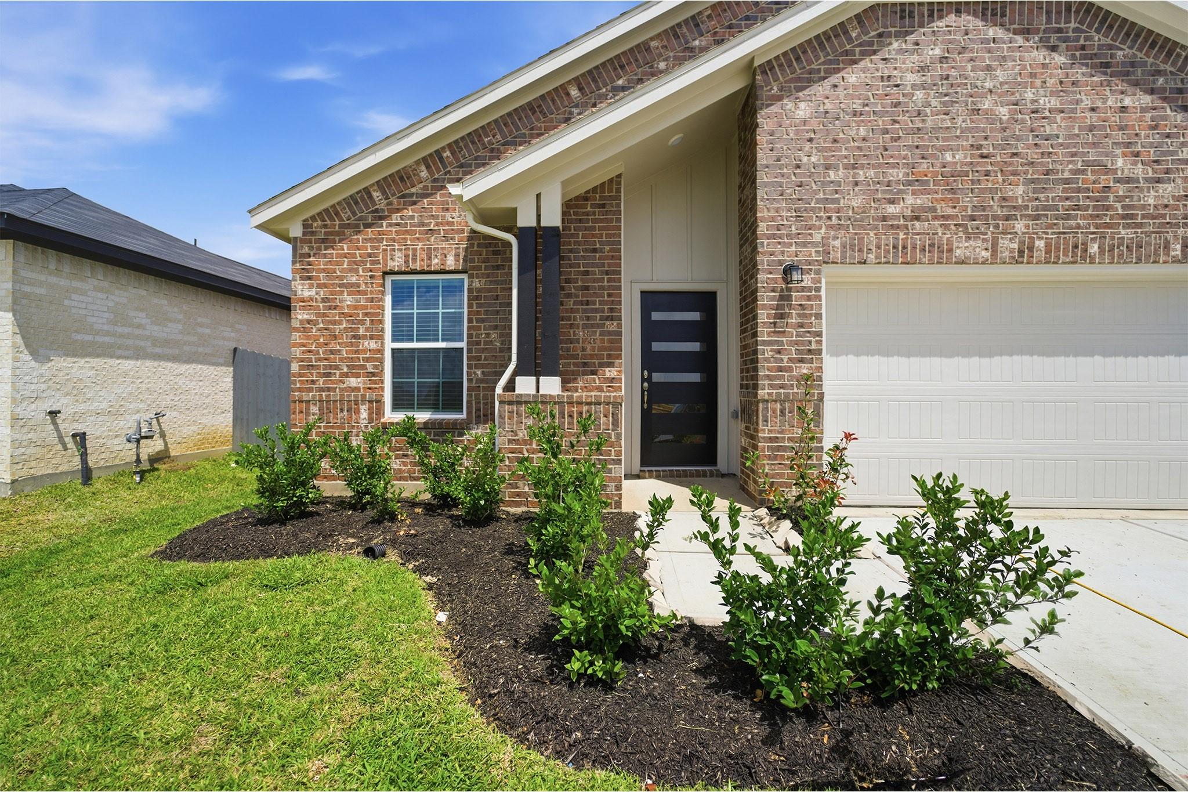
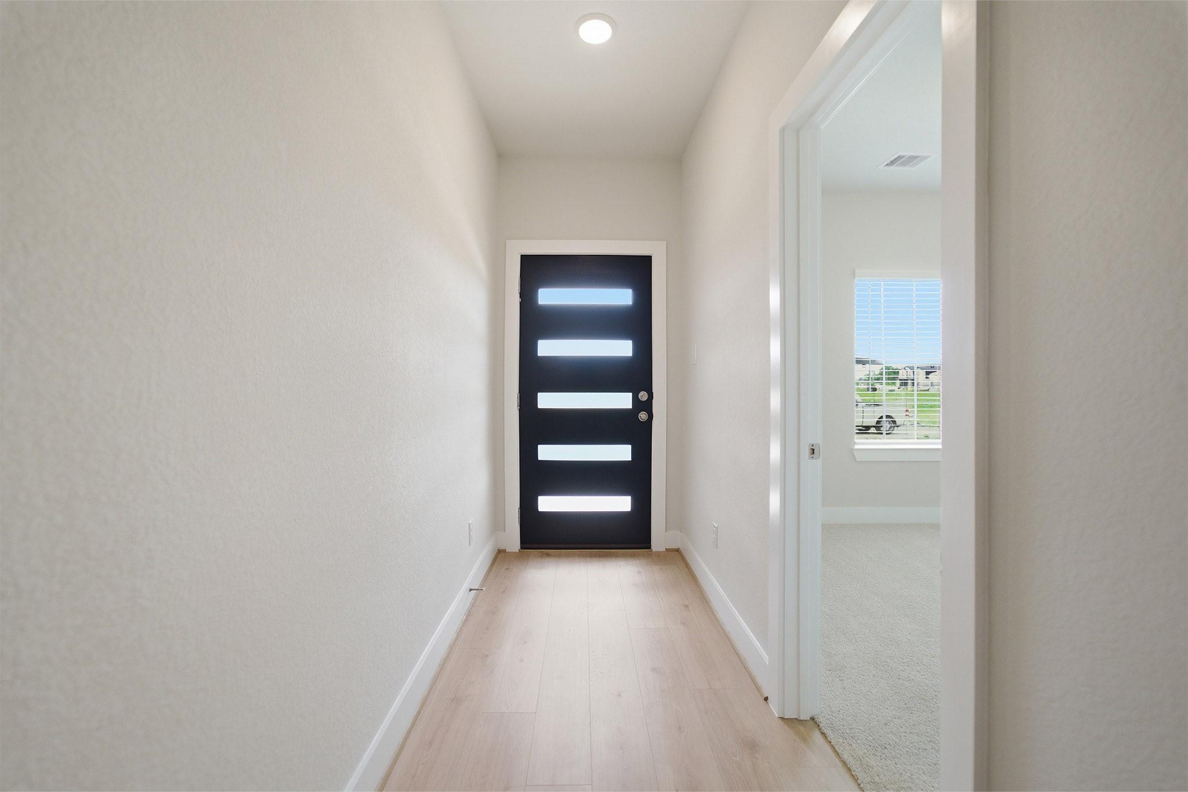
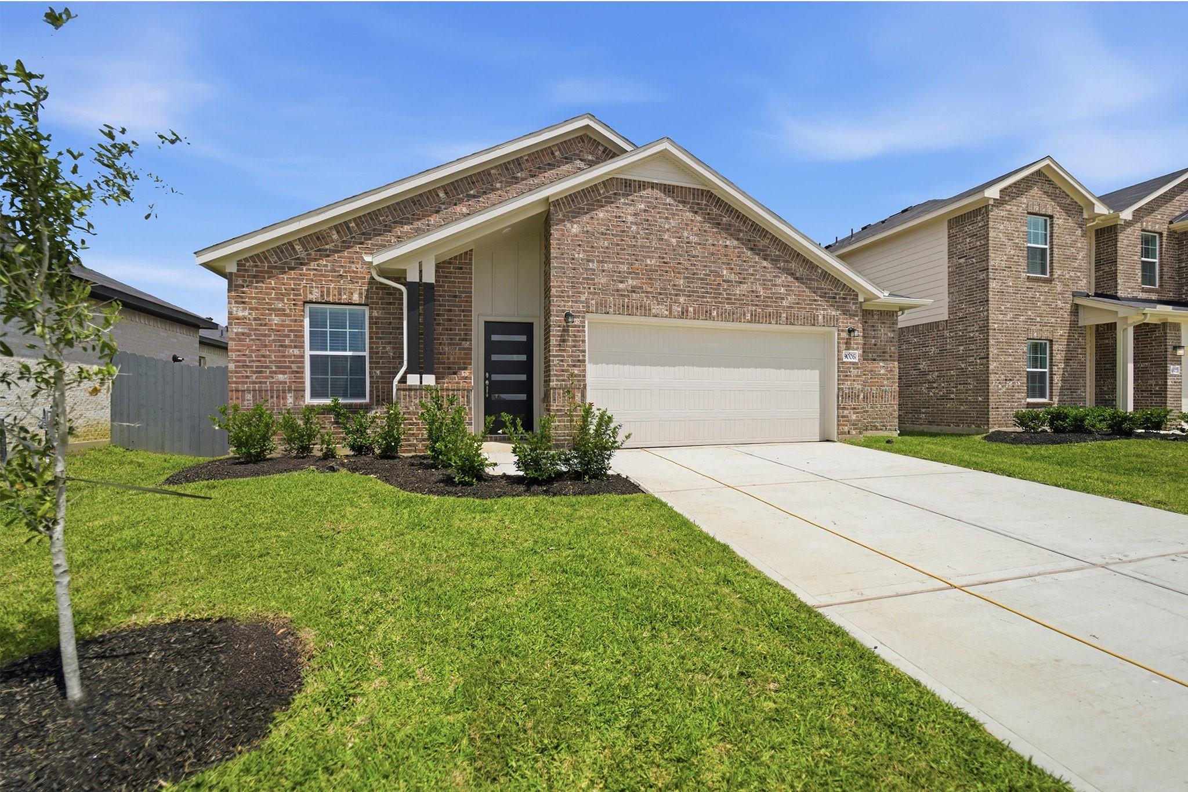
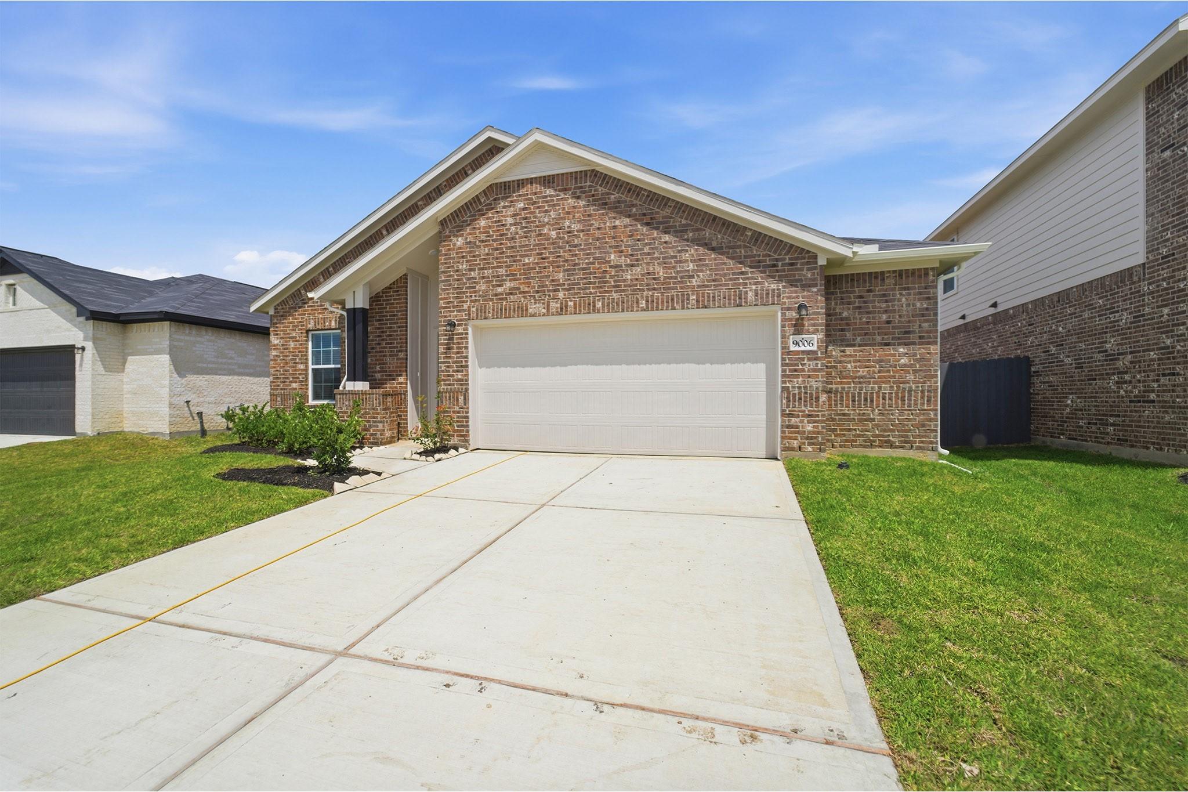
COME SEE OUR PEDERNALES SHOWCASE MODEL SPEC INVENTORY HOME IN BAY CREEK. ONE STORY 4 BEDROOMS, 2 BATHS, 2.5 CAR GARAGE BUMP OUT, AN OPEN CONCEPT FAMILY ROOM AND KITCHEN WITH LOW FLUSH BAR ISLAND AND PENDANT LIGHTING. 42" CABINETS, 2" WOOD BLINDS, ELOGNATED TOLIETS, GARAGE DOOR OPENER, MASTER SUPER SHOWER WITH DUAL SQUARE SINKS, COVERED PATIO, DUAL COACHLIGHTS. VINYL PLANK FLOORING IN FOYER, EXTENDED ENTRY, HALLS TO BEDROOMS, UTILITY, KITCHEN, DINING & FAMILY ROOM. QUARTZ KITCHEN COUTERTOPS, ELEVATION C WITH A HIGH ROOF PITCH FACADE EXTERIOR, FRONT GUTTERS. 4-SIDED CLAY BRICK, RIGHT SWING GARAGE AND (2) CEDAR COLUMNS WITH 1880 SQ. FT. AWAIT YOUR ARRIVAL. **APRIL 2026 COMPLETION DATE**

Save
Ask
Tour
Hide
Share
Listing Snapshot
Price 
$335,532
Days On Site 
220 Days
Bedrooms 
4
Inside Area (SqFt) 
1,800 sqft
Total Baths 
2
Full Baths 
2
Partial Baths 
N/A
Lot Size 
N/A
Year Built 
2026
MLS® Number 
30571234
Status 
Active
Property Tax 
N/A
HOA/Condo/Coop Fees 
$62.5 monthly
Sq Ft Source 
N/A
Friends & Family
Recent Activity
14 hours agoListing updated with changes from the MLS®
4 months agoPrice changed to $335,532
7 months agoListing first seen on site
General Features
Attached Garage 
Yes
Direction Faces 
West
Disclosures 
No Disclosures
Foundation 
Slab
Garage 
Yes
Garage Spaces 
2
Parking 
Attached
Parking Spaces 
2
Property Condition 
Under Construction
Property Sub Type 
Single Family Residence
Security 
Prewired
Sewer 
Public Sewer
SqFt Total 
1800
Style 
Traditional
Water Source 
Public
Interior Features
Appliances 
DisposalGas OvenMicrowaveGas RangeDishwasher
Cooling 
ElectricZoned
Flooring 
CarpetTileVinyl
Heating 
Natural GasZoned
Interior 
High CeilingsEntrance Foyer
Laundry Features 
Electric Dryer HookupWasher Hookup
Window Features 
ShuttersWindow Coverings
Save
Ask
Tour
Hide
Share
Exterior Features
Construction Details 
BrickCement SidingWood Siding
Fencing 
Back Yard
Lot Features 
Back YardSubdivided
Patio And Porch 
Covered
Roof 
Composition
Windows/Doors 
ShuttersWindow Coverings
Community Features
Association Fee 
$750.0
Association Fee Frequency 
Annually
MLS Area 
2
School District 
23 - Goose Creek Consolidated
Schools
School District
23 - Goose Creek Consolidated
Elementary School
Victoria Walker Elementary School
Middle School
E F Green Junior School
High School
Goose Creek Memorial
Listing courtesy of CastleRock Realty, LLC [email protected]

IDX information is provided exclusively for consumers’ personal, non-commercial use. It may not be used for any purpose other than to identify prospective properties consumers may be interested in purchasing. This data is deemed reliable but is not guaranteed accurate by the MLS.

Data provided by HAR.com © 2026. All information provided should be independently verified.

Neighborhood & Commute
Source: Walkscore
Save
Ask
Tour
Hide
Share