Save
Ask
Tour
Hide
Share
$575,000
New Listing

13480 Craigen Road
Beaumont, TX77705

For Sale|Single Family Residence|Active
3
Beds
3
Total Baths
3
Full Baths
2,276
SqFt
$253
/SqFt
2010
Built
County:
Jefferson

Due to the health concerns created by Coronavirus we are offering personal 1-1 online video walkthough tours where possible.
Call Now: (281) 684-2049
Is this the listing for you? We can help make it yours.
(281) 684-2049
13480 Craigen Road13480 Craigen Road13480 Craigen Road13480 Craigen Road
Save
Ask
Tour
Hide
Share

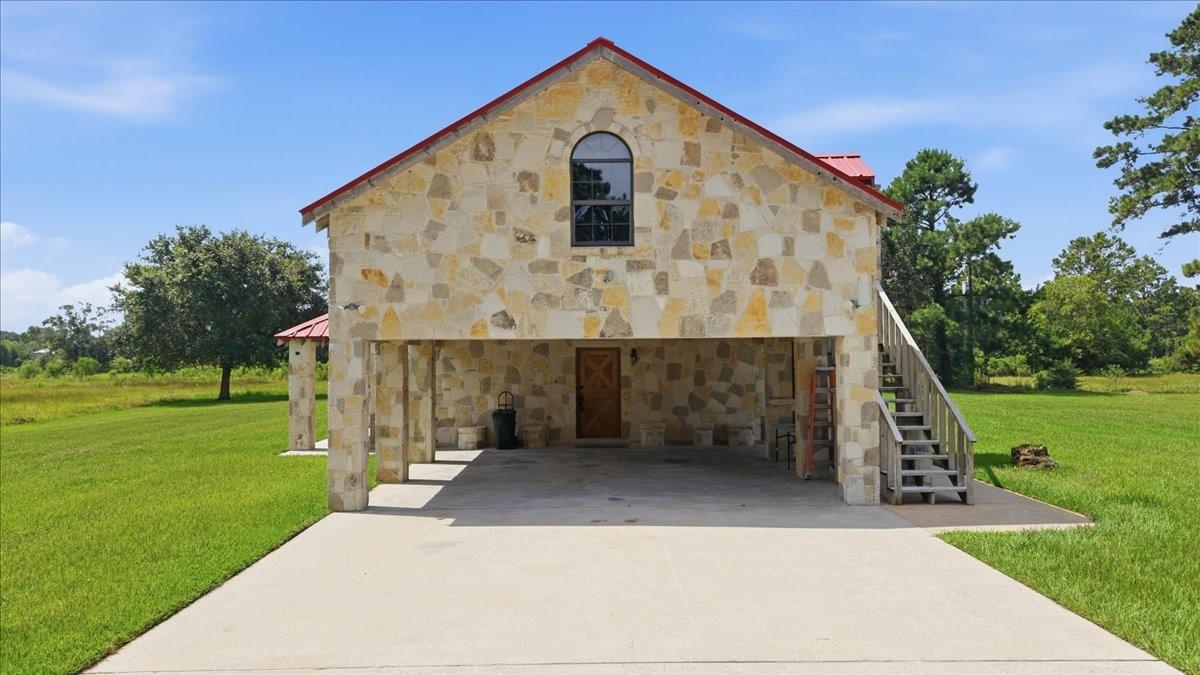
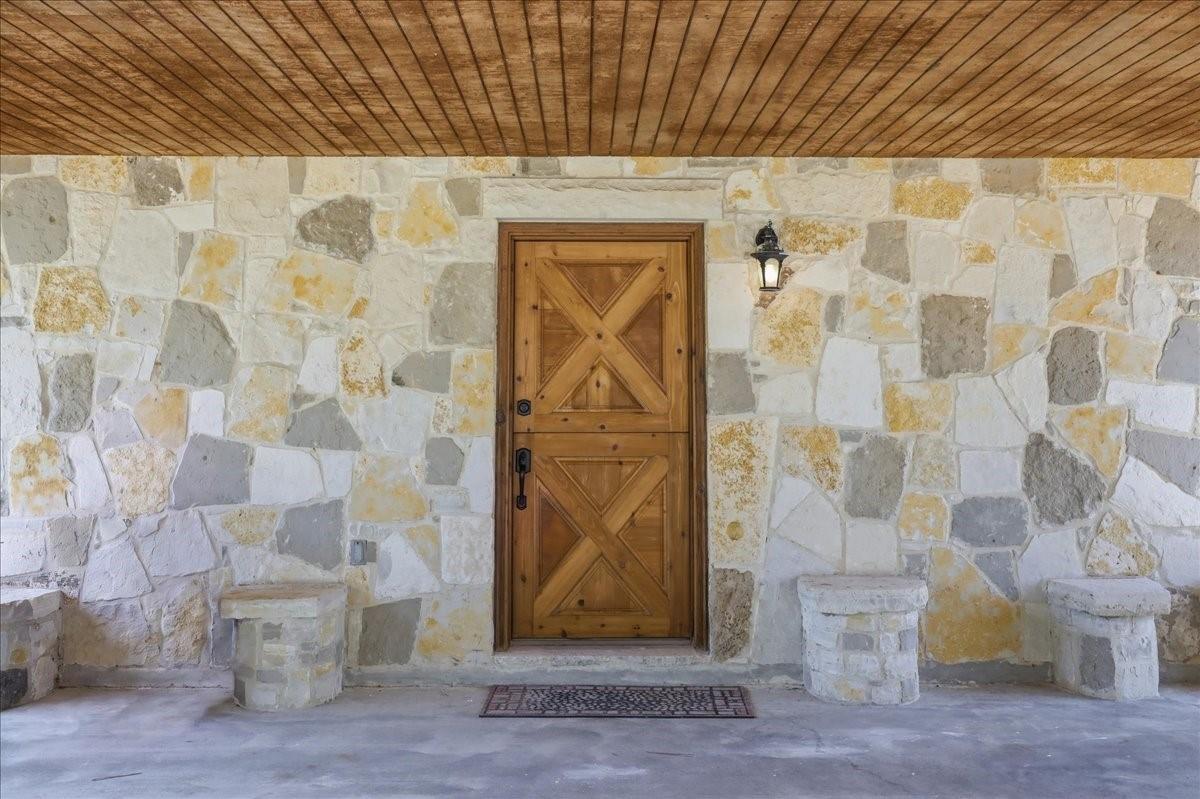
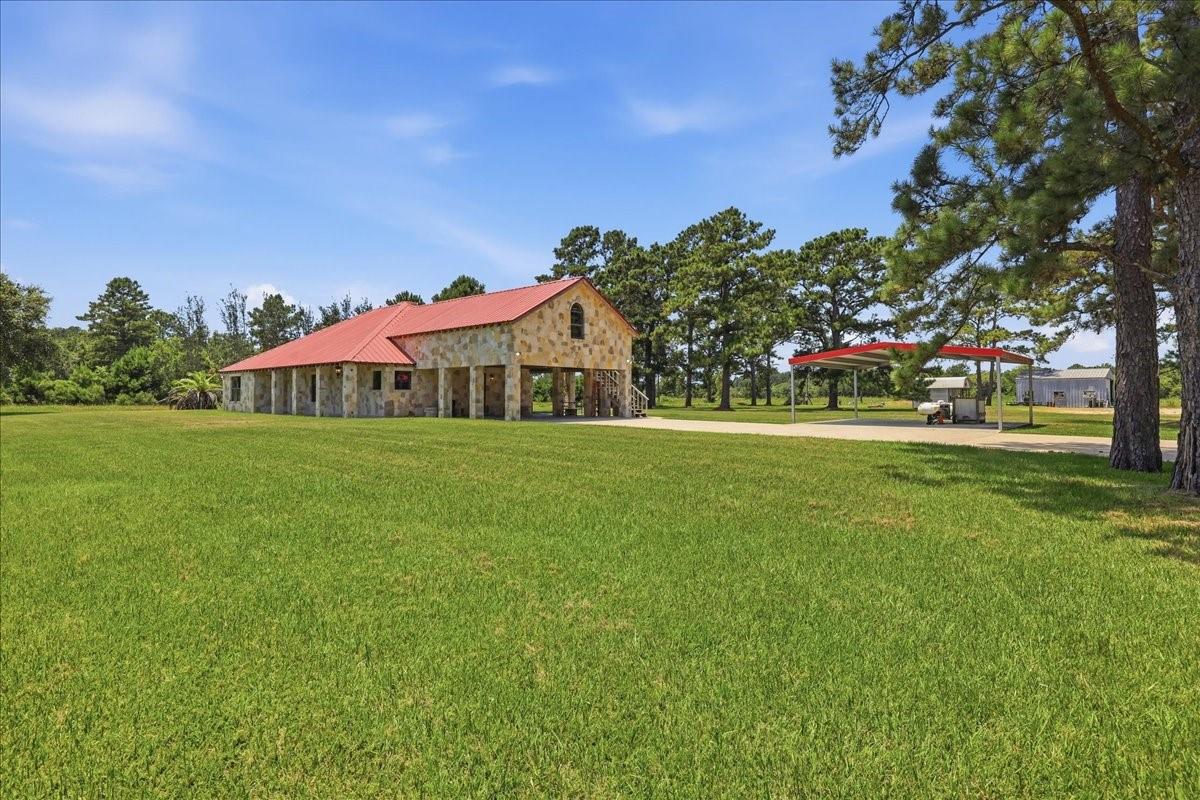
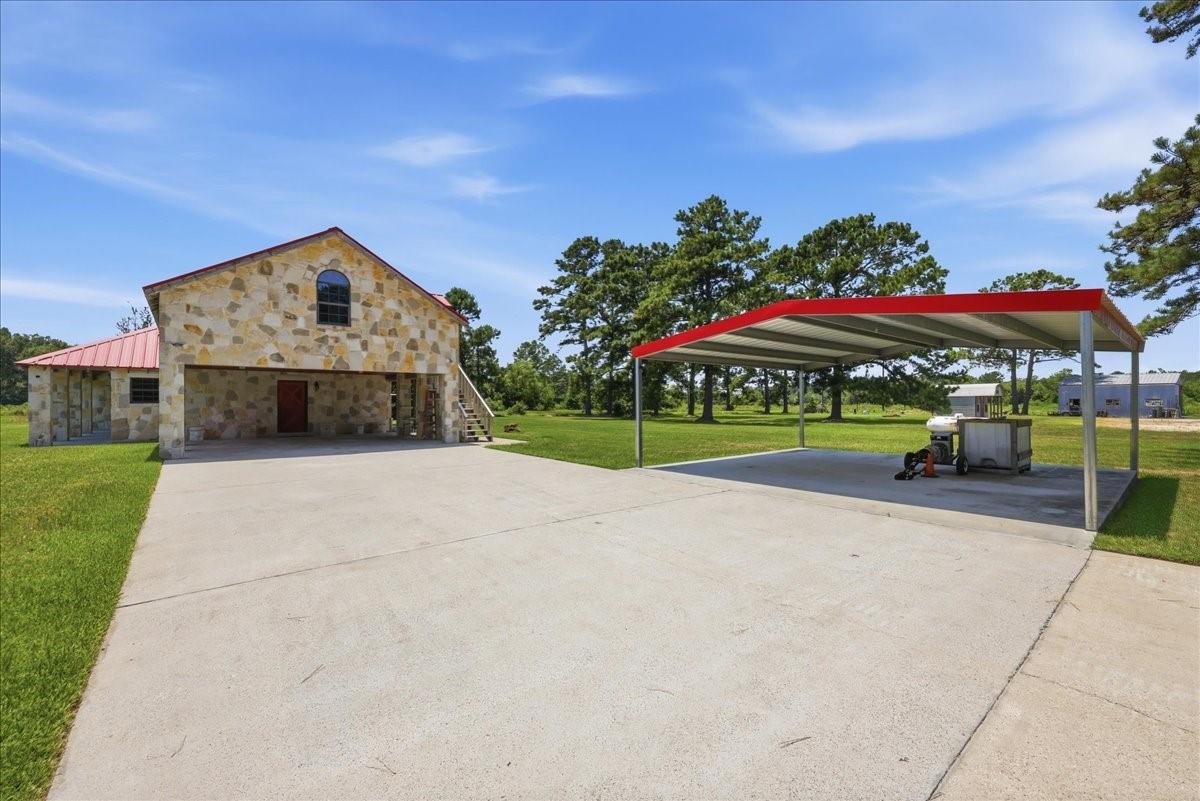
Escape to 12 private acres in Beaumont with this stunning all-stone ranch-style retreat! This 2,276 sq ft custom home offers 3 bedrooms, 3 baths, and real wood throughout. This home features all real wood ceilings, wood doors, and custom wood cabinetry, all under a durable metal roof. The open living area features a striking masonry stone fireplace, while the kitchen boasts a matching stone bar, granite countertops, and a gas cooktop island. Unique river stone flooring flows through the kitchen, laundry, and baths. The primary suite offers a spa-like bath with a jetted soaking tub and walk-in shower. Above the detached garage/carport, a private game room with its own bedroom and ensuite bath awaits that is accessed by exterior stairs, perfect for guests or a man cave. Country charm meets custom craftsmanship! Schedule your showing today!

Save
Ask
Tour
Hide
Share
Listing Snapshot
Price 
$575,000
Days On Site 
0 Days
Bedrooms 
3
Inside Area (SqFt) 
2,276 sqft
Total Baths 
3
Full Baths 
3
Partial Baths 
N/A
Lot Size 
12 Acres
Year Built 
2010
MLS® Number 
30923324
Status 
Active
Property Tax 
$4,100
HOA/Condo/Coop Fees 
N/A
Sq Ft Source 
N/A
Friends & Family
Recent Activity
12 hours agoListing updated with changes from the MLS®
12 hours agoListing first seen on site
General Features
Acres 
12
Attached Garage 
Yes
Carport 
4
Direction Faces 
East
Disclosures 
Other DisclosuresSellers Disclosure
Garage 
Yes
Garage Spaces 
2
Green Energy Efficient 
ThermostatAppliances
Parking 
Additional ParkingBoatRV Access/ParkingWorkshop in GarageAttachedDetachedGated
Parking Spaces 
6
Property Sub Type 
Single Family Residence
Sewer 
Septic Tank
SqFt Total 
2276
Style 
FarmhouseRanch
Interior Features
Appliances 
ENERGY STAR Qualified AppliancesDisposalGas OvenMicrowaveGas CooktopDishwasherRefrigeratorCooktop
Cooling 
Attic FanCeiling Fan(s)Gas
Fireplace 
Yes
Fireplace Features 
Wood Burning
Fireplaces 
1
Flooring 
StoneTileWood
Heating 
Natural GasOther
Interior 
Walk-In Closet(s)Master DownstairsGranite CountersVaulted Ceiling(s)Kitchen IslandSmart Thermostat
Laundry Features 
Gas Dryer HookupWasher Hookup
Spa 
Yes
Save
Ask
Tour
Hide
Share
Exterior Features
Construction Details 
Batts InsulationStoneWood Siding
Fencing 
Partial
Lot Features 
Back YardOther
Other Structures 
Shed(s)WorkshopBarn(s)Stable(s)
Patio And Porch 
CoveredPorch
Roof 
Metal
Spa 
Yes
Community Features
Accessibility Features 
Therapeutic Whirlpool
Financing Terms Available 
CashConventionalFHAUSDA LoanVA Loan
Horse Allowed 
Yes
MLS Area 
51
Roads 
Asphalt
School District 
110 - Hamshire-Fannett
Schools
School District
110 - Hamshire-Fannett
Elementary School
Hamshire-Fannett Elementary School
Middle School
Hamshire-Fannett Middle School
High School
Hamshire-Fannett High School
Listing courtesy of CENTURY 21 Western Realty, Inc [email protected]

IDX information is provided exclusively for consumers’ personal, non-commercial use. It may not be used for any purpose other than to identify prospective properties consumers may be interested in purchasing. This data is deemed reliable but is not guaranteed accurate by the MLS.

Data provided by HAR.com © 2026. All information provided should be independently verified.

Neighborhood & Commute
Source: Walkscore
Save
Ask
Tour
Hide
Share