Save
Ask
Tour
Hide
Share
$450,000
New Listing

26734 Lucas Canyon Lane
Katy, TX77494

For Sale|Single Family Residence|Active
4
Beds
3
Total Baths
2
Full Baths
1
Partial Bath
2,165
SqFt
$208
/SqFt
2002
Built
Subdivision:
Cinco Ranch West
County:
Fort Bend

Due to the health concerns created by Coronavirus we are offering personal 1-1 online video walkthough tours where possible.
Call Now: (281) 684-2049
Is this the listing for you? We can help make it yours.
(281) 684-2049
26734 Lucas Canyon Lane26734 Lucas Canyon Lane26734 Lucas Canyon Lane26734 Lucas Canyon Lane
Save
Ask
Tour
Hide
Share

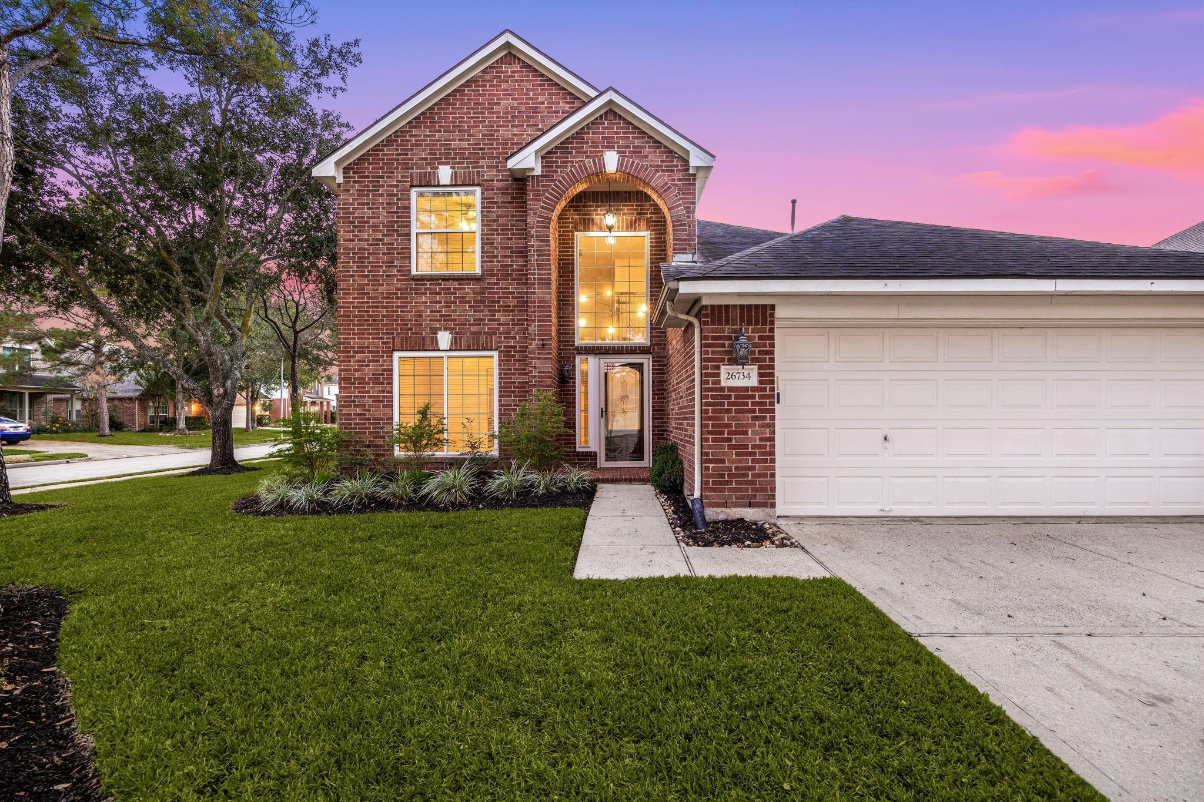
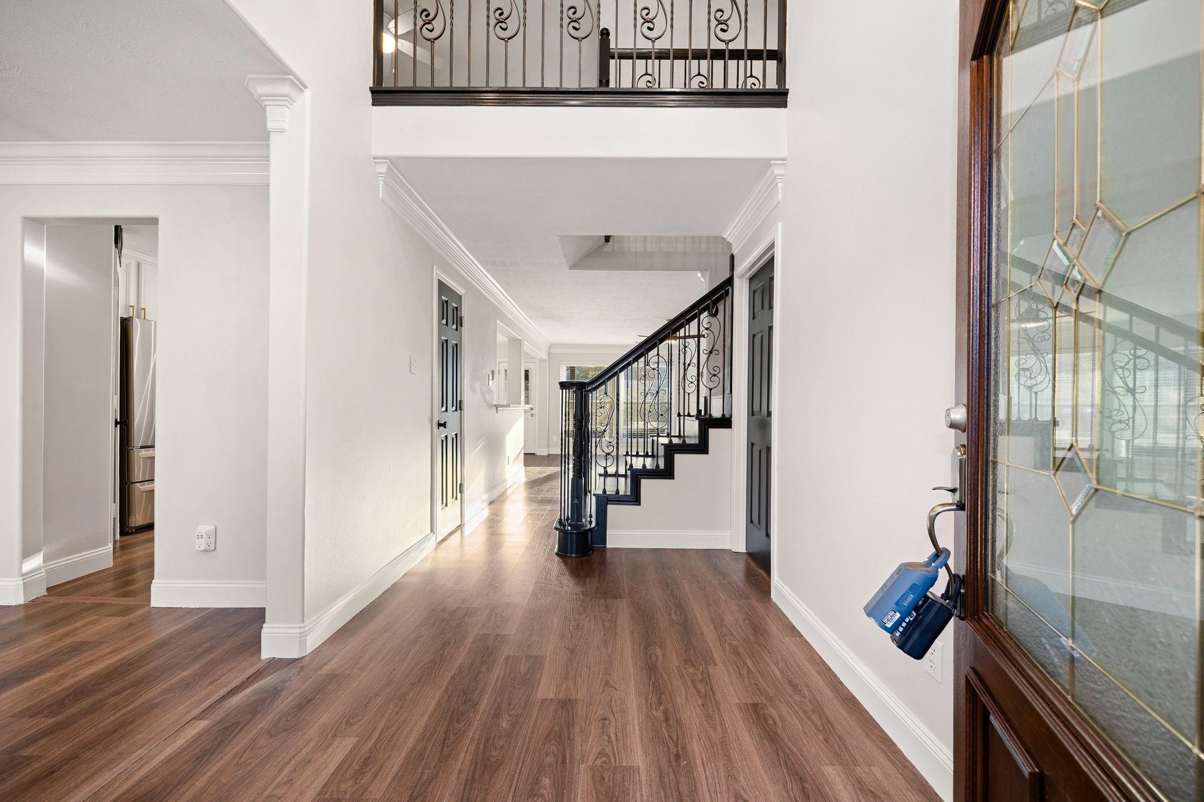
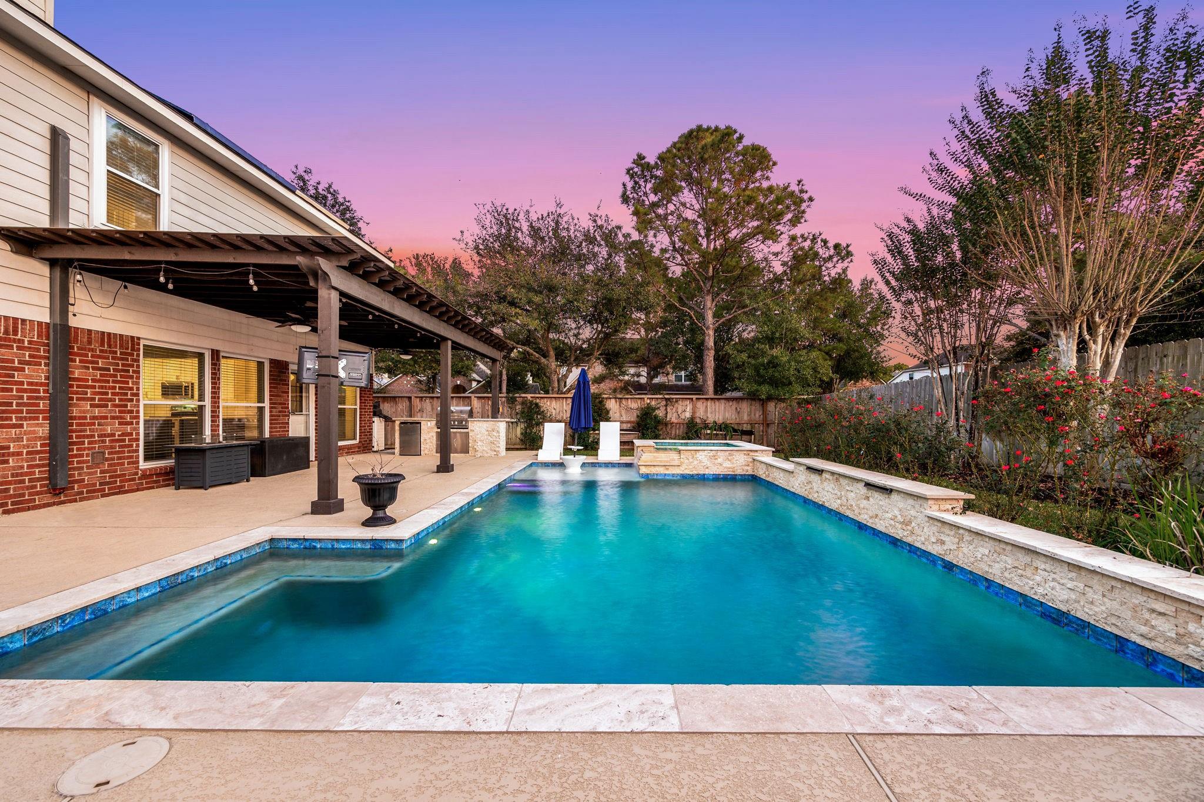
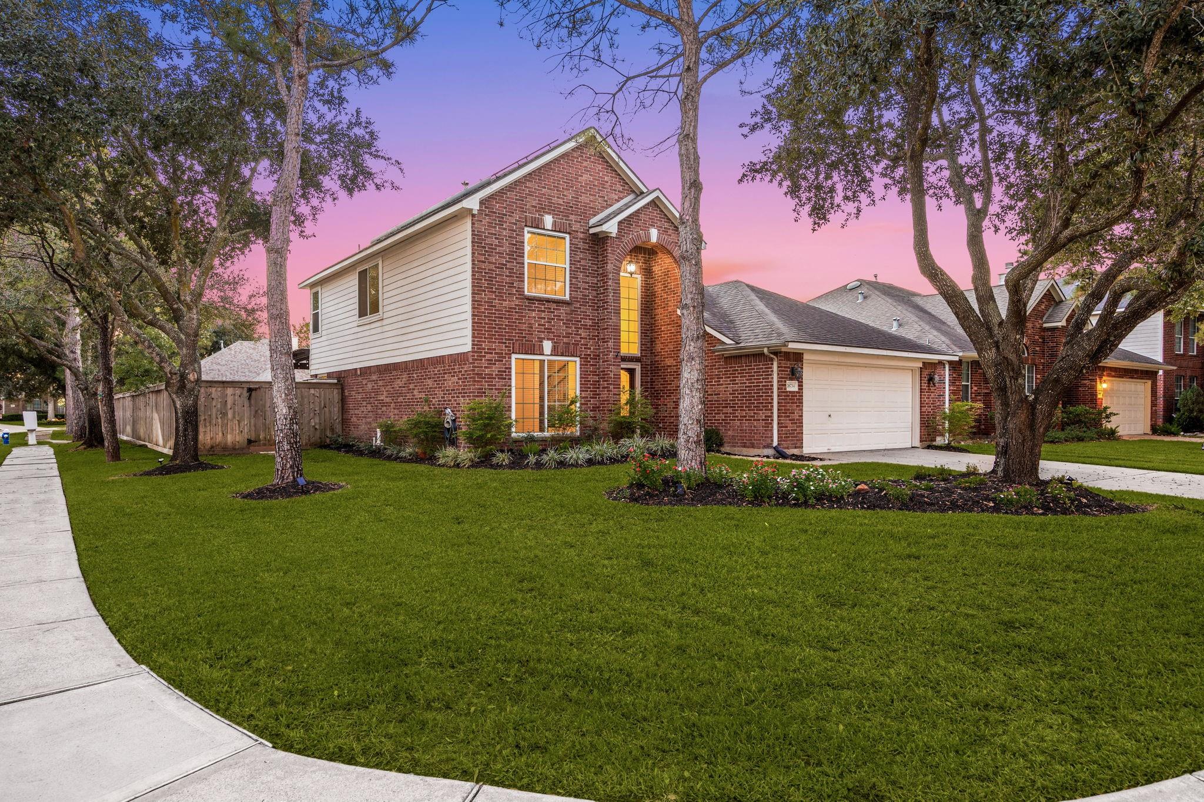
Welcome home to 26734 Lucas Canyon Lane, a fully updated two-story brick home on a corner lot in Cinco Ranch! Mature trees and lush landscaping give this home gorgeous curb appeal. Step inside to a soaring two-story entry with a wrought iron staircase, wood flooring, fresh paint, and a cozy fireplace in the family room. The kitchen is a showstopper with navy lower cabinets, crisp white uppers, gold hardware, quartz counters, subway tile backsplash, stainless appliances, and a large island. The primary suite offers dual sinks, a soaking tub, a separate shower, and a walk-in closet. A bold navy powder bath adds a designer touch. Out back, your private backyard resort awaits: a sparkling pool with a tanning ledge and bubbler, a raised spa, and a covered pergola patio with an outdoor kitchen and built-in grill. A wide lawn gives you room to play. Cinco Ranch offers pools, trails, lakes, and Katy ISD schools. It is move-in ready and waiting for you. Schedule your private showing today!

Save
Ask
Tour
Hide
Share
Listing Snapshot
Price 
$450,000
Days On Site 
0 Days
Bedrooms 
4
Inside Area (SqFt) 
2,165 sqft
Total Baths 
3
Full Baths 
2
Partial Baths 
1
Lot Size 
0.1617 Acres
Year Built 
2002
MLS Number 
30982714
Status 
Active
Property Tax 
$8,186
HOA/Condo/Coop Fees 
$129.58 monthly
Sq Ft Source 
N/A
Friends & Family
Recent Activity
6 hours agoListing updated with changes from the MLS
6 hours agoListing first seen on site
General Features
Acres 
0.1617
Attached Garage 
Yes
Disclosures 
MudSeller's Disclosure
Foundation 
Slab
Garage 
Yes
Garage Spaces 
2
Green Energy Efficient 
Thermostat
Parking 
Attached
Parking Spaces 
2
Property Sub Type 
Single Family Residence
Security 
Prewired
SqFt Total 
2165
Style 
Traditional
Water Source 
Public
Interior Features
Appliances 
DisposalWater SoftenerMicrowaveElectric RangeDishwasherOven
Cooling 
Ceiling Fan(s)ElectricZoned
Fireplace 
Yes
Fireplace Features 
GasGas LogWood Burning
Fireplaces 
1
Flooring 
CarpetTileWood
Heating 
Natural GasZoned
Interior 
Walk-In Closet(s)Breakfast BarPantryMaster DownstairsDouble VanitySoaking TubSmart Thermostat
Laundry Features 
Electric Dryer HookupWasher Hookup
Spa 
Yes
Window Features 
Window CoveringsLow Emissivity Windows
Bathroom 
Level - Second
Bedroom 
Dimensions - 11 x 11Level - SecondArea - 121
Breakfast 
Dimensions - 10 x 10Level - FirstArea - 100
Dining Room 
Dimensions - 10 x 11Level - FirstArea - 110
Family Room 
Dimensions - 15 x 19Level - FirstArea - 285
Game Room 
Dimensions - 15 x 13Level - SecondArea - 195
Kitchen 
Dimensions - 10 x 12Level - FirstArea - 120
Master Bathroom 
Level - First
Master Bedroom 
Dimensions - 12 x 15Level - FirstArea - 180
Save
Ask
Tour
Hide
Share
Exterior Features
Construction Details 
BrickCement SidingBlown-In Insulation
Exterior 
Outdoor Kitchen
Fencing 
Back Yard
Lot Features 
Corner Lot
Patio And Porch 
CoveredPatio
Pool Features 
GuniteHeatedIn Ground
Private Pool 
Yes
Roof 
Composition
Spa 
Yes
Waterfront Features 
Pond
Windows/Doors 
Window CoveringsLow Emissivity Windows
Community Features
Association Amenities 
ClubhouseDog ParkFitness CenterGolf CourseJogging PathParkParty RoomPicnic AreaPlaygroundPoolSport CourtTennis Court(s)Recreation Facilities
Association Fee 
$1555.0
Association Fee Frequency 
Annually
Community Features 
CurbsClubhouseGolf
MLS Area 
36
School District 
30 - Katy
Financing Terms Available 
CashConventionalFHAVA Loan
Roads 
Concrete
Schools
School District
30 - Katy
Elementary School
Kilpatrick Elementary School
Middle School
Cinco Ranch Junior High School
High School
Tompkins High School
Listing courtesy of Compass RE Texas, LLC - Houston [email protected]

IDX information is provided exclusively for consumers’ personal, non-commercial use. It may not be used for any purpose other than to identify prospective properties consumers may be interested in purchasing. This data is deemed reliable but is not guaranteed accurate by the MLS.

Data provided by HAR.com © 2026. All information provided should be independently verified.

Neighborhood & Commute
Source: Walkscore
Save
Ask
Tour
Hide
Share