Save
Ask
Tour
Hide
Share
$300,000
1 Day On Site

2865 Westhollow Drive 43
Houston, TX77082

For Sale|Condominium|Active
3
Beds
3
Total Baths
2
Full Baths
1
Partial Bath
2,311
SqFt
$130
/SqFt
2005
Built
Subdivision:
St George T H On Richmond
County:
Harris

Due to the health concerns created by Coronavirus we are offering personal 1-1 online video walkthough tours where possible.
Call Now: (281) 684-2049
Is this the listing for you? We can help make it yours.
(281) 684-2049
Upcoming Open Houses
Due to COVID-19, we recommend you verify Open Houses before attending.
Sat, Sep 19, 2:00 PM - 4:00 PM
2865 Westhollow Drive 432865 Westhollow Drive 432865 Westhollow Drive 432865 Westhollow Drive 43
Save
Ask
Tour
Hide
Share

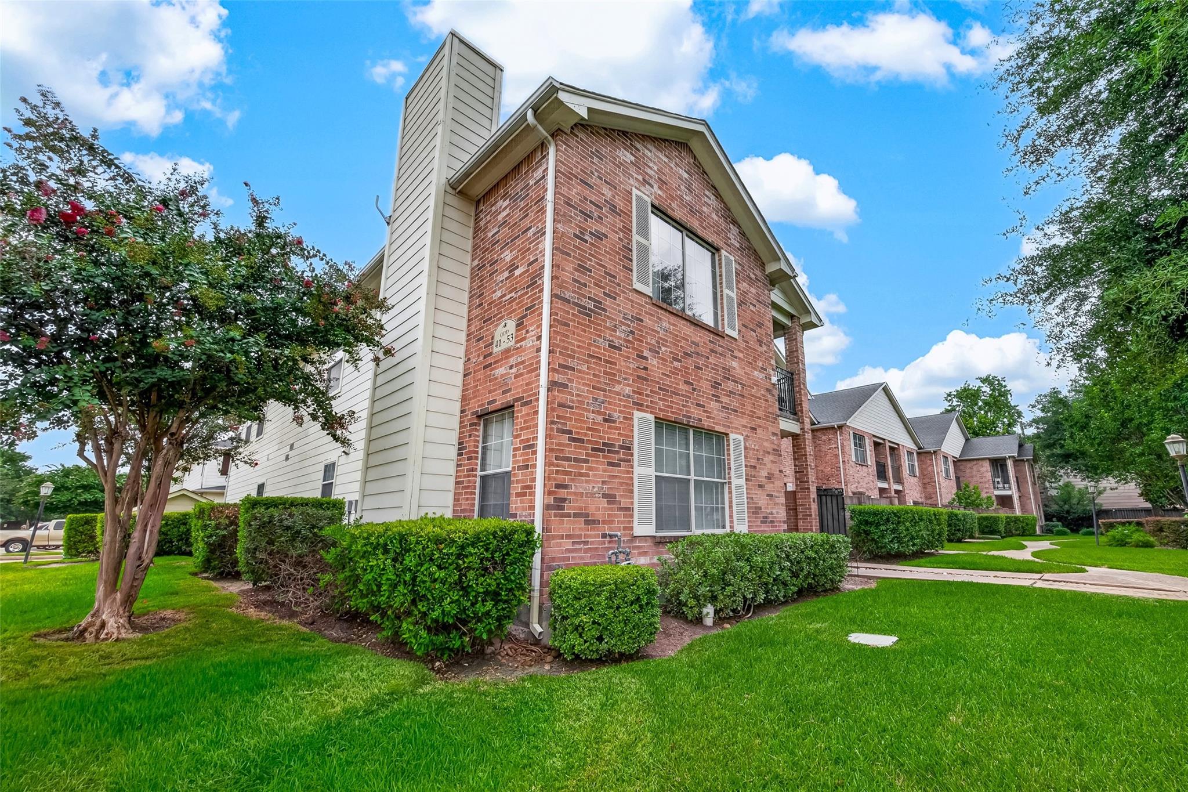
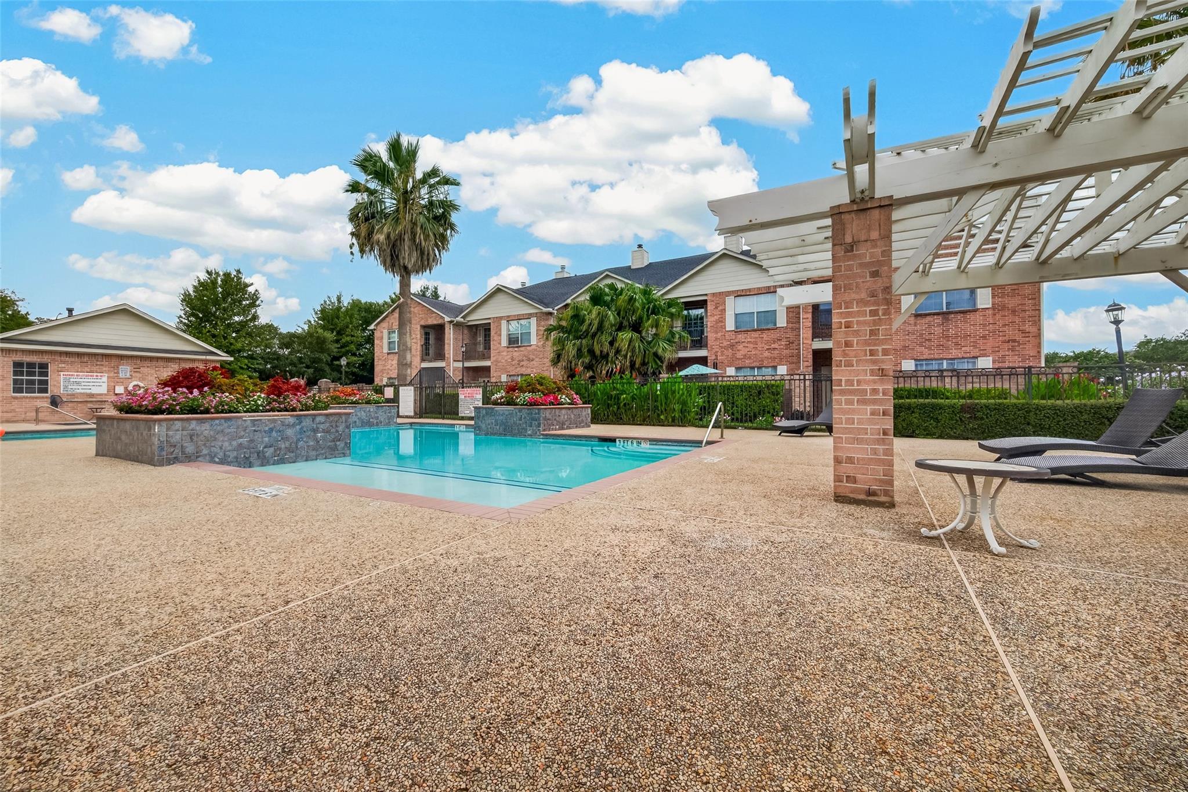
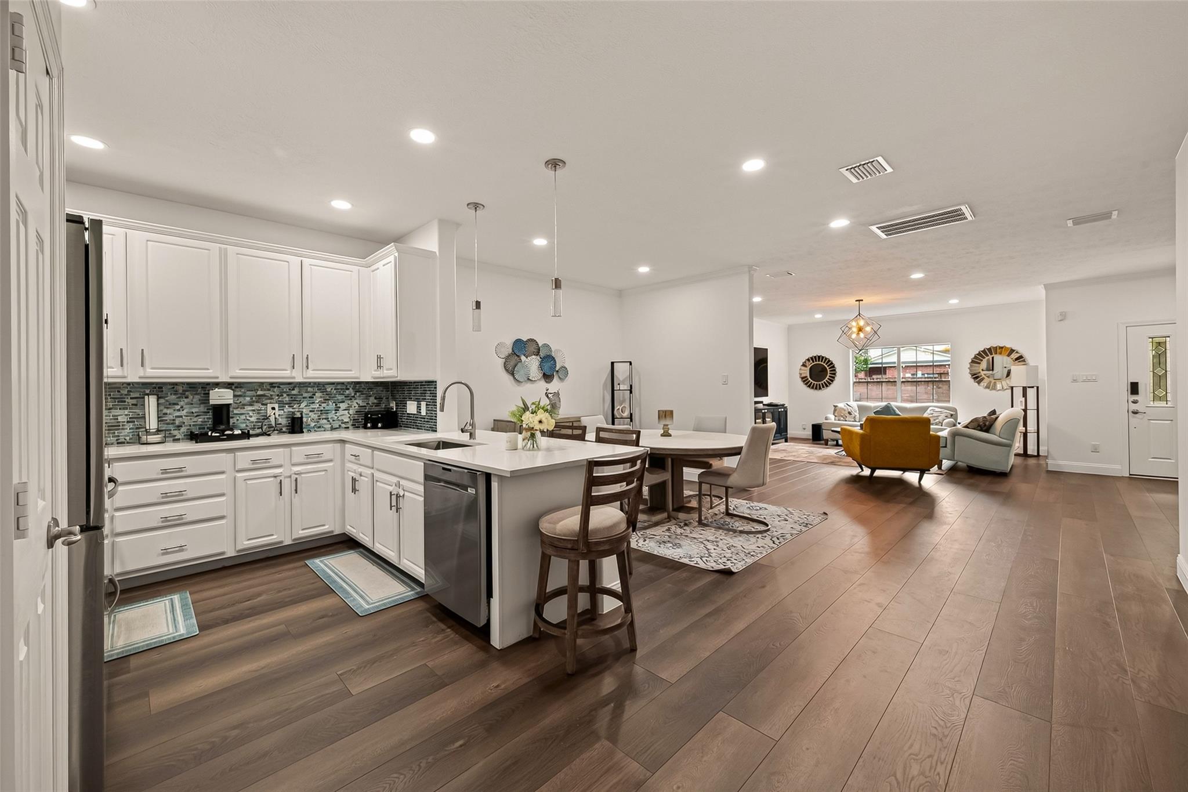
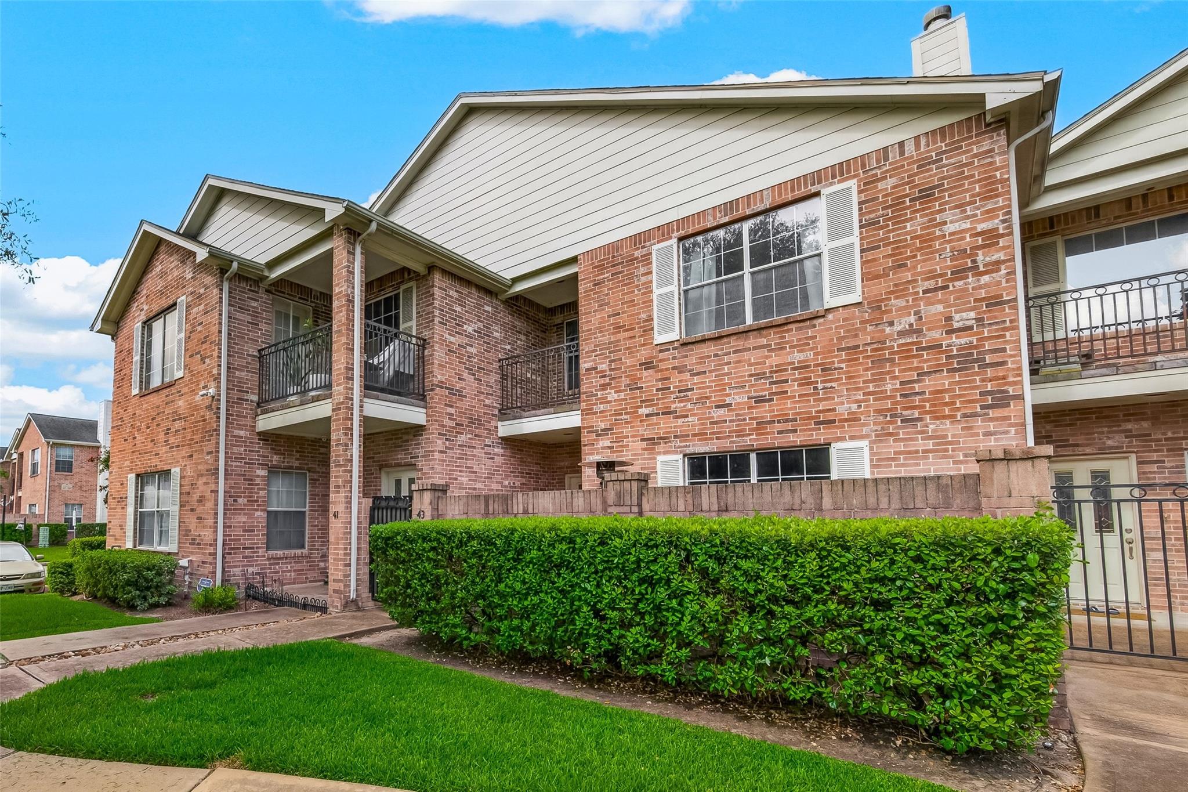
Charming two-story townhome in St. George T/H on Richmond featuring 3 bedrooms, 2.5 bathrooms, and 2,311 sq. ft. of spacious living. Extensively renovated, the home showcases a fully remodeled kitchen, updated bathrooms, new downstairs flooring, new upstairs carpet, fresh interior paint, updated lighting fixtures, and modern finishes throughout. The open layout offers generous living and dining areas, while the classic red brick exterior, gable rooflines, and private balcony add timeless character. Additional features include an attached two-car garage, well-maintained landscaping, controlled community access, and access to the community pool. Conveniently located near Houston dining, shopping, major transportation corridors, and local entertainment!

Save
Ask
Tour
Hide
Share
Listing Snapshot
Price 
$300,000
Days On Site 
1 Day
Bedrooms 
3
Inside Area (SqFt) 
2,311 sqft
Total Baths 
3
Full Baths 
2
Partial Baths 
1
Lot Size 
0.0404 Acres
Year Built 
2005
MLS® Number 
31175492
Status 
Active
Property Tax 
$6,155
HOA/Condo/Coop Fees 
$350 monthly
Sq Ft Source 
N/A
Friends & Family
Recent Activity
17 hours agoListing updated with changes from the MLS®
yesterdayListing first seen on site
General Features
Acres 
0.0404
Attached Garage 
Yes
Direction Faces 
North
Disclosures 
Seller's Disclosure
Foundation 
Slab
Garage 
Yes
Garage Spaces 
2
Number Of Stories 
2
Parking 
Attached
Parking Spaces 
2
Property Sub Type 
Condominium
Sewer 
Public Sewer
SqFt Total 
2311
Style 
Traditional
Water Source 
Public
Interior Features
Appliances 
Electric OvenGas OvenMicrowaveGas RangeDishwasherWasher/Dryer
Cooling 
Electric
Fireplace 
Yes
Fireplace Features 
Wood Burning
Fireplaces 
1
Flooring 
CarpetTileWood
Heating 
Natural Gas
Interior 
Granite Counters
Bedroom 
Dimensions - 13X14Level - FirstArea - 182
Den 
Dimensions - 22X21Level - SecondArea - 462
Dining Room 
Dimensions - 12X10Level - FirstArea - 120
Kitchen 
Dimensions - 10X10Level - FirstArea - 100
Master Bedroom 
Dimensions - 15X14Level - SecondArea - 210
Save
Ask
Tour
Hide
Share
Exterior Features
Construction Details 
BrickCement Siding
Exterior 
Balcony
Patio And Porch 
Patio
Roof 
Composition
Community Features
Association Fee 
$350.0
Association Fee Frequency 
Monthly
MLS Area 
31
School District 
2 - Alief
Schools
School District
2 - Alief
Elementary School
Holmquist Elementary School
Middle School
O'donnell Middle School
High School
Aisd Draw
Listing courtesy of CB&A, Realtors-Katy [email protected]

IDX information is provided exclusively for consumers’ personal, non-commercial use. It may not be used for any purpose other than to identify prospective properties consumers may be interested in purchasing. This data is deemed reliable but is not guaranteed accurate by the MLS.

Data provided by HAR.com © 2026. All information provided should be independently verified.

Neighborhood & Commute
Source: Walkscore
Save
Ask
Tour
Hide
Share