Save
Ask
Tour
Hide
Share
$275,000
5 Days On Site

6457 Burgoyne Road 29
Houston, TX77057

For Sale|Condominium|Active
3
Beds
3
Total Baths
2
Full Baths
1
Partial Bath
1,872
SqFt
$147
/SqFt
1973
Built
Subdivision:
Briarwest Twnhses
County:
Harris

Due to the health concerns created by Coronavirus we are offering personal 1-1 online video walkthough tours where possible.
Call Now: (281) 684-2049
Is this the listing for you? We can help make it yours.
(281) 684-2049
6457 Burgoyne Road 296457 Burgoyne Road 296457 Burgoyne Road 296457 Burgoyne Road 29
Save
Ask
Tour
Hide
Share

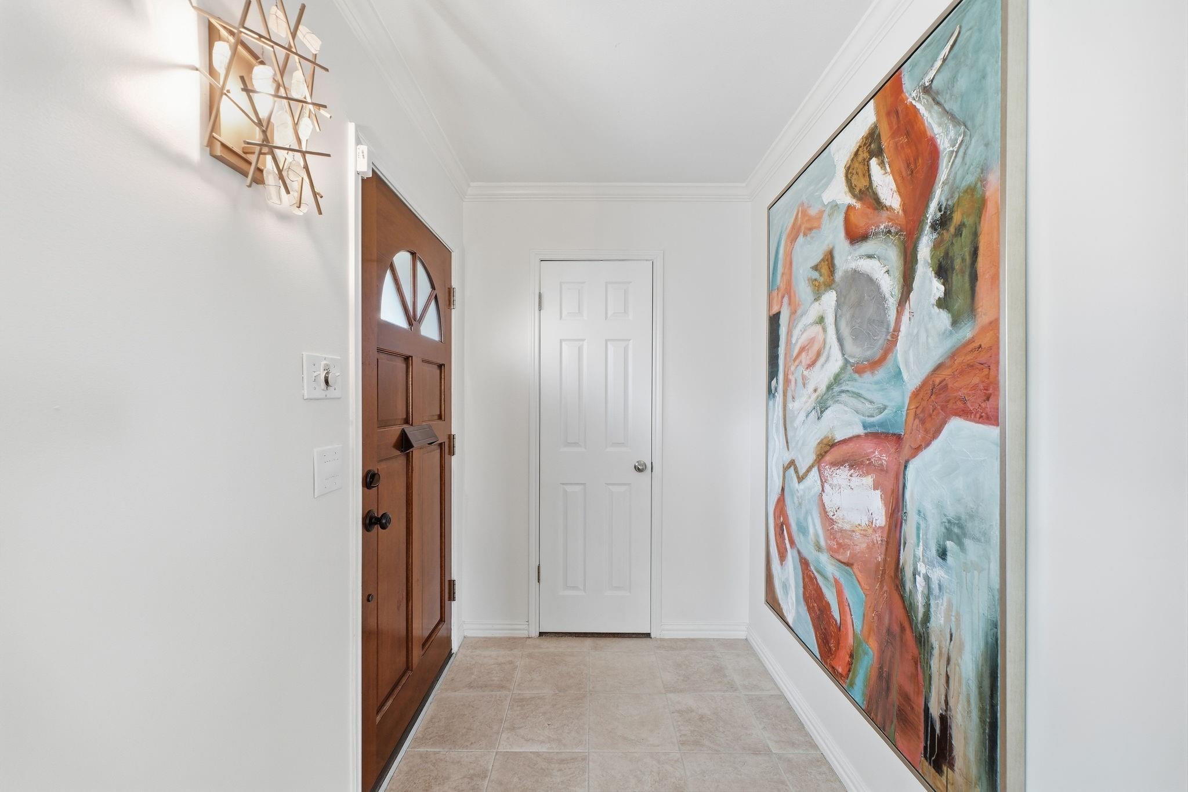
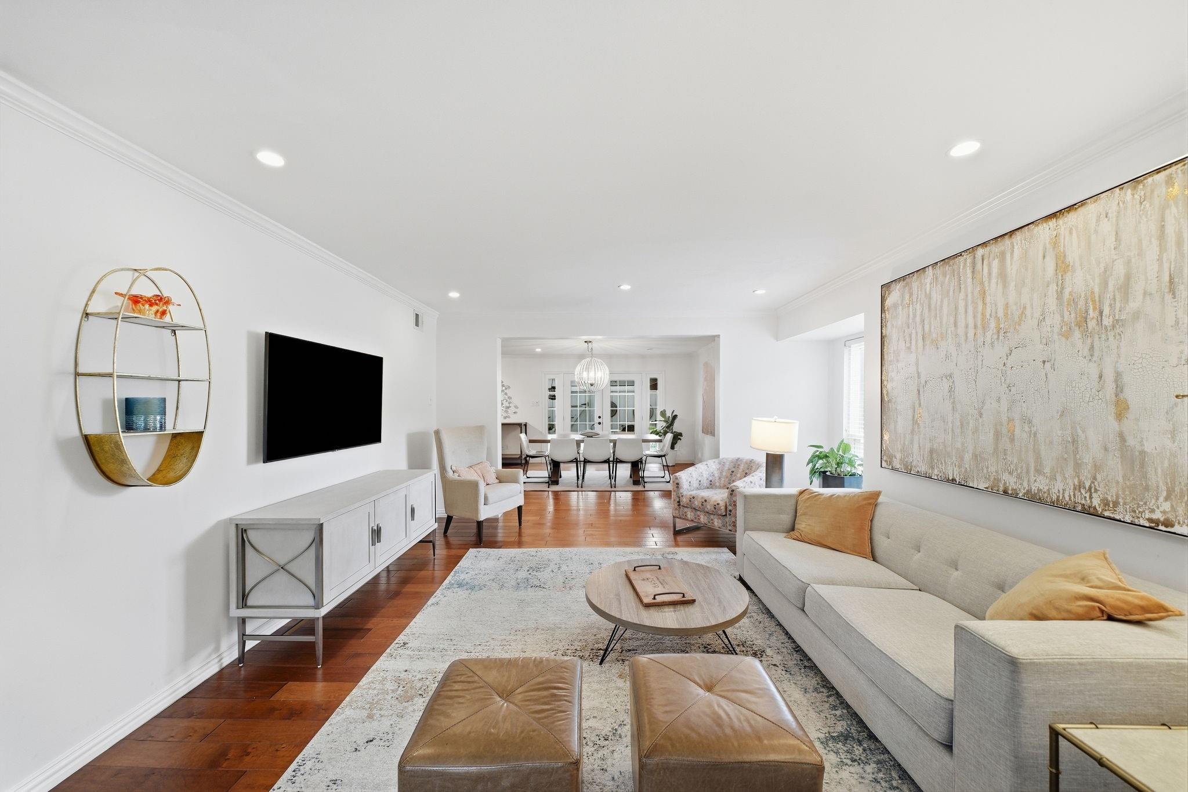
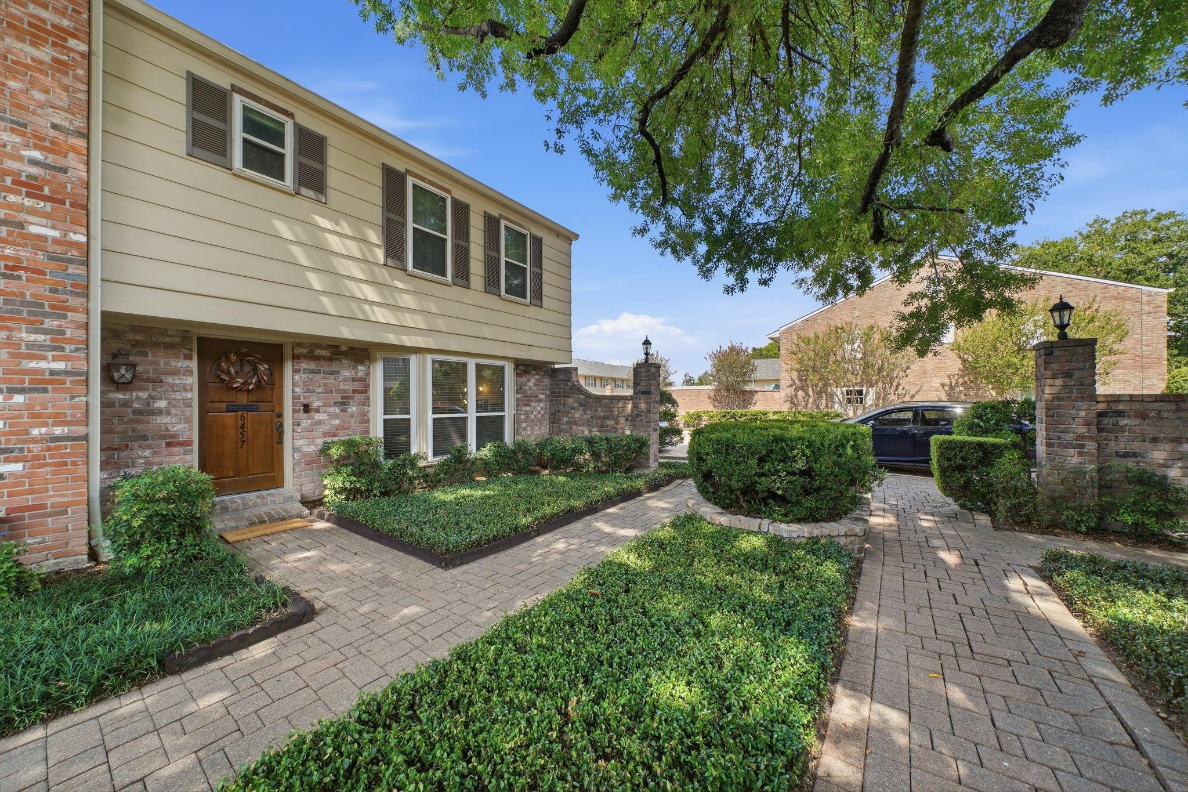
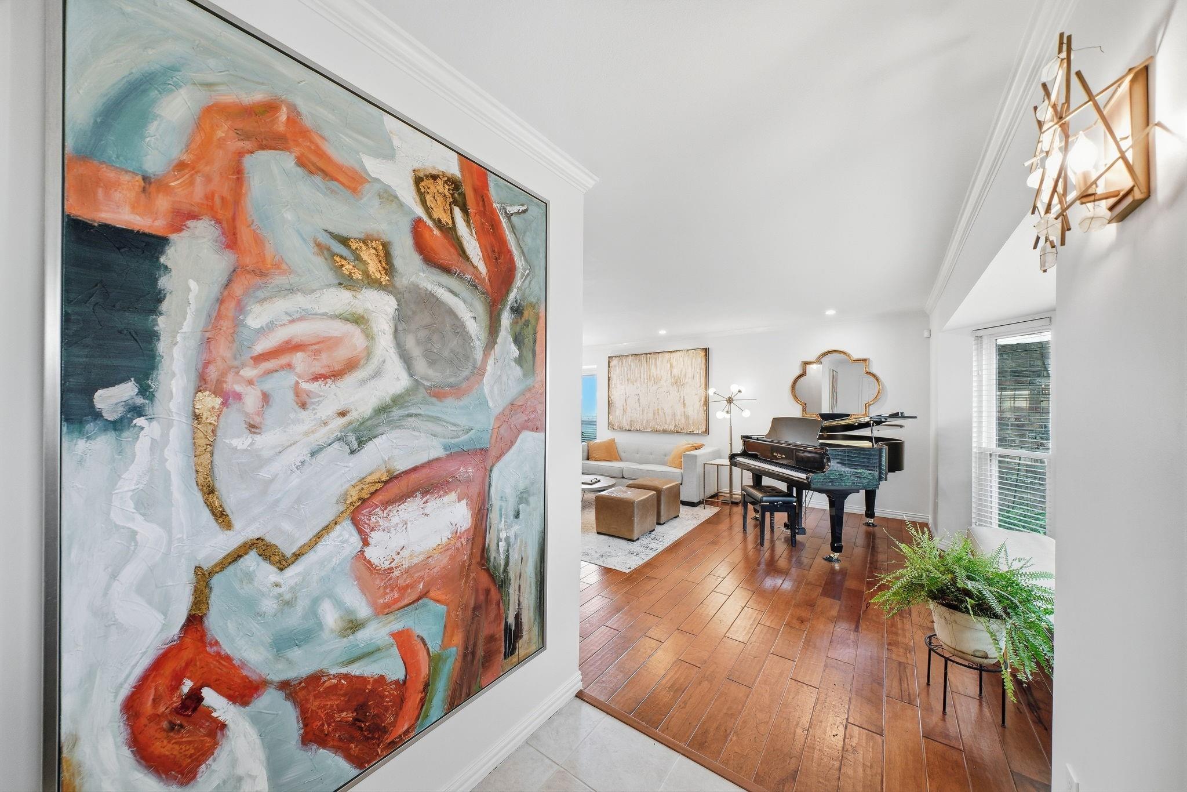
LOCATION! Welcome to this REMODELED corner townhome filled with natural light. The must-see 3 beds and 2.5 baths unit has countless RENOVATIONS: inviting and bright living room with a bay window and hardwoods, can lights, double-pane windows (2022). Walk into a sizeable kitchen opened to the dining room with access to a private patio (door 2026). Stackable washer/dryer, half bath and walk-in pantry finish downstairs. Going upstairs - two large bedrooms, shared full bathroom and an amazing primary with a finished bathroom and a walk-in closet. Further, the home has a recent roof (2022), electrical panel, heater (2022), dishwasher (2023), fridge (2024). One garage and a carport. Ample guest PARKING. Ideal location in the community, super short walk to the lush park and a well-maintained private POOL. Great schools. Never flooded. Easy access to shopping, fine dining, a great elementary school, I-10 or 59. The corner units come rarely, claim it as your home before it's gone.

Save
Ask
Tour
Hide
Share
Listing Snapshot
Price 
$275,000
Days On Site 
5 Days
Bedrooms 
3
Inside Area (SqFt) 
1,872 sqft
Total Baths 
3
Full Baths 
2
Partial Baths 
1
Lot Size 
N/A
Year Built 
1973
MLS® Number 
31735939
Status 
Active
Property Tax 
$4,931
HOA/Condo/Coop Fees 
$535 monthly
Sq Ft Source 
N/A
Friends & Family
Recent Activity
5 days agoListing updated with changes from the MLS®
5 days agoListing first seen on site
General Features
Carport 
1
Direction Faces 
East
Disclosures 
ExclusionsHOA First Right of RefusalOther DisclosuresSeller's Disclosure
Foundation 
Slab
Garage 
Yes
Garage Spaces 
1
Number Of Stories 
2
Parking 
DetachedAdditional ParkingDetached CarportGarage Door Opener
Parking Spaces 
2
Property Sub Type 
Condominium
Security 
Security Service
Sewer 
Public Sewer
SqFt Total 
1872
Style 
Traditional
Water Source 
Public
Interior Features
Appliances 
DisposalMicrowaveElectric RangeDryerRefrigeratorWasher/Dryer StackedWasherDishwasherWasher/Dryer
Cooling 
Electric
Flooring 
CarpetWood
Heating 
Natural Gas
Interior 
Walk-In Closet(s)PantryGranite CountersDouble Vanity
Laundry Features 
InsideElectric Dryer Hookup
Bedroom 
Dimensions - 12x13Level - SecondArea - 156
Dining Room 
Dimensions - 13x15Level - FirstArea - 195
Kitchen 
Dimensions - 10x15Level - FirstArea - 150
Living Room 
Dimensions - 15x23Level - FirstArea - 345
Master Bedroom 
Dimensions - 14x20Level - SecondArea - 280
Save
Ask
Tour
Hide
Share
Exterior Features
Construction Details 
BrickWood Siding
Exterior 
Courtyard
Lot Features 
Corner Lot
Roof 
Composition
Community Features
Association Amenities 
ClubhouseParkParty RoomPicnic AreaPlaygroundPoolTrashWaterRecreation FacilitiesMaintenance Grounds
Association Fee 
$535.0
Association Fee Frequency 
Monthly
Community Features 
Clubhouse
MLS Area 
22
School District 
27 - Houston
Schools
School District
27 - Houston
Elementary School
Briargrove Elementary School
Middle School
Tanglewood Middle School
High School
Wisdom High School
Listing courtesy of Compass RE Texas, LLC - Memorial [email protected]

IDX information is provided exclusively for consumers’ personal, non-commercial use. It may not be used for any purpose other than to identify prospective properties consumers may be interested in purchasing. This data is deemed reliable but is not guaranteed accurate by the MLS.

Data provided by HAR.com © 2026. All information provided should be independently verified.

Neighborhood & Commute
Source: Walkscore
Save
Ask
Tour
Hide
Share