Save
Ask
Tour
Hide
Share
$190,000
New Listing

1556 Silverpines Road 556
Houston, TX77062

For Sale|Townhouse|Active
3
Beds
3
Total Baths
2
Full Baths
1
Partial Bath
1,392
SqFt
$136
/SqFt
1974
Built
Subdivision:
Clear Lake City Sec 01
County:
Harris

Due to the health concerns created by Coronavirus we are offering personal 1-1 online video walkthough tours where possible.
Call Now: (281) 684-2049
Is this the listing for you? We can help make it yours.
(281) 684-2049
1556 Silverpines Road 5561556 Silverpines Road 5561556 Silverpines Road 5561556 Silverpines Road 556
Save
Ask
Tour
Hide
Share

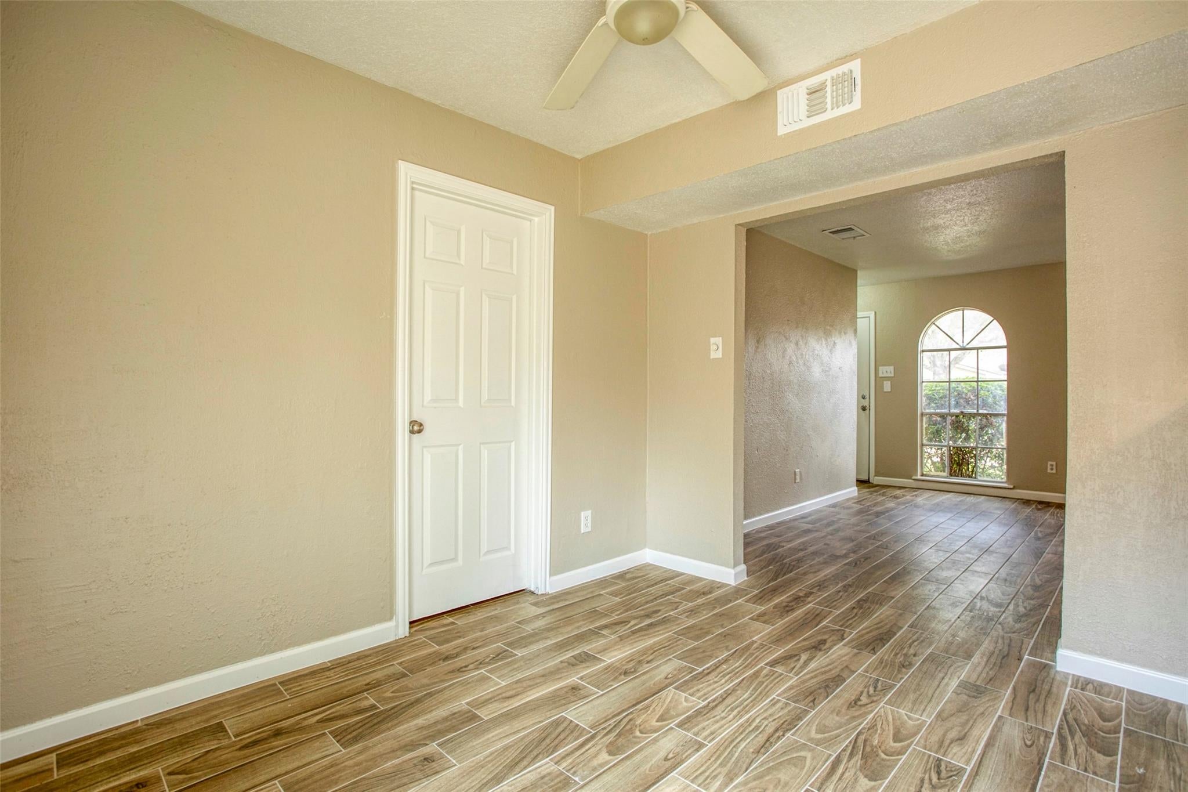
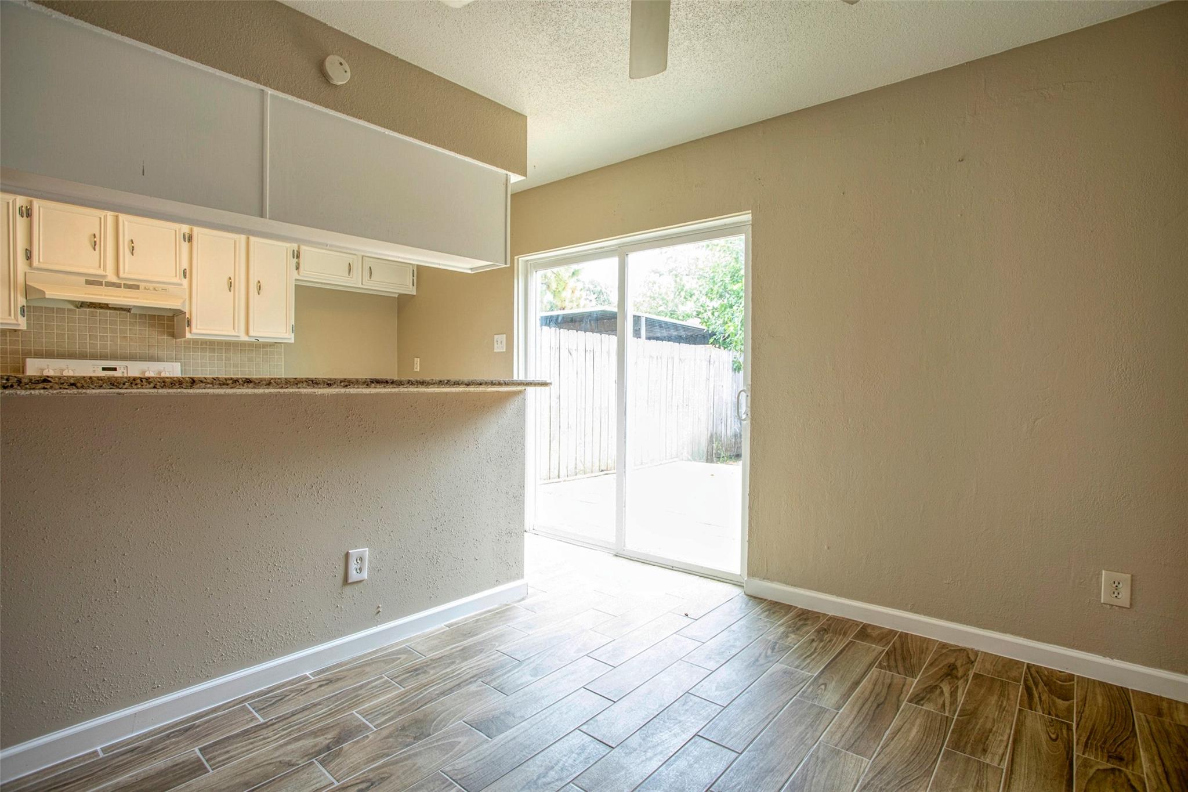
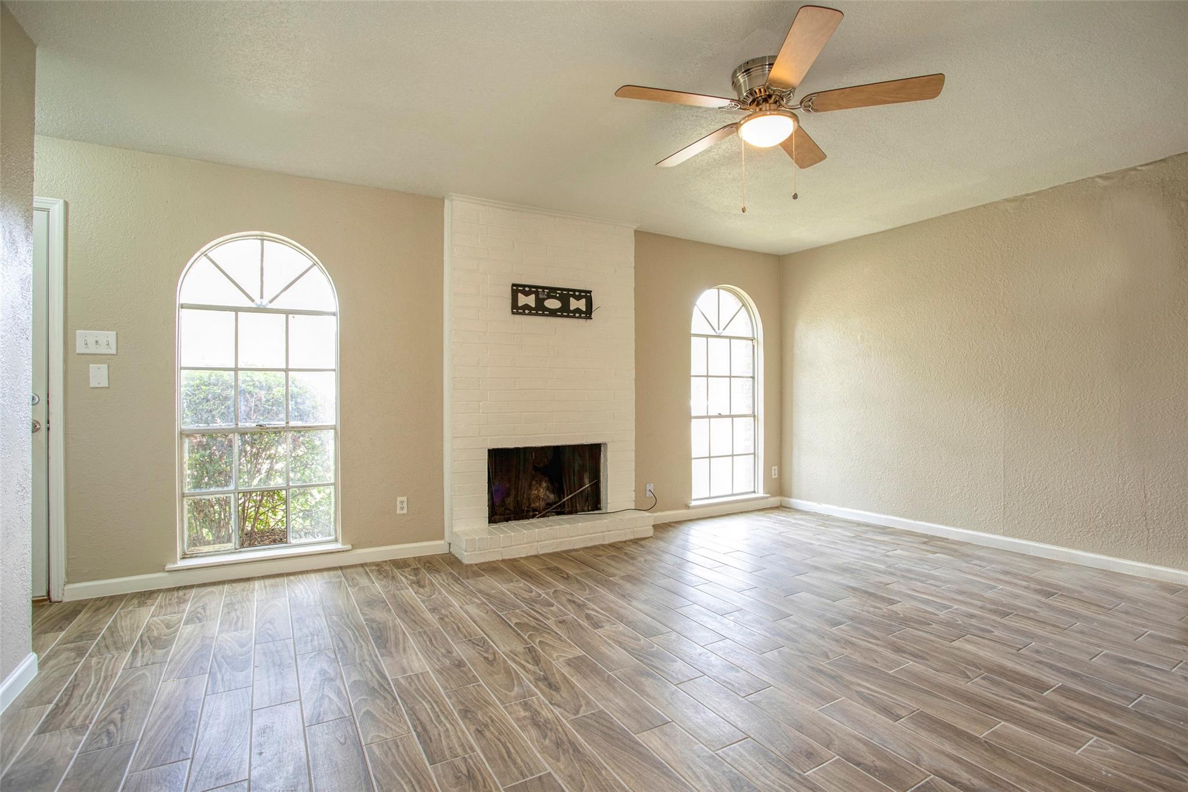
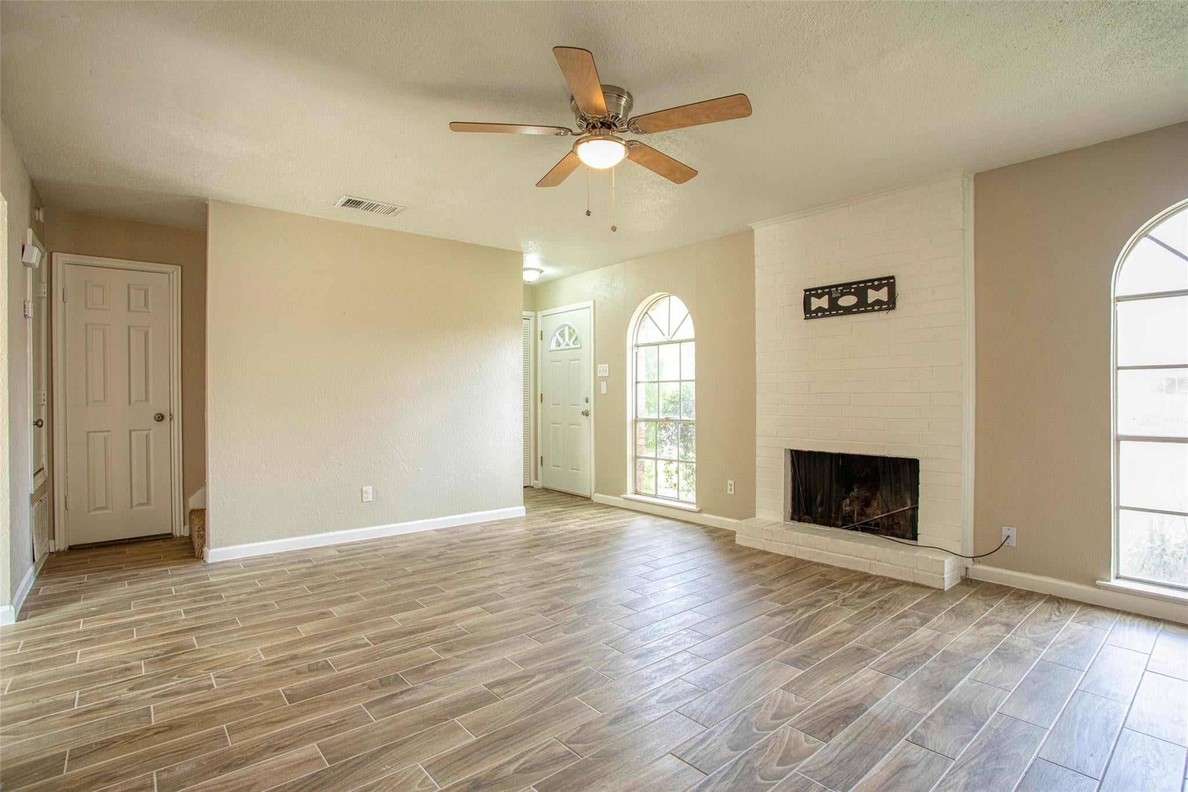
Welcome to 1556 Silverpines Rd, a spacious 3-bedroom, 2.5-bath townhome located in the heart of Clear Lake. Offering nearly 1,400 square feet of living space, this two-story home features a functional layout with plenty of room to relax and entertain. The main level provides comfortable living and dining areas with convenient access to the kitchen and a half bath for guests. Upstairs, you'll find all three bedrooms, including a generously sized primary suite with a private bath. Enjoy your own outdoor space along with dedicated parking and the low-maintenance lifestyle of townhome living. Conveniently located near shopping, dining, major roadways, and everything the Clear Lake area has to offer. Whether you're looking for your next home or an investment opportunity, make this your home.

Save
Ask
Tour
Hide
Share
Listing Snapshot
Price 
$190,000
Days On Site 
0 Days
Bedrooms 
3
Inside Area (SqFt) 
1,392 sqft
Total Baths 
3
Full Baths 
2
Partial Baths 
1
Lot Size 
0.0471 Acres
Year Built 
1974
MLS® Number 
31859744
Status 
Active
Property Tax 
$3,873
HOA/Condo/Coop Fees 
$216 monthly
Sq Ft Source 
N/A
Friends & Family
Recent Activity
8 hours agoListing updated with changes from the MLS®
8 hours agoListing first seen on site
General Features
Acres 
0.0471
Carport 
2
Direction Faces 
Southeast
Disclosures 
Sellers DisclosureTenant Occupied
Foundation 
Slab
Levels 
One
Number Of Stories 
2
Parking 
CarportAttached CarportAttached
Parking Spaces 
2
Property Sub Type 
Townhouse
Sewer 
Public Sewer
SqFt Total 
1392
Style 
Traditional
Water Source 
Public
Interior Features
Appliances 
Electric RangeFree-Standing RangeDishwasherWasher/DryerOven
Cooling 
Electric
Fireplace 
Yes
Fireplace Features 
Wood Burning
Fireplaces 
1
Flooring 
LaminateTileWood
Heating 
Electric
Laundry Features 
Electric Dryer Hookup
Save
Ask
Tour
Hide
Share
Exterior Features
Construction Details 
Brick
Exterior 
Storage
Fencing 
Fenced
Other Structures 
Storage
Roof 
Composition
Community Features
Association Fee 
$216.0
Association Fee Frequency 
Monthly
MLS Area 
7
School District 
9 - Clear Creek
Financing Terms Available 
CashConventionalFHAVA Loan
Schools
School District
9 - Clear Creek
Elementary School
Falcon Pass Elementary School
Middle School
Space Center Intermediate School
High School
Clear Lake High School
Listing courtesy of GregTXRealty - The Woodlands [email protected]

IDX information is provided exclusively for consumers’ personal, non-commercial use. It may not be used for any purpose other than to identify prospective properties consumers may be interested in purchasing. This data is deemed reliable but is not guaranteed accurate by the MLS.

Data provided by HAR.com © 2026. All information provided should be independently verified.

Neighborhood & Commute
Source: Walkscore
Save
Ask
Tour
Hide
Share