Save
Ask
Tour
Hide
Share
$289,900
New Listing

2418 July Sky Court
Spring, TX77386

For Sale|Single Family Residence|Active
4
Beds
3
Total Baths
2
Full Baths
1
Partial Bath
2,361
SqFt
$123
/SqFt
2009
Built
Subdivision:
Forest Village
County:
Montgomery

Due to the health concerns created by Coronavirus we are offering personal 1-1 online video walkthough tours where possible.
Call Now: (281) 684-2049
Is this the listing for you? We can help make it yours.
(281) 684-2049
2418 July Sky Court2418 July Sky Court2418 July Sky Court2418 July Sky Court
Save
Ask
Tour
Hide
Share

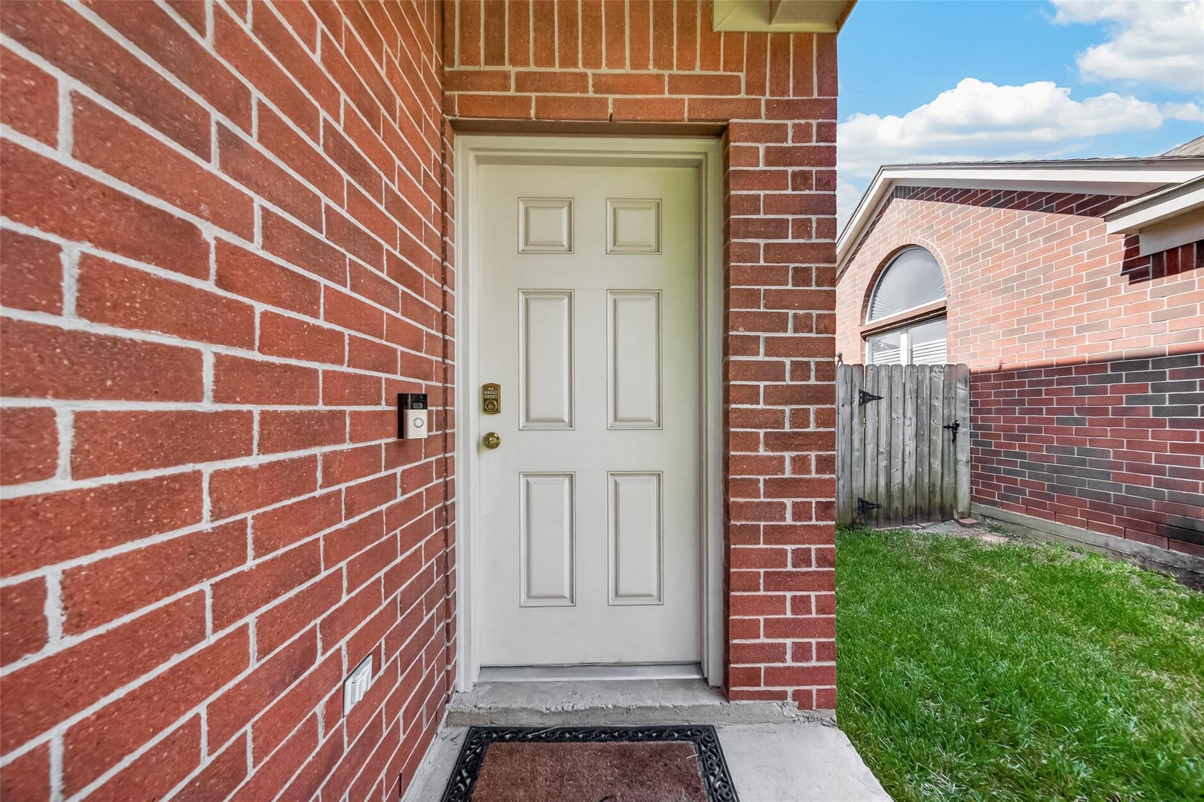
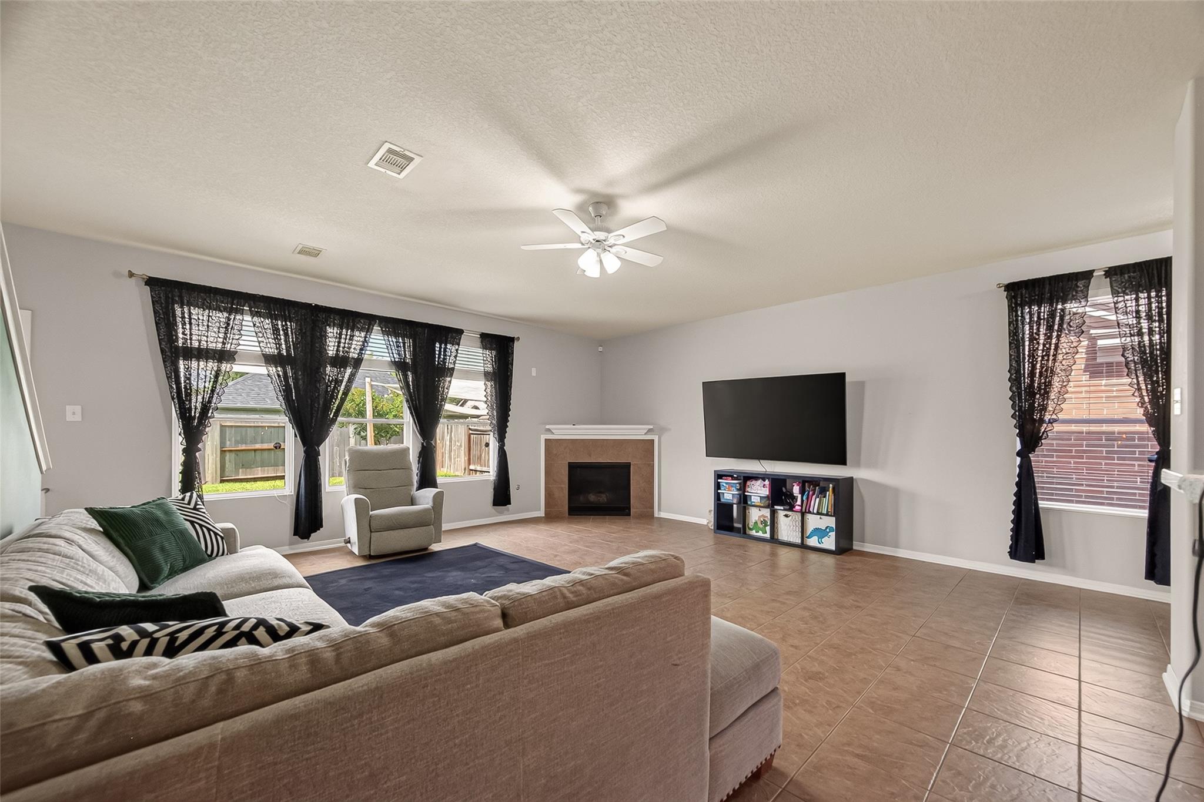
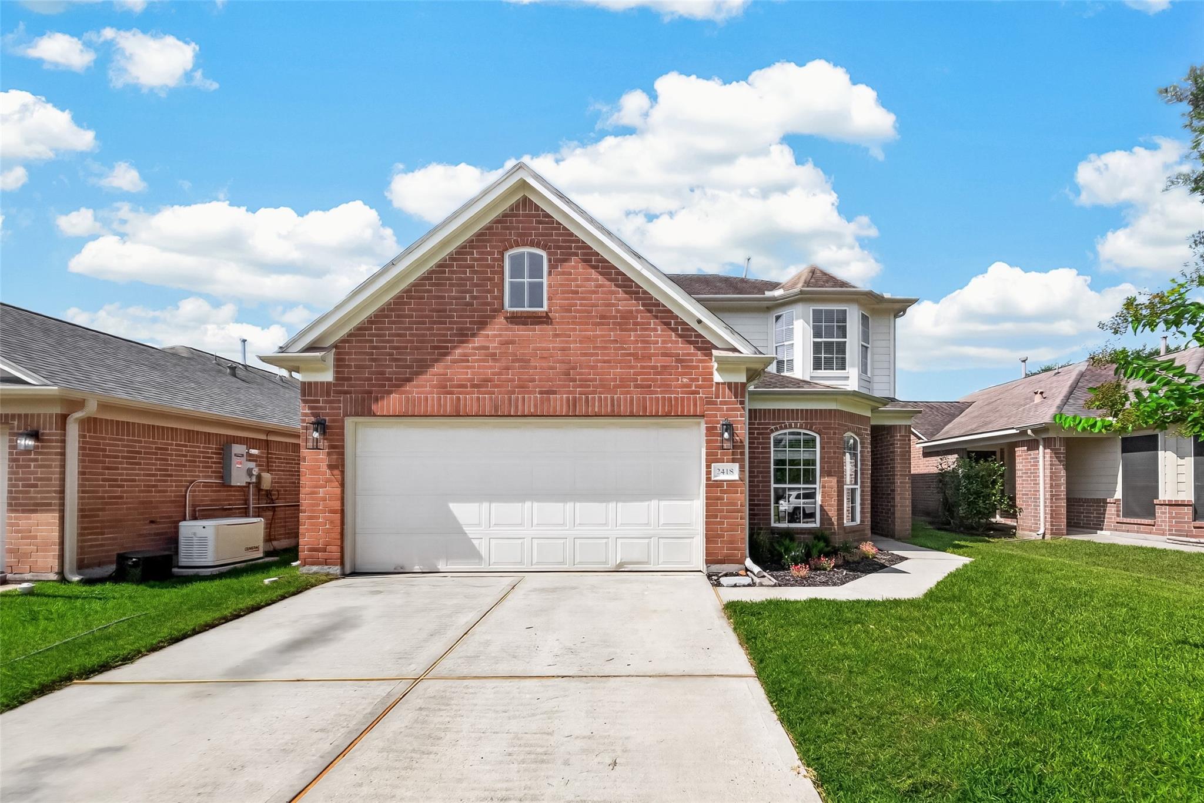
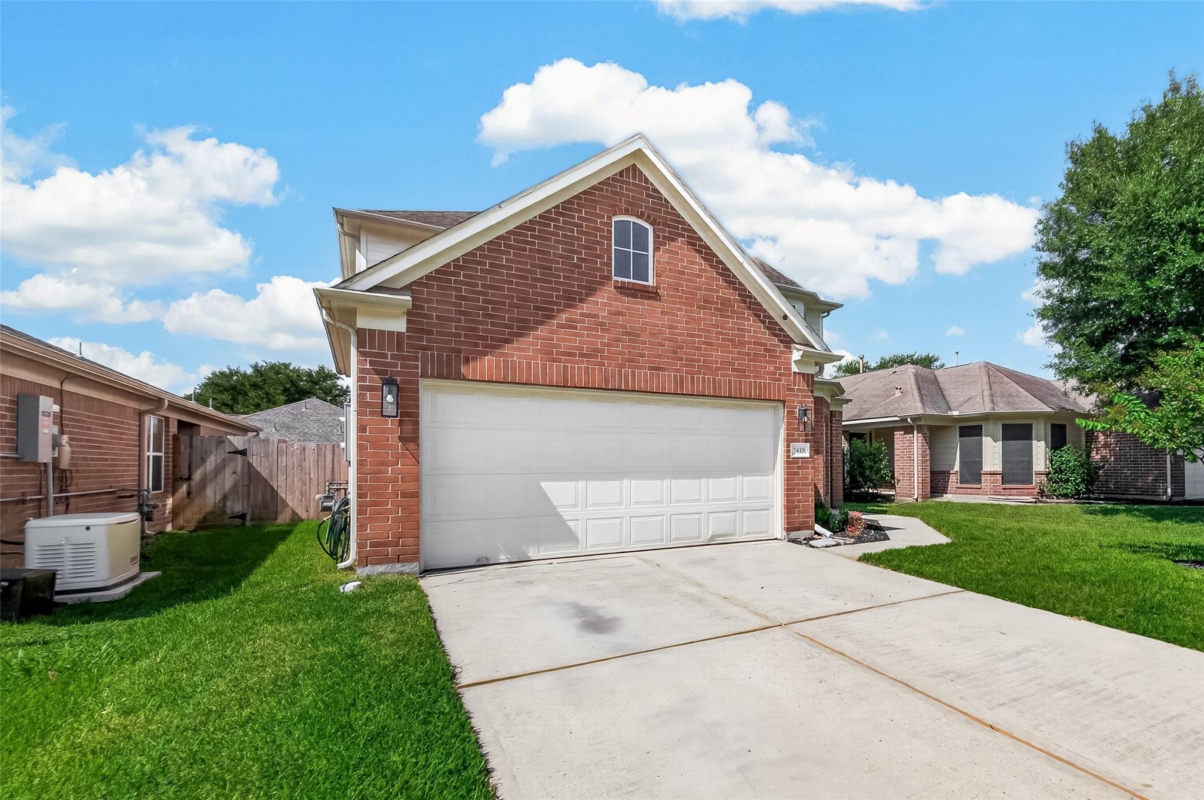
Welcome to 2418 July Sky Court. A 4-bedroom 2.5-bathroom home with a 2-car garage located on a quiet cul-de-sac surrounded by open green space. An open kitchen, which overlooks the family room and is centrally located to a sun filled breakfast room and spacious dining room, has Corian countertops and painted cabinets and ample room for all your needs. Adding to the comfort in this home, a cozy corner fireplace in the family room adds such warmth, on the rare occasion of a chilly evening in Texas! Also on the first floor is a 4th bedroom which could be used as a study. Upstairs is a game room, large primary bedroom and bathroom, featuring a separate tub and shower and dual sinks with a walk-in closet. A family bathroom and two further bedrooms with good size closets add to this wonderful home. Recent upgrades include HVAC and whole home generator. Finally a fully fenced backyard with a patio and separate sun cover make for a wonderful place for family gatherings and quiet evenings.

Save
Ask
Tour
Hide
Share
Listing Snapshot
Price 
$289,900
Days On Site 
0 Days
Bedrooms 
4
Inside Area (SqFt) 
2,361 sqft
Total Baths 
3
Full Baths 
2
Partial Baths 
1
Lot Size 
0.1086 Acres
Year Built 
2009
MLS Number 
32074582
Status 
Active
Property Tax 
$7,503
HOA/Condo/Coop Fees 
$37.08 monthly
Sq Ft Source 
N/A
Friends & Family
Recent Activity
29 minutes agoListing updated with changes from the MLS
2 hours agoListing first seen on site
General Features
Acres 
0.1086
Attached Garage 
Yes
Direction Faces 
Northeast
Disclosures 
MudSeller's Disclosure
Foundation 
Slab
Garage 
Yes
Garage Spaces 
2
Green Energy Efficient 
Insulation
Parking 
AttachedGarage Door Opener
Parking Spaces 
2
Property Sub Type 
Single Family Residence
Sewer 
Public Sewer
SqFt Total 
2361
Style 
Traditional
Water Source 
Public
Interior Features
Appliances 
DisposalElectric OvenMicrowaveGas CooktopDishwasher
Cooling 
Ceiling Fan(s)Electric
Fireplace 
Yes
Fireplace Features 
Gas Log
Fireplaces 
1
Heating 
Natural Gas
Interior 
Double Vanity
Laundry Features 
Electric Dryer HookupWasher Hookup
Bedroom 
Dimensions - 10x13Level - FirstArea - 130
Breakfast 
Dimensions - 10x10Level - FirstArea - 100
Dining Room 
Dimensions - 10x13Level - FirstArea - 130
Family Room 
Dimensions - 19x19Level - FirstArea - 361
Game Room 
Dimensions - 19x11Level - SecondArea - 209
Kitchen 
Level - First
Master Bedroom 
Dimensions - 16x12Level - SecondArea - 192
Save
Ask
Tour
Hide
Share
Exterior Features
Construction Details 
BrickCement Siding
Fencing 
Back Yard
Lot Features 
Cul-De-SacSubdivided
Patio And Porch 
Patio
Roof 
Composition
Community Features
Association Fee 
$445.0
Association Fee Frequency 
Annually
MLS Area 
15
School District 
11 - Conroe
Financing Terms Available 
CashConventionalFHAVA Loan
Roads 
Concrete
Schools
School District
11 - Conroe
Elementary School
Ford Elementary School (Conroe)
Middle School
Irons Junior High School
High School
Oak Ridge High School
Listing courtesy of Better Homes and Gardens Real Estate Gary Greene - The Woodlands [email protected]

IDX information is provided exclusively for consumers’ personal, non-commercial use. It may not be used for any purpose other than to identify prospective properties consumers may be interested in purchasing. This data is deemed reliable but is not guaranteed accurate by the MLS.

Data provided by HAR.com © 2026. All information provided should be independently verified.

Neighborhood & Commute
Source: Walkscore
Save
Ask
Tour
Hide
Share