Save
Ask
Tour
Hide
Share
$1,299,000
New Listing

1109 County Road 157
Columbus, TX78934

For Sale|Single Family Residence|Active
3
Beds
3
Total Baths
3
Full Baths
3,155
SqFt
$412
/SqFt
2025
Built
County:
Colorado

Due to the health concerns created by Coronavirus we are offering personal 1-1 online video walkthough tours where possible.
Call Now: (281) 684-2049
Is this the listing for you? We can help make it yours.
(281) 684-2049
1109 County Road 1571109 County Road 1571109 County Road 1571109 County Road 157
Save
Ask
Tour
Hide
Share

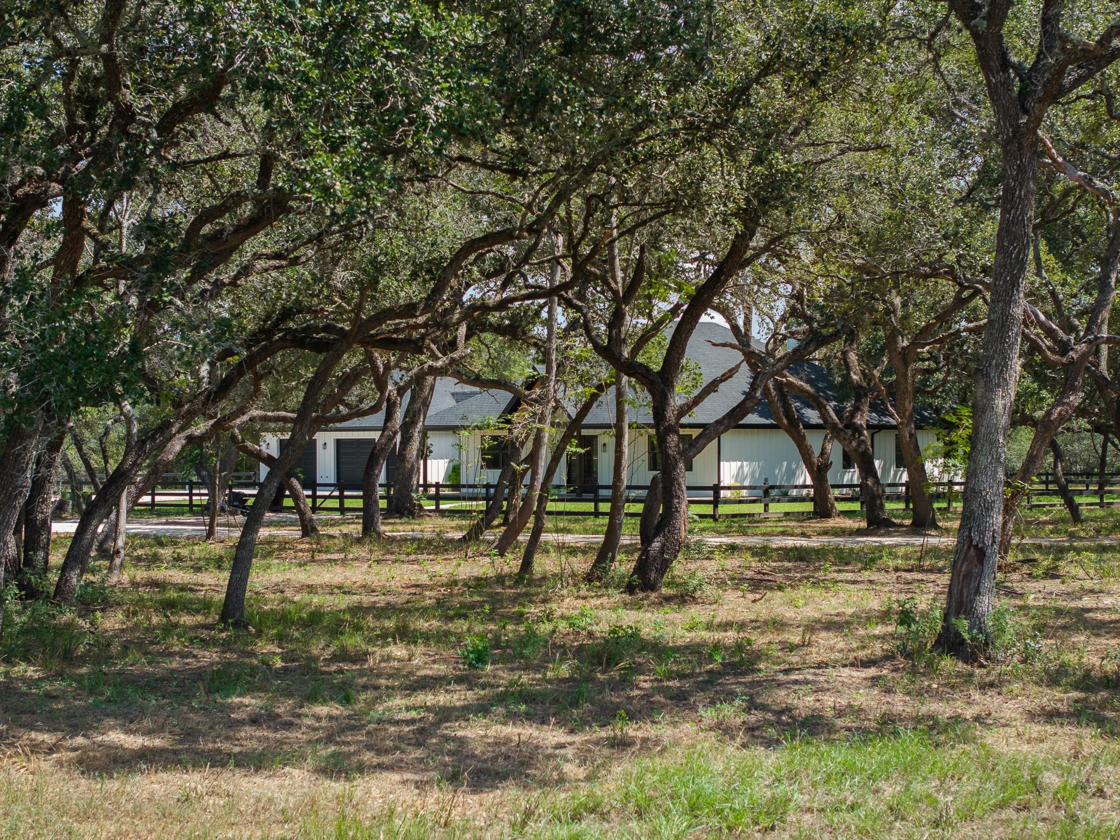
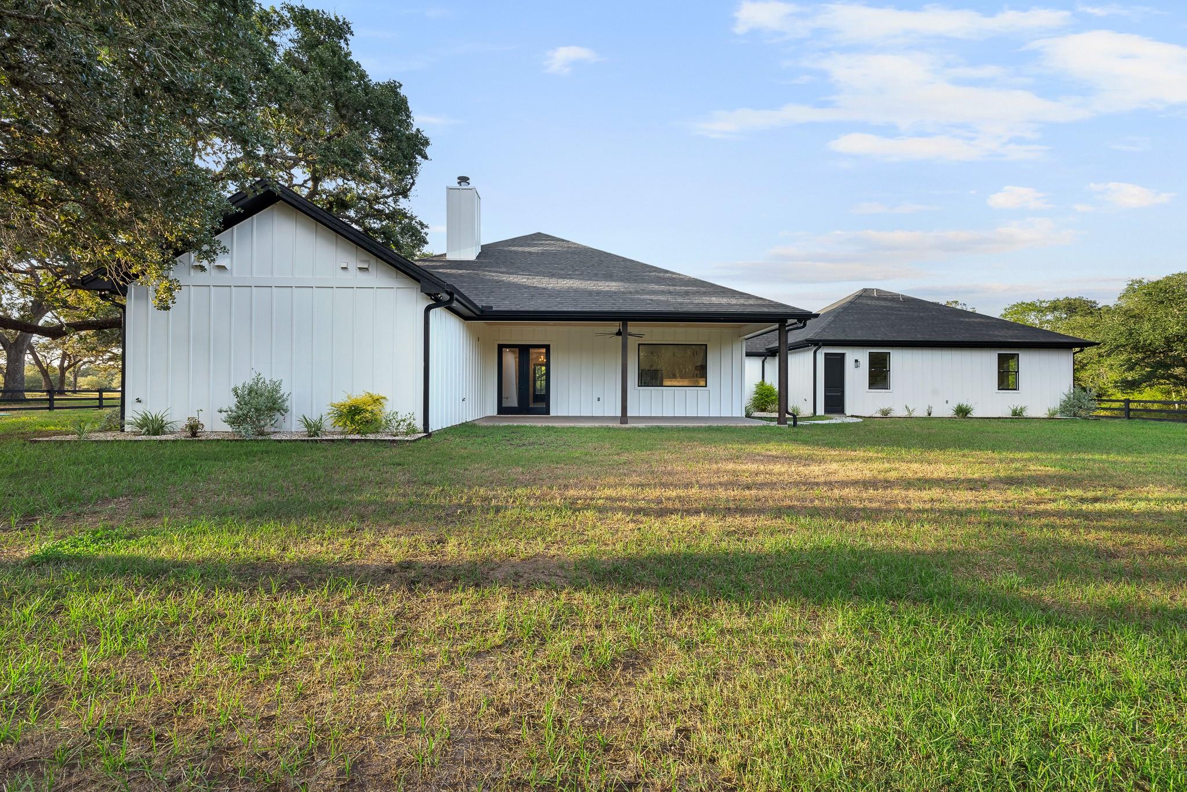
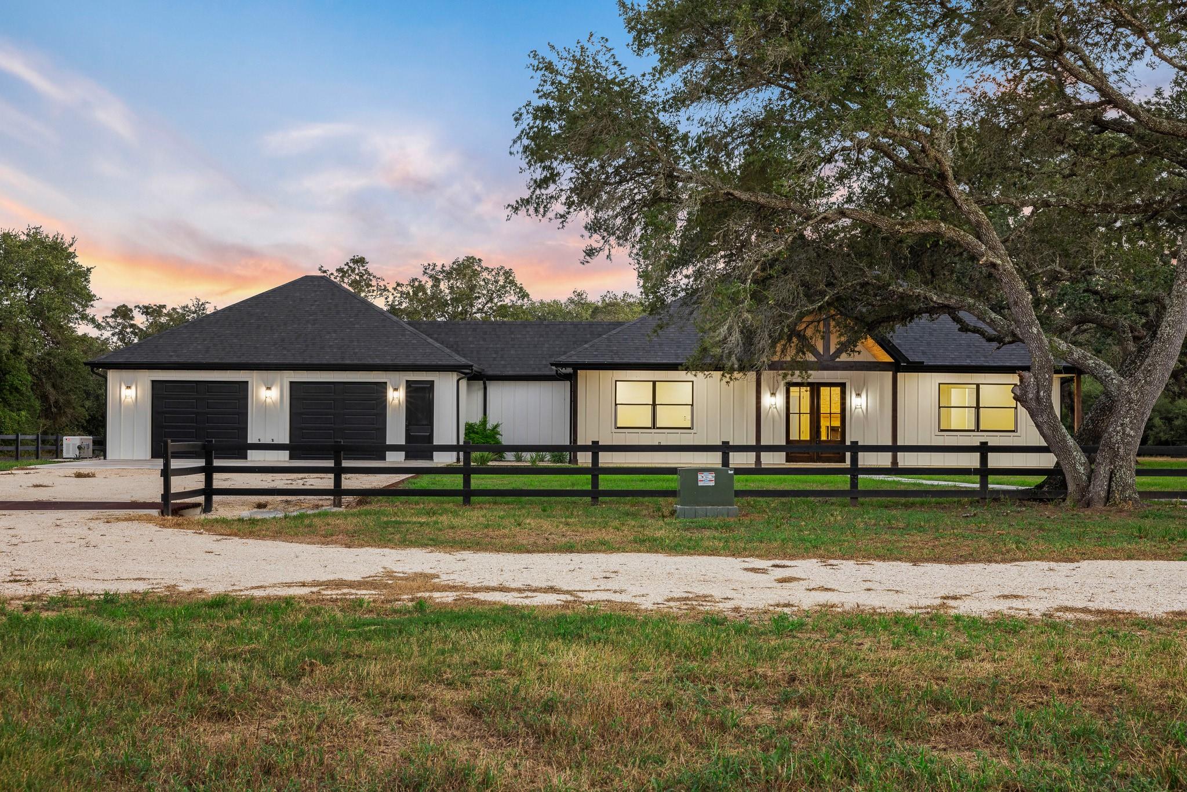
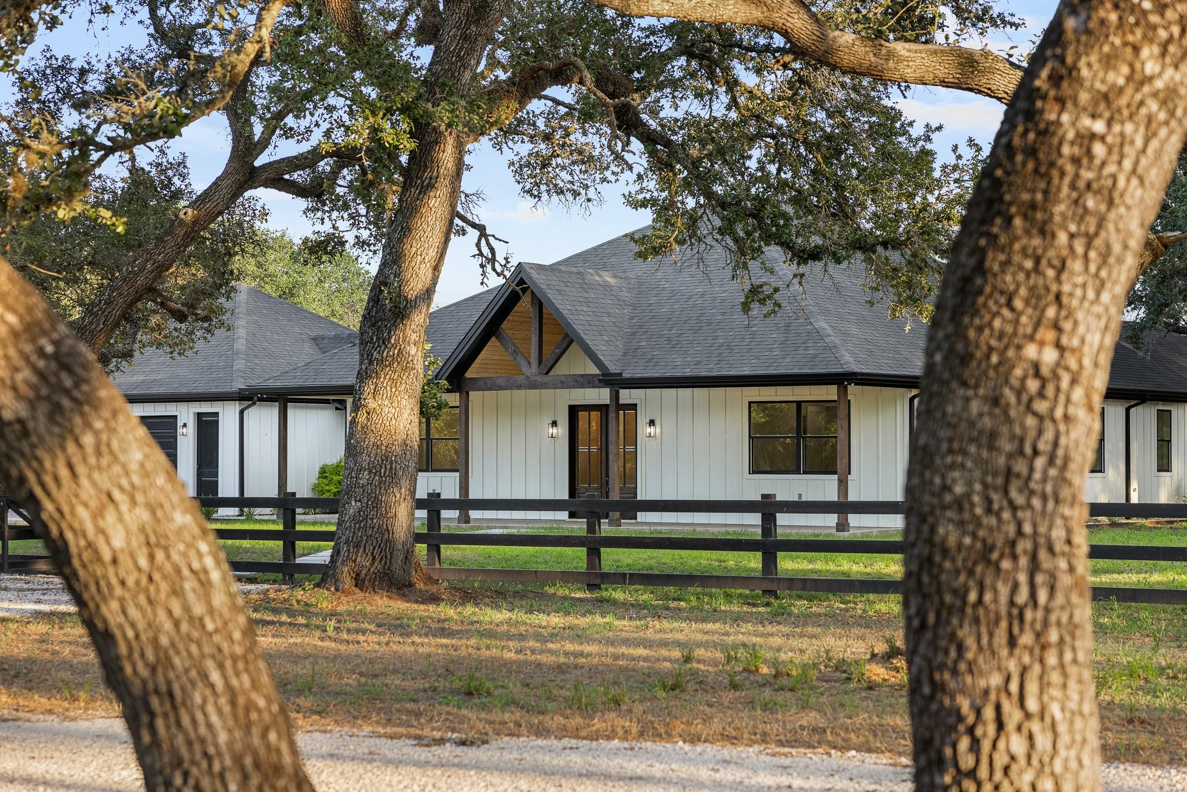
Blend of privacy, luxury & modern country living in beautiful new construction nestled among mature scattered oaks. 9.42+/- acres w/option to purchase full 25+/- acres. Quality finishes & functionality, 8' knotty alder dbl front doors, Pella Low-E argon-filled windows, Karndean Art Select luxury vinyl flooring, custom white oak cabinetry, soft-close drawers/doors, leathered Taj Mahal quartzite, white honed quartz. Primary w/custom-built closet, makeup vanity, lighted mirror, along w/discreet hidden safe door for added security. Keyless entry featured throughout, oversized attic access. Some details have been left for buyer to customize. Fenced yard w/irrigation. Whole-house generator, aerobic septic sys, water softener, water well pump & piping, on-demand gas water heater w/circulating system & in-ground 500-gal propane tank. Oversized garage featuring smart siding interior walls & heavy-item garage lift built into ceiling—ideal for vehicles, equip, workshop, storage, recreational use.

Save
Ask
Tour
Hide
Share
Listing Snapshot
Price 
$1,299,000
Days On Site 
0 Days
Bedrooms 
3
Inside Area (SqFt) 
3,155 sqft
Total Baths 
3
Full Baths 
3
Partial Baths 
N/A
Lot Size 
9.42 Acres
Year Built 
2025
MLS® Number 
32285820
Status 
Active
Property Tax 
$11,360
HOA/Condo/Coop Fees 
N/A
Sq Ft Source 
N/A
Friends & Family
Recent Activity
4 hours agoListing updated with changes from the MLS®
4 hours agoListing first seen on site
General Features
Acres 
9.42
Additional Property Use 
Horses
Attached Garage 
Yes
Direction Faces 
North
Disclosures 
Other Disclosures
Foundation 
Slab
Garage 
Yes
Garage Spaces 
2
Green Energy Efficient 
Thermostat
Parking 
AttachedOversizedAdditional ParkingGarage Door OpenerGated
Parking Spaces 
2
Property Condition 
New Construction
Property Sub Type 
Single Family Residence
Sewer 
Aerobic Septic
SqFt Total 
3155
Style 
Contemporary/Modern
Interior Features
Appliances 
Water HeaterWater SoftenerGas OvenMicrowaveGas RangeDishwasherRefrigerator
Cooling 
Ceiling Fan(s)Electric
Fireplace 
Yes
Fireplace Features 
Wood Burning
Fireplaces 
1
Flooring 
Vinyl
Heating 
Electric
Interior 
Crown MoldingHigh CeilingsKitchen IslandEntrance FoyerPantryDouble VanitySoaking TubSmart Thermostat
Window Features 
Low Emissivity Windows
Bedroom 
Dimensions - 18x11.1Level - FirstArea - 199
Save
Ask
Tour
Hide
Share
Exterior Features
Construction Details 
Spray Foam Insulation
Lot Features 
Wooded
Windows/Doors 
Low Emissivity Windows
Community Features
Accessibility Features 
Therapeutic Whirlpool
MLS Area 
56
School District 
161 - Rice Consolidated
Financing Terms Available 
CashConventional
Roads 
Asphalt
Horse Allowed 
Yes
Schools
School District
161 - Rice Consolidated
Elementary School
Sheridan Elementary School (Rice Cisd)
Middle School
Rice Junior High School (Rice Cisd)
High School
Rice High School (Rice Cisd)
Listing courtesy of Bubela Real Estate [email protected]

IDX information is provided exclusively for consumers’ personal, non-commercial use. It may not be used for any purpose other than to identify prospective properties consumers may be interested in purchasing. This data is deemed reliable but is not guaranteed accurate by the MLS.

Data provided by HAR.com © 2026. All information provided should be independently verified.

Neighborhood & Commute
Source: Walkscore
Save
Ask
Tour
Hide
Share