Save
Ask
Tour
Hide
Share
$419,000
New Listing

1131 Northwick Drive
Pearland, TX77584

Single Family Residence|Coming Soon
4
Beds
3
Total Baths
2
Full Baths
1
Partial Bath
2,642
SqFt
$159
/SqFt
2001
Built
Subdivision:
Southdown Sub
County:
Brazoria

Due to the health concerns created by Coronavirus we are offering personal 1-1 online video walkthough tours where possible.
Call Now: (281) 684-2049
Is this the listing for you? We can help make it yours.
(281) 684-2049
1131 Northwick Drive1131 Northwick Drive1131 Northwick Drive1131 Northwick Drive
Save
Ask
Tour
Hide
Share

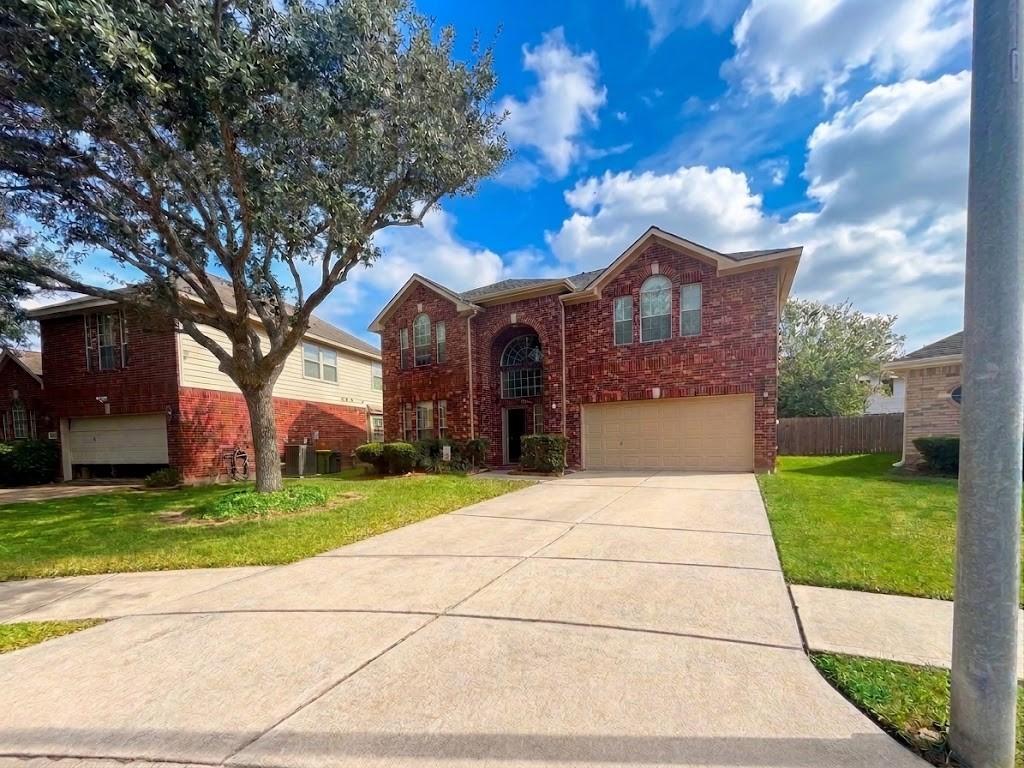
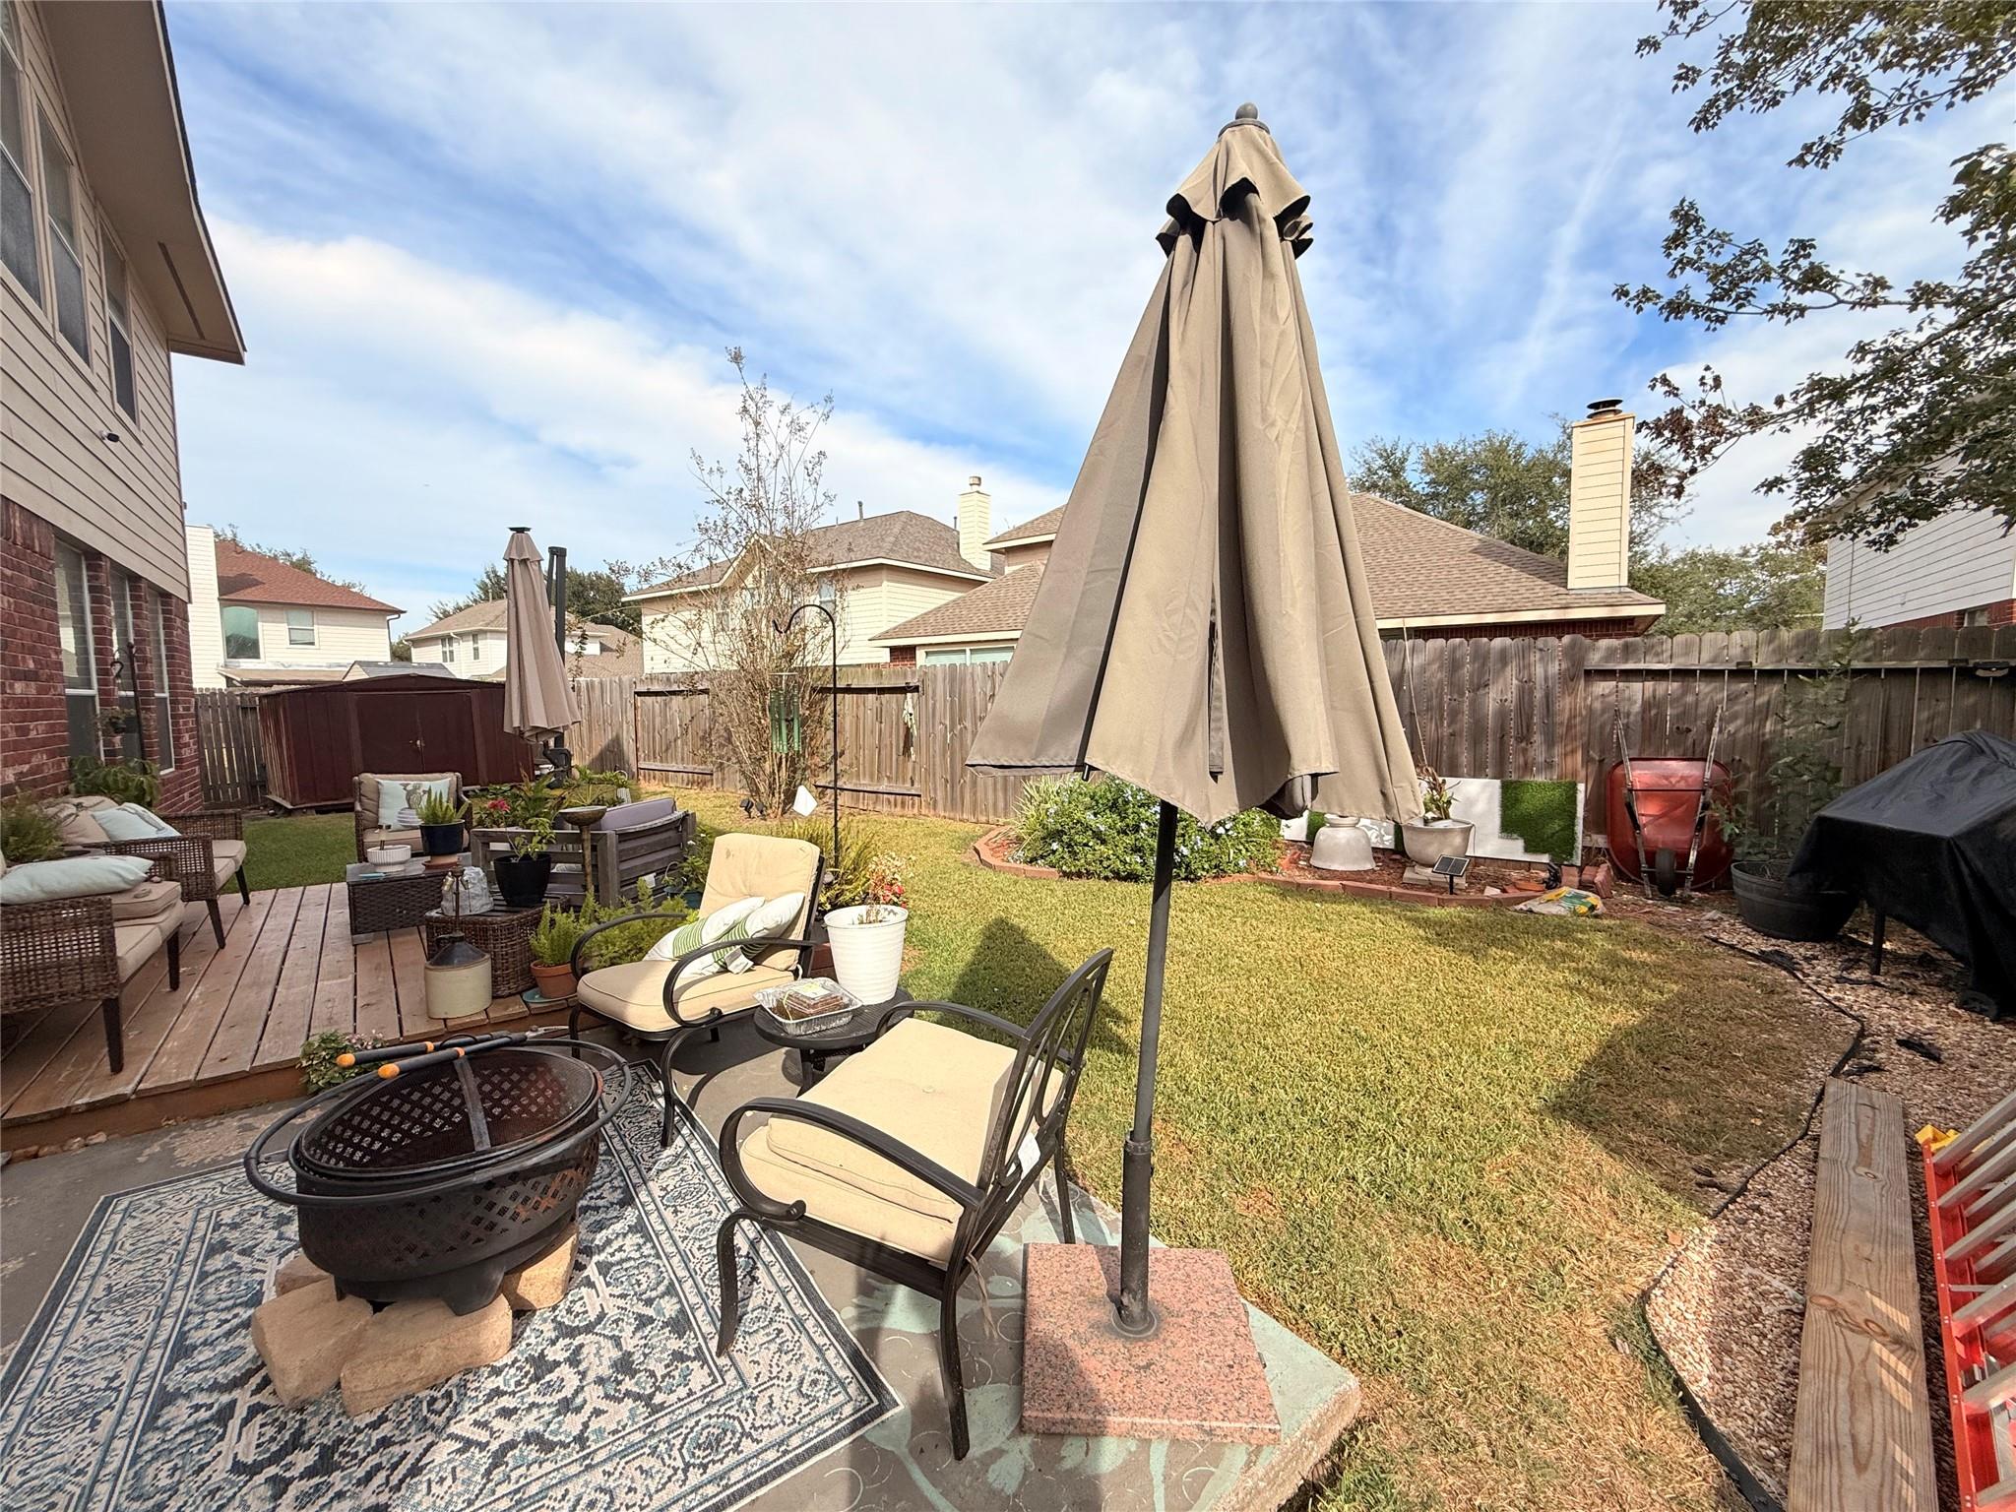
Nestled in a charming neighborhood, this beautifully updated residence offers the perfect blend of modern luxury and timeless elegance. Step inside to discover an inviting open floor plan, highlighted by gleaming hardwood floors and abundant natural light. The gourmet kitchen highlights new countertops, and a spacious island, ideal for culinary enthusiasts. Retreat to the serene primary suite featuring a walk-in closet and a spa-like ensuite bathroom. The landscaped backyard provides a private oasis for relaxation or entertaining. An exceptional added feature is the home's electrical system, which has been professionally configured to accommodate a portable generator, providing an alternative power source during unexpected outages, hurricanes, or severe weather. Conveniently located near parks, shopping, and top-rated schools, this home is a rare find. Experience the ultimate in comfort and style in this meticulously maintained property. Schedule your private tour today.

Save
Ask
Tour
Hide
Share
Listing Snapshot
Price 
$419,000
Days On Site 
0 Days
Bedrooms 
4
Inside Area (SqFt) 
2,642 sqft
Total Baths 
3
Full Baths 
2
Partial Baths 
1
Lot Size 
0.1256 Acres
Year Built 
2001
MLS Number 
32839829
Status 
Coming Soon
Property Tax 
$7,999
HOA/Condo/Coop Fees 
$18.33 monthly
Sq Ft Source 
N/A
Friends & Family
Recent Activity
an hour agoListing updated with changes from the MLS
6 hours agoListing first seen on site
General Features
Acres 
0.1256
Attached Garage 
Yes
Disclosures 
Seller's Disclosure
Foundation 
Slab
Garage 
Yes
Garage Spaces 
2
Green Energy Efficient 
Thermostat
Parking 
Attached
Parking Spaces 
2
Property Sub Type 
Single Family Residence
Security 
Prewired
Sewer 
Public Sewer
SqFt Total 
2642
Style 
Traditional
Water Source 
Public
Interior Features
Appliances 
DisposalMicrowaveDishwasher
Cooling 
Ceiling Fan(s)ElectricGas
Fireplace 
Yes
Fireplace Features 
Gas
Fireplaces 
1
Flooring 
CarpetTileWood
Heating 
ElectricNatural Gas
Interior 
Crown MoldingWalk-In Closet(s)Breakfast BarKitchen IslandPantryEntrance FoyerDouble VanitySoaking TubSmart Thermostat
Laundry Features 
Electric Dryer HookupWasher Hookup
Bedroom 
Dimensions - 9x11Level - SecondArea - 99
Breakfast 
Dimensions - 10x8Level - FirstArea - 80
Dining Room 
Dimensions - 12x10Level - FirstArea - 120
Game Room 
Dimensions - 13x16Level - SecondArea - 208
Home Office/Study 
Dimensions - 12x10Level - FirstArea - 120
Kitchen 
Dimensions - 12x12Level - FirstArea - 144
Living Room 
Dimensions - 19x15Level - FirstArea - 285
Master Bedroom 
Dimensions - 19x16Level - SecondArea - 304
Save
Ask
Tour
Hide
Share
Exterior Features
Construction Details 
BrickCement SidingStone
Fencing 
Back Yard
Lot Features 
Cul-De-Sac
Roof 
Composition
Community Features
Association Amenities 
Recreation Facilities
Association Fee 
$220.0
Association Fee Frequency 
Annually
Community Features 
Curbs
MLS Area 
5
School District 
42 - Pearland
Financing Terms Available 
CashConventionalFHAUSDA LoanVA Loan
Roads 
Concrete
Schools
School District
42 - Pearland
Elementary School
Challenger Elementary School
Middle School
Berry Miller Junior High School
High School
Glenda Dawson High School
Listing courtesy of Wise Living Group [email protected]

IDX information is provided exclusively for consumers’ personal, non-commercial use. It may not be used for any purpose other than to identify prospective properties consumers may be interested in purchasing. This data is deemed reliable but is not guaranteed accurate by the MLS.

Data provided by HAR.com © 2026. All information provided should be independently verified.

Neighborhood & Commute
Source: Walkscore
Save
Ask
Tour
Hide
Share