Save
Ask
Tour
Hide
Share
$360,000
New Listing

2146 Longwood Drive
Deer Park, TX77536

For Sale|Single Family Residence|Active
3
Beds
2
Total Baths
2
Full Baths
2,331
SqFt
$154
/SqFt
2004
Built
Subdivision:
Wincrest
County:
Harris

Due to the health concerns created by Coronavirus we are offering personal 1-1 online video walkthough tours where possible.
Call Now: (281) 684-2049
Is this the listing for you? We can help make it yours.
(281) 684-2049
2146 Longwood Drive2146 Longwood Drive2146 Longwood Drive2146 Longwood Drive
Save
Ask
Tour
Hide
Share

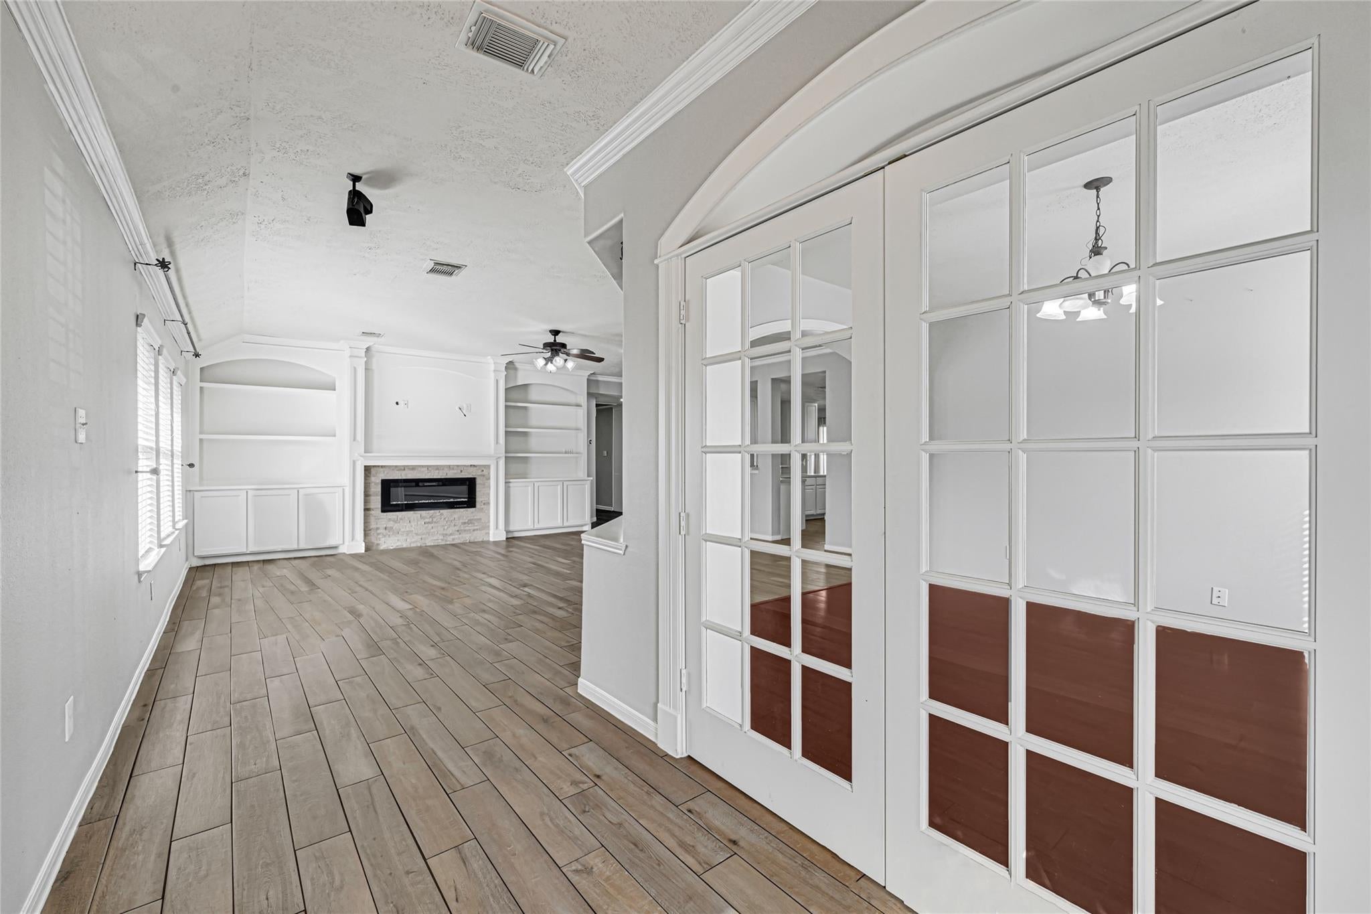
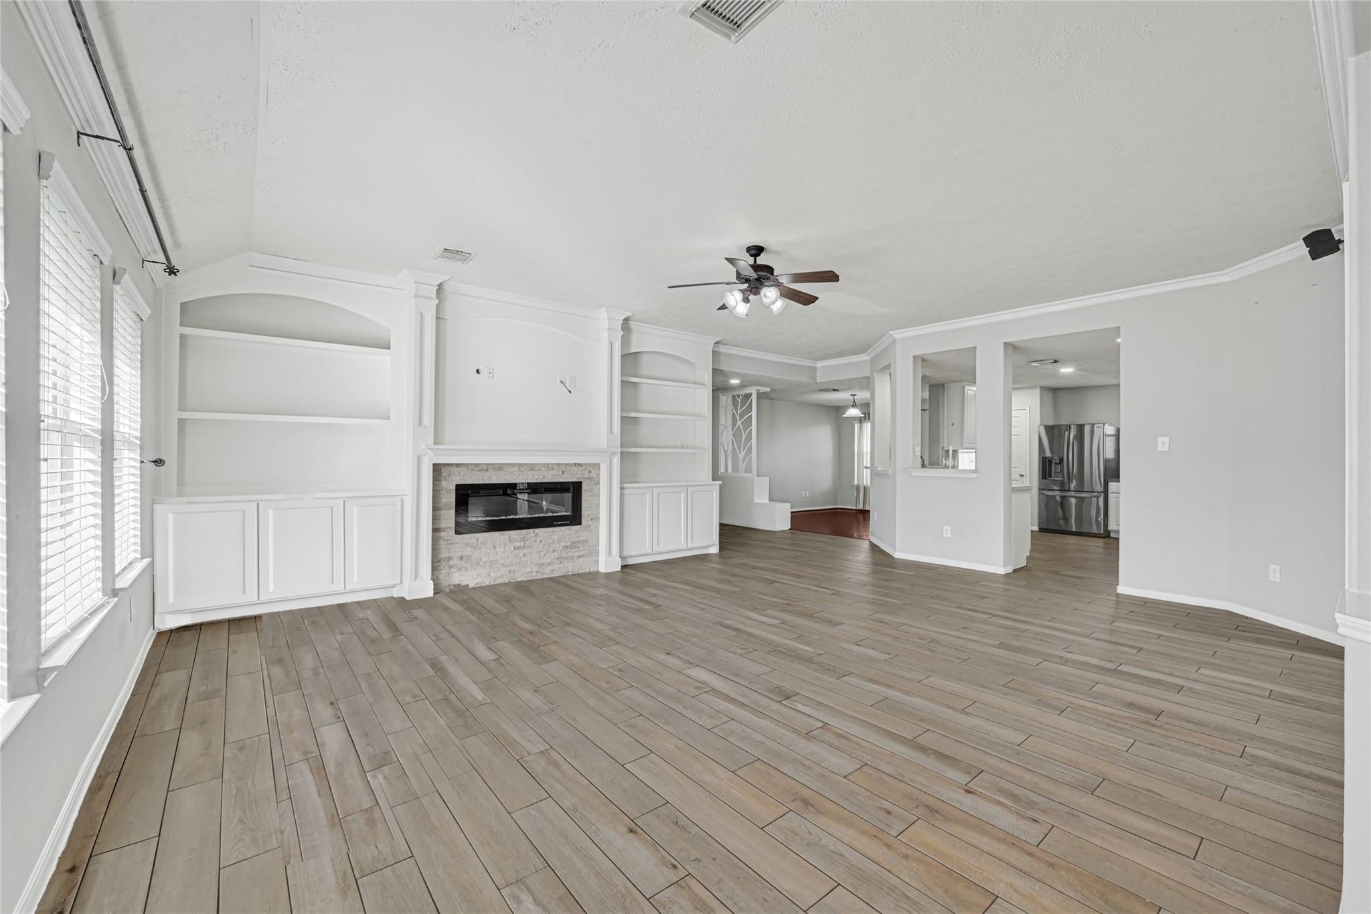
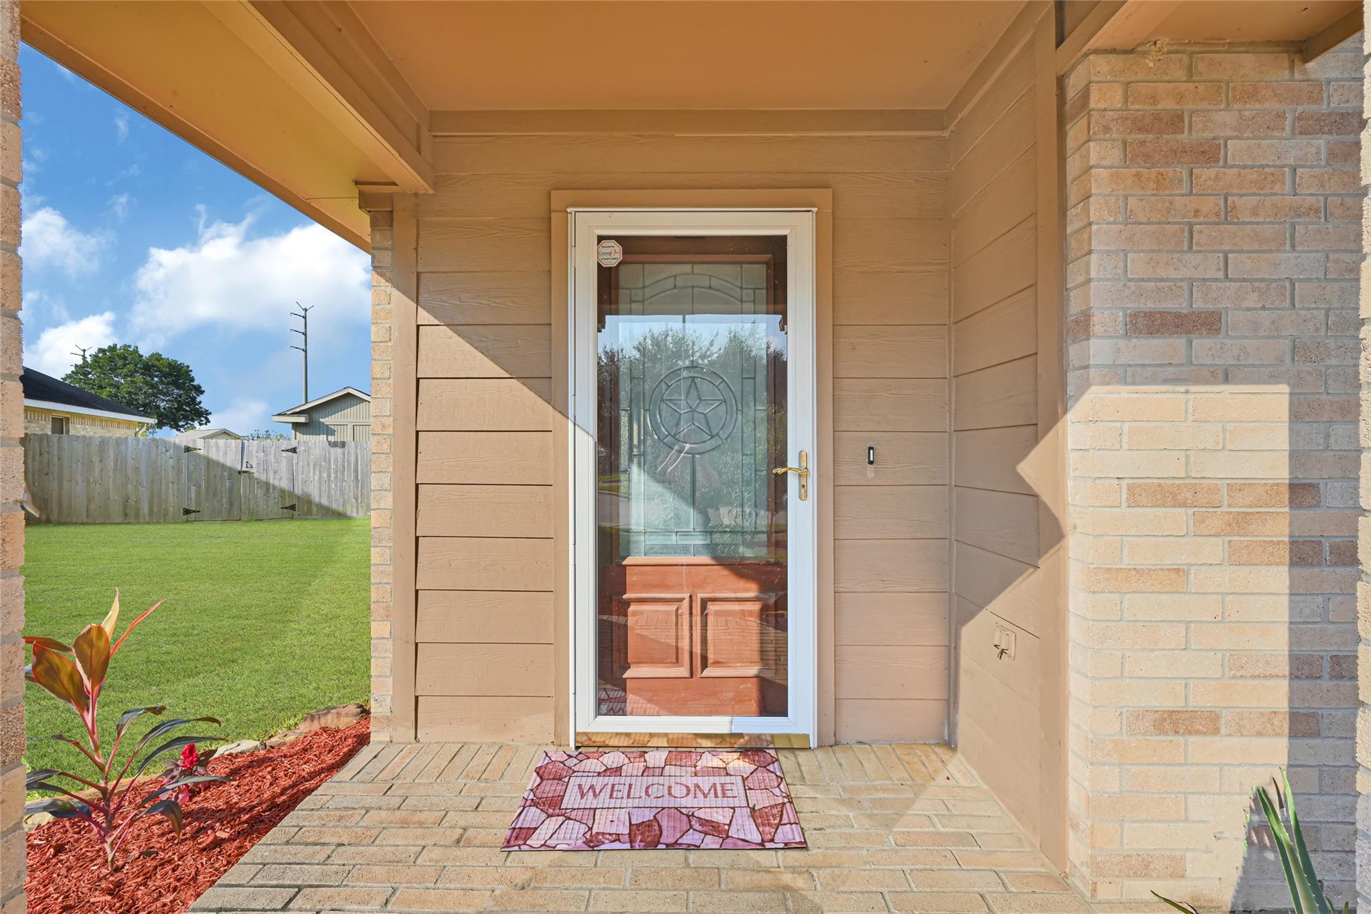
Move-In Ready Home on a Huge Lot in Deer Park! This beautifully maintained home offers spacious outdoor living and numerous recent updates, making it ready for its new owners. The primary bedroom was renovated in 2020, while the back patio was renovated in 2021. Major updates include a roof and AC replacement in 2022, and new tile flooring installed in 2025. The expansive lot provides plenty of room for outdoor activities, gardening, entertaining, or future possibilities. Conveniently located with easy access to Highway 225, this home offers a great combination of comfort, updates, space, and accessibility. Don't miss the opportunity to make this Deer Park gem your new home! APPLIANCES ARE INCLUDED!!!

Save
Ask
Tour
Hide
Share
Listing Snapshot
Price 
$360,000
Days On Site 
0 Days
Bedrooms 
3
Inside Area (SqFt) 
2,331 sqft
Total Baths 
2
Full Baths 
2
Partial Baths 
N/A
Lot Size 
0.2496 Acres
Year Built 
2004
MLS® Number 
32859155
Status 
Active
Property Tax 
$9,081
HOA/Condo/Coop Fees 
$33.25 monthly
Sq Ft Source 
N/A
Friends & Family
Recent Activity
8 hours agoListing updated with changes from the MLS®
8 hours agoListing first seen on site
General Features
Acres 
0.2496
Attached Garage 
Yes
Disclosures 
Seller's Disclosure
Foundation 
Slab
Garage 
Yes
Garage Spaces 
2
Parking 
Attached
Parking Spaces 
2
Property Sub Type 
Single Family Residence
Sewer 
Public Sewer
SqFt Total 
2331
Style 
Traditional
Water Source 
Public
Interior Features
Appliances 
Gas OvenMicrowaveGas CooktopDishwasherDryerRefrigeratorWasher
Cooling 
Ceiling Fan(s)Electric
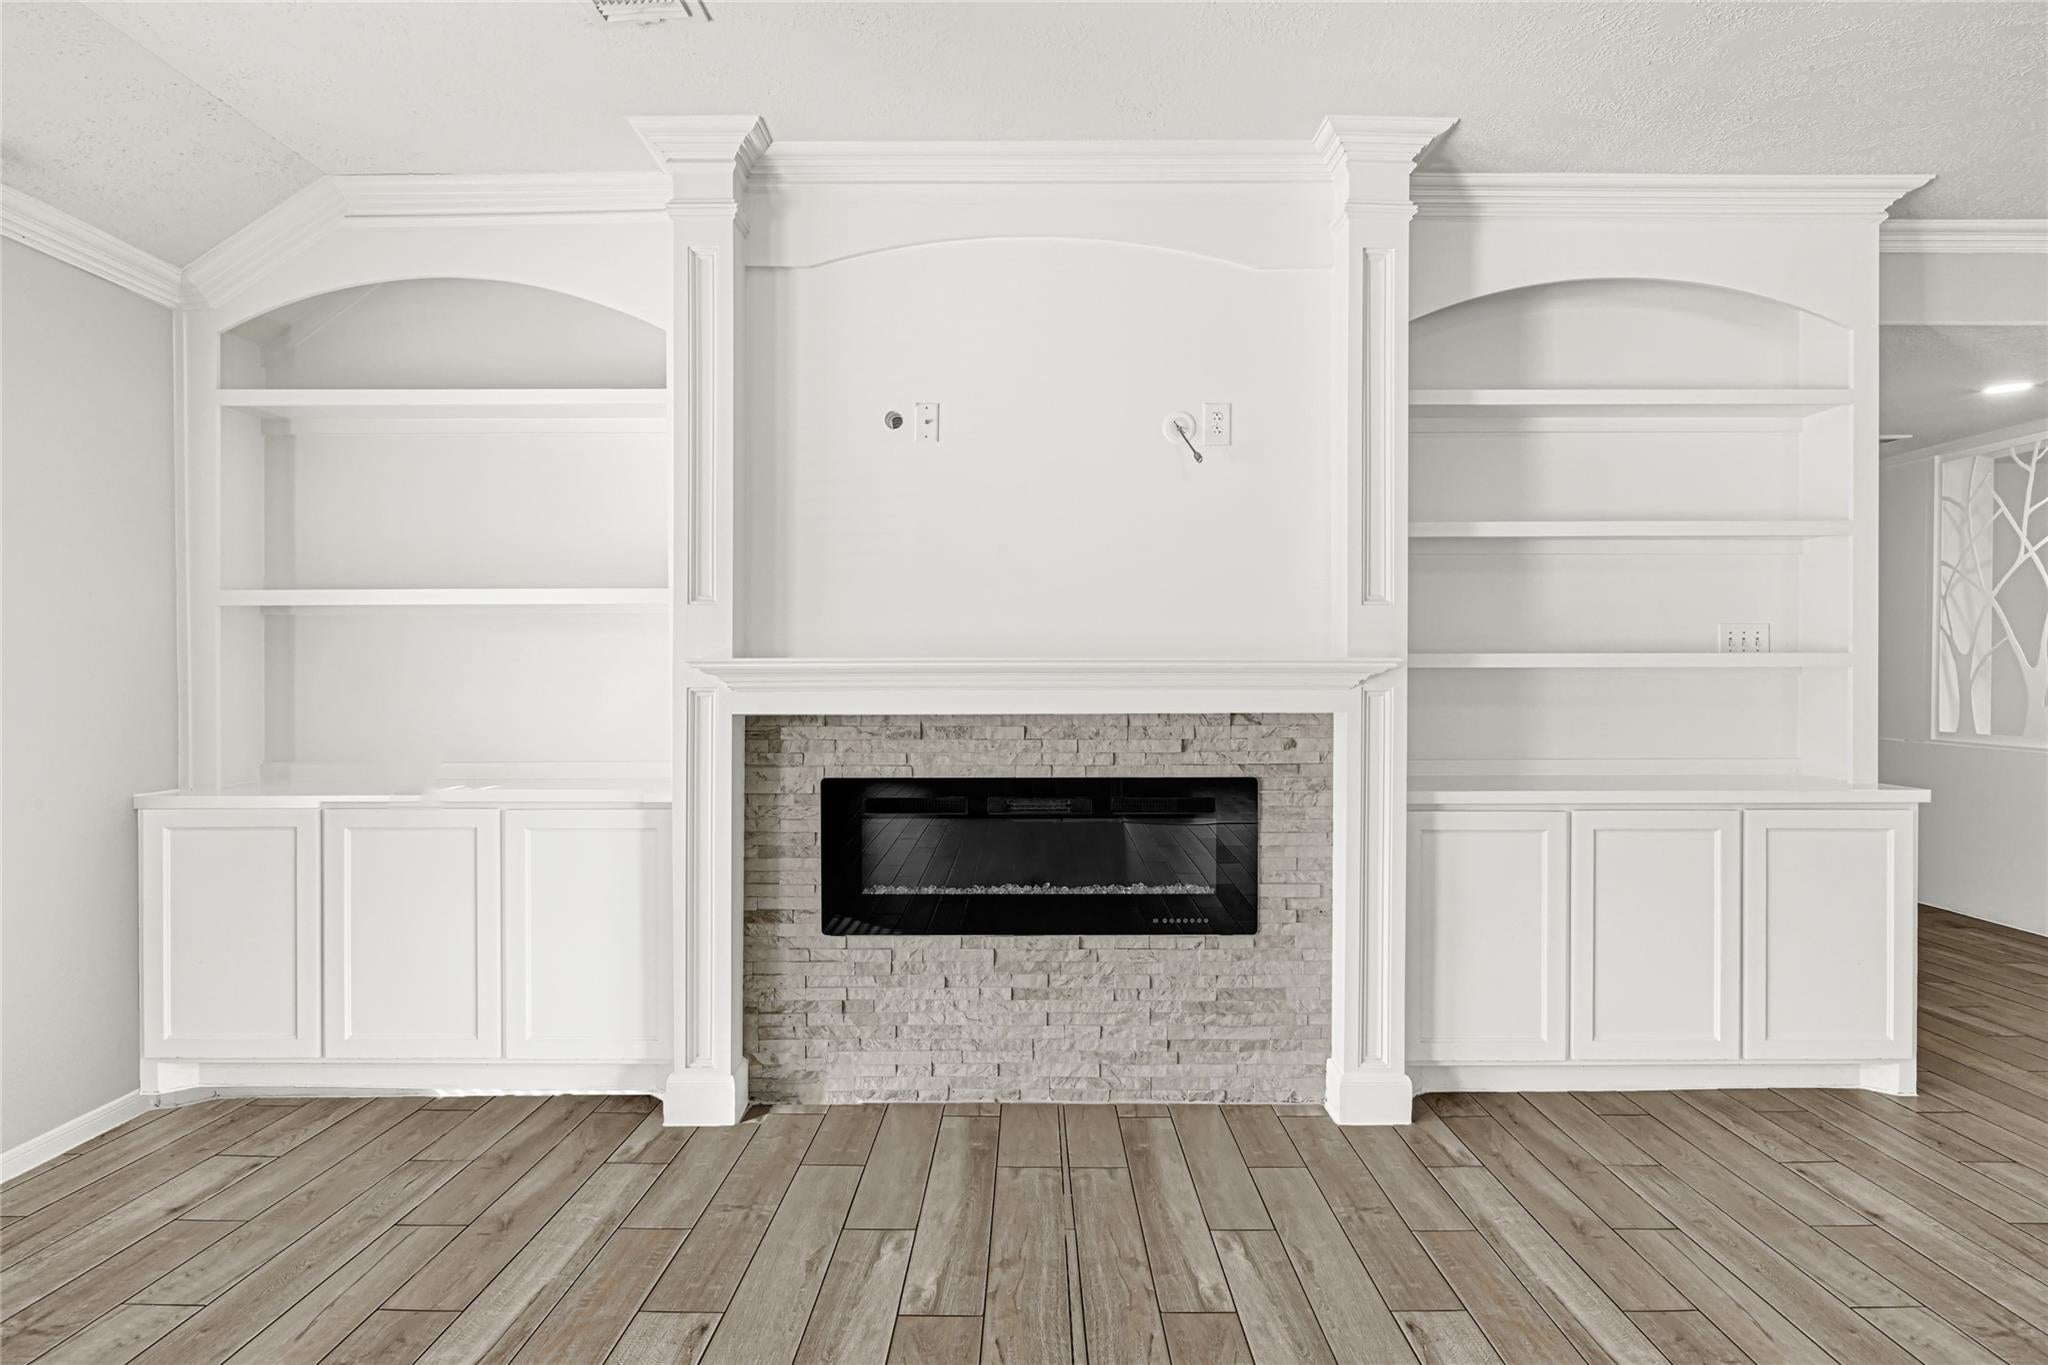
Fireplace 
Yes
Fireplace Features 
Electric
Fireplaces 
1
Flooring 
TileWood
Heating 
Natural Gas
Interior 
Crown MoldingHigh CeilingsBreakfast BarDouble VanitySoaking Tub
Laundry Features 
Electric Dryer HookupGas Dryer Hookup
Window Features 
Window Coverings
Bedroom 
Dimensions - 11 x 11Level - FirstArea - 121
Breakfast 
Dimensions - 14 x 11Level - FirstArea - 154
Dining Room 
Dimensions - 13 x 12Level - FirstArea - 156
Kitchen 
Dimensions - 11 x 10Level - FirstArea - 110
Living Room 
Dimensions - 21 x 18Level - FirstArea - 378
Master Bedroom 
Dimensions - 19 x 12Level - FirstArea - 228
Utility Room 
Dimensions - 5 x5Level - FirstArea - 25
Save
Ask
Tour
Hide
Share
Exterior Features
Construction Details 
BrickOtherWood Siding
Fencing 
Back YardFull
Lot Features 
Back YardClearedSubdivided
Patio And Porch 
CoveredPorch
Roof 
Composition
Windows/Doors 
Window Coverings
Community Features
Association Fee 
$399.0
Association Fee Frequency 
Annually
MLS Area 
6
School District 
35 - La Porte
Financing Terms Available 
CashConventionalFHA
Roads 
Concrete
Schools
School District
35 - La Porte
Elementary School
Heritage Elementary School (La Porte)
Middle School
Lomax Junior High School
High School
La Porte High School
Listing courtesy of J.L. Wyatt Properties [email protected]

IDX information is provided exclusively for consumers’ personal, non-commercial use. It may not be used for any purpose other than to identify prospective properties consumers may be interested in purchasing. This data is deemed reliable but is not guaranteed accurate by the MLS.

Data provided by HAR.com © 2026. All information provided should be independently verified.

Neighborhood & Commute
Source: Walkscore
Save
Ask
Tour
Hide
Share