Save
Ask
Tour
Hide
Share
$495,000
New Listing

22907 Strathmere Court
Katy, TX77450

Single Family Residence|Coming Soon
5
Beds
4
Total Baths
3
Full Baths
1
Partial Bath
3,202
SqFt
$155
/SqFt
1998
Built
Subdivision:
Governors Place Sec 04
County:
Harris

Due to the health concerns created by Coronavirus we are offering personal 1-1 online video walkthough tours where possible.
Call Now: (281) 684-2049
Is this the listing for you? We can help make it yours.
(281) 684-2049
22907 Strathmere Court22907 Strathmere Court22907 Strathmere Court22907 Strathmere Court
Save
Ask
Tour
Hide
Share

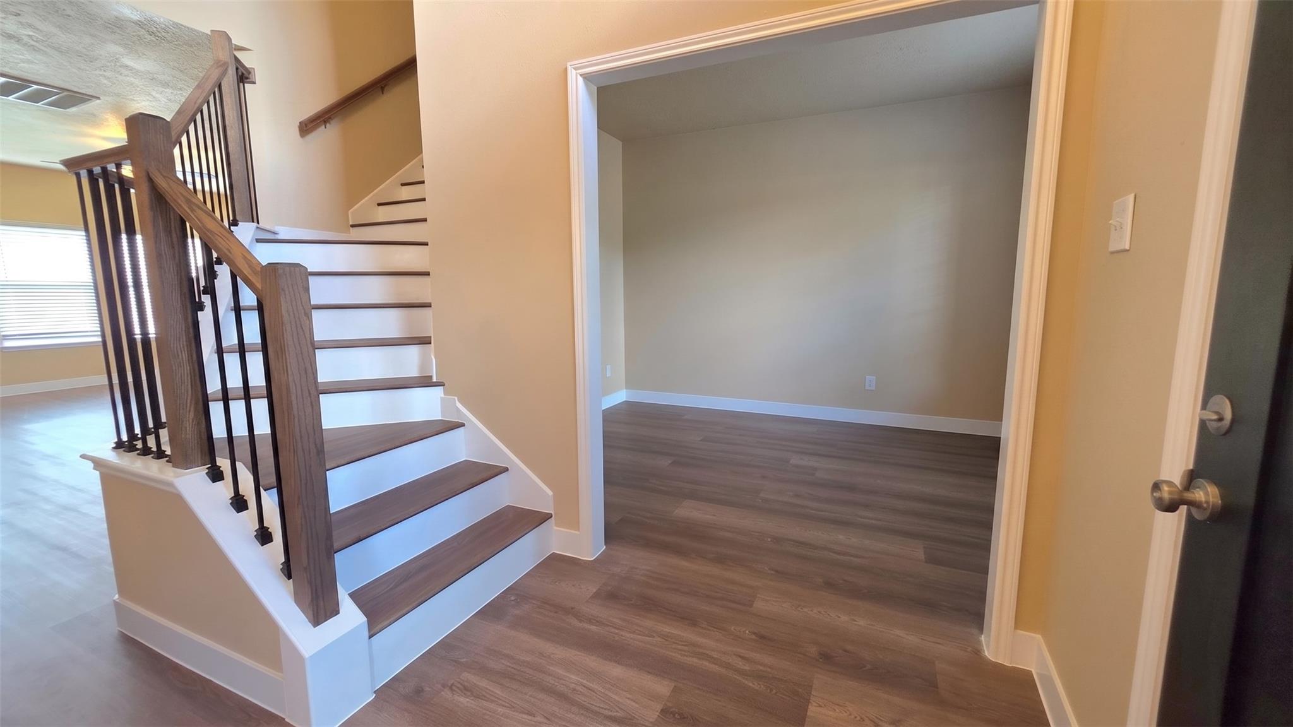
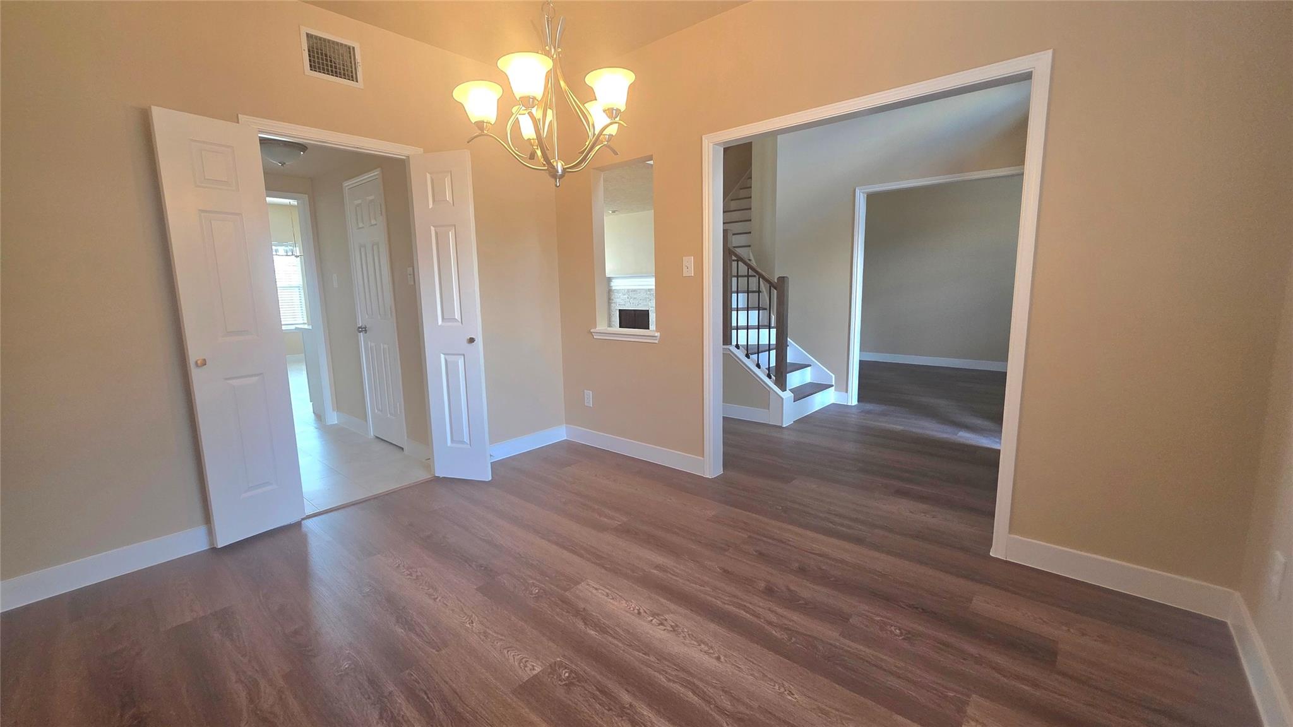
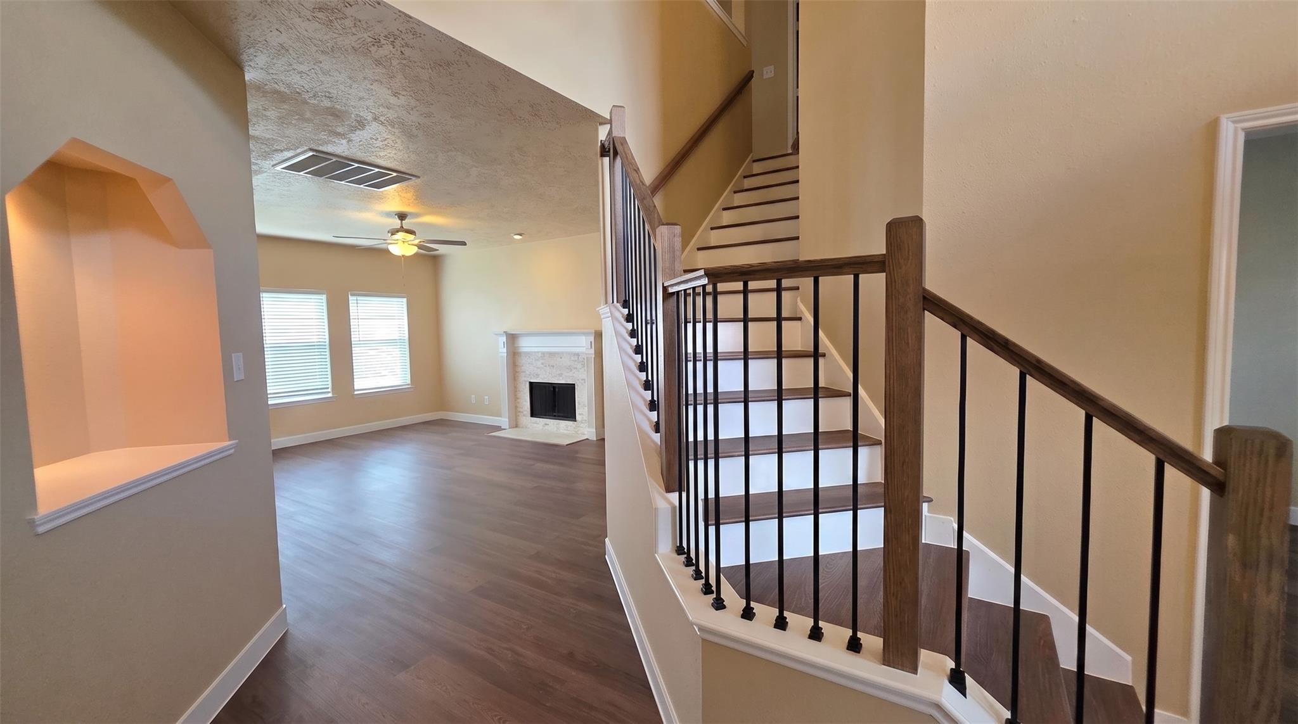
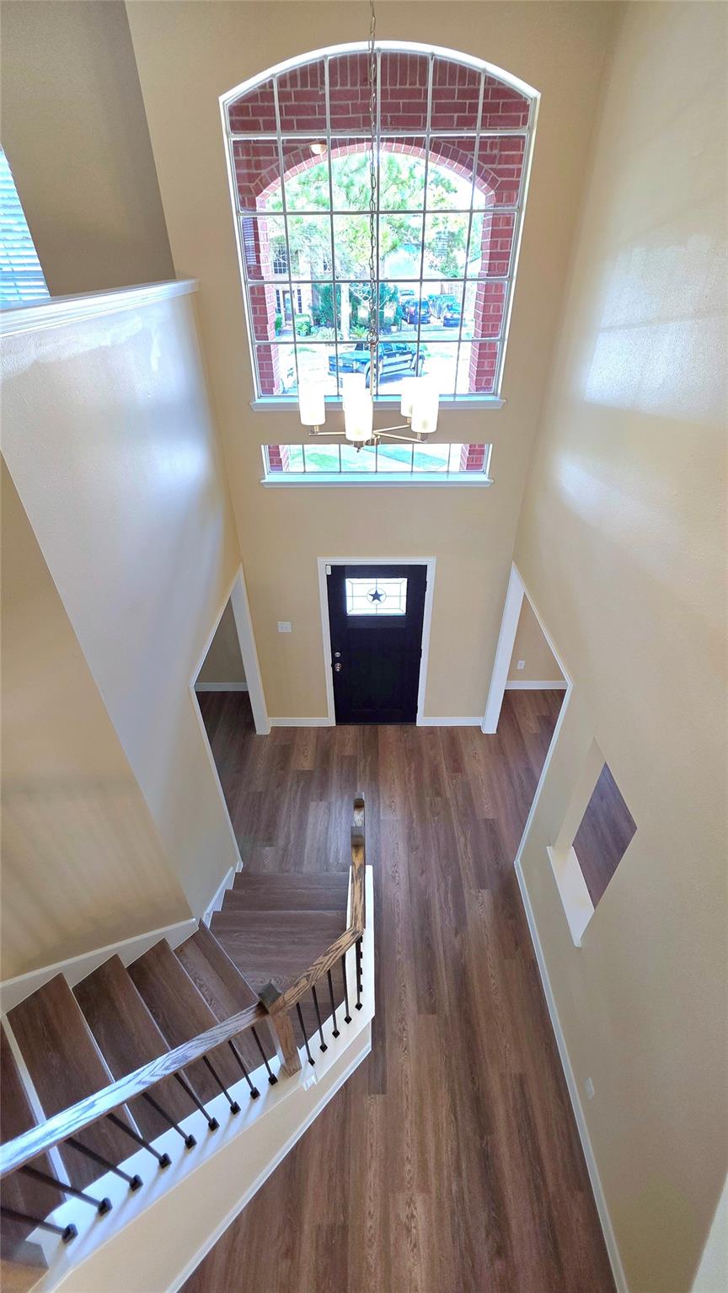
Rare opportunity in highly desirable community of Governors Place, in the heart of Katy & zoned to the acclaimed KatyISD. This beautifully remodeled residence sits on a quiet cul-de-sac and showcases high-end modern finishes, with an inviting transitional style. The open floor plan is ideal for entertaining, highlighted by both formals, study and large gameroom. Almost every detail has been updated, and/or replaced (see Special Features list). Designed with both elegance & function in mind, the home also includes an over-sized detached garage with AC. A perfect blend of luxury, comfort, and location, this home offers an ADT security system as well as a Honeywell Home ProSeries programable thermostat. Combine that with privacy, exceptional upgrades & one of the lowest property tax rates in Katy... act now or you'll miss the chance to make this extraordinary property your own. Schedule a showing today before it’s gone!

Save
Ask
Tour
Hide
Share
Listing Snapshot
Price 
$495,000
Days On Site 
0 Days
Bedrooms 
5
Inside Area (SqFt) 
3,202 sqft
Total Baths 
4
Full Baths 
3
Partial Baths 
1
Lot Size 
0.1772 Acres
Year Built 
1998
MLS® Number 
32949180
Status 
Coming Soon
Property Tax 
$9,152
HOA/Condo/Coop Fees 
$58 monthly
Sq Ft Source 
N/A
Friends & Family
Recent Activity
5 hours agoListing updated with changes from the MLS®
8 hours agoListing first seen on site
General Features
Acres 
0.1772
Attached Garage 
Yes
Direction Faces 
West
Disclosures 
MudOther DisclosuresSellers Disclosure
Foundation 
Slab
Garage 
Yes
Garage Spaces 
2
Green Energy Efficient 
ThermostatInsulation
Parking 
DetachedOversizedAdditional ParkingGarage Door OpenerWorkshop in GarageAttached
Parking Spaces 
2
Property Sub Type 
Single Family Residence
Security 
Security ServicePrewired
Sewer 
Public Sewer
SqFt Total 
3202
Style 
Traditional
Water Source 
Public
Interior Features
Appliances 
DisposalElectric OvenOvenMicrowaveElectric RangeFree-Standing RangeDishwasherRefrigerator
Cooling 
Attic FanCeiling Fan(s)ElectricZonedWindow Unit(s)
Fireplace 
Yes
Fireplace Features 
GasWood Burning
Fireplaces 
1
Flooring 
CarpetLaminateTile
Heating 
Natural GasZoned
Interior 
High CeilingsWalk-In Closet(s)Breakfast BarPantryEntrance FoyerMaster DownstairsDouble VanitySmart Thermostat
Laundry Features 
Electric Dryer HookupGas Dryer HookupWasher Hookup
Spa 
Yes
Window Features 
Window Coverings
Save
Ask
Tour
Hide
Share
Exterior Features
Construction Details 
BrickCement Siding
Fencing 
Back YardFull
Lot Features 
Back YardClearedCul-De-SacSubdivided
Patio And Porch 
PorchPatio
Roof 
Composition
Spa 
Yes
Windows/Doors 
Window Coverings
Community Features
Accessibility Features 
Therapeutic Whirlpool
Association Amenities 
Basketball CourtClubhouseParkPlaygroundPoolSecurityTennis Court(s)Recreation FacilitiesSport Court
Association Dues 
696
Community Features 
CurbsClubhouse
Financing Terms Available 
CashConventionalFHAVA Loan
HOA Fee Frequency 
Annually
MLS Area 
36
Roads 
Concrete
School District 
30 - Katy
Schools
School District
30 - Katy
Elementary School
West Memorial Elementary School
Middle School
West Memorial Junior High School
High School
Taylor High School (Katy)
Listing courtesy of The Dittemore Team [email protected]

IDX information is provided exclusively for consumers’ personal, non-commercial use. It may not be used for any purpose other than to identify prospective properties consumers may be interested in purchasing. This data is deemed reliable but is not guaranteed accurate by the MLS.

Data provided by HAR.com © 2026. All information provided should be independently verified.

Neighborhood & Commute
Source: Walkscore
Save
Ask
Tour
Hide
Share