20914 Brannon Hill LaneHumble, TX77338
Due to the health concerns created by Coronavirus we are offering personal 1-1 online video walkthough tours where possible.
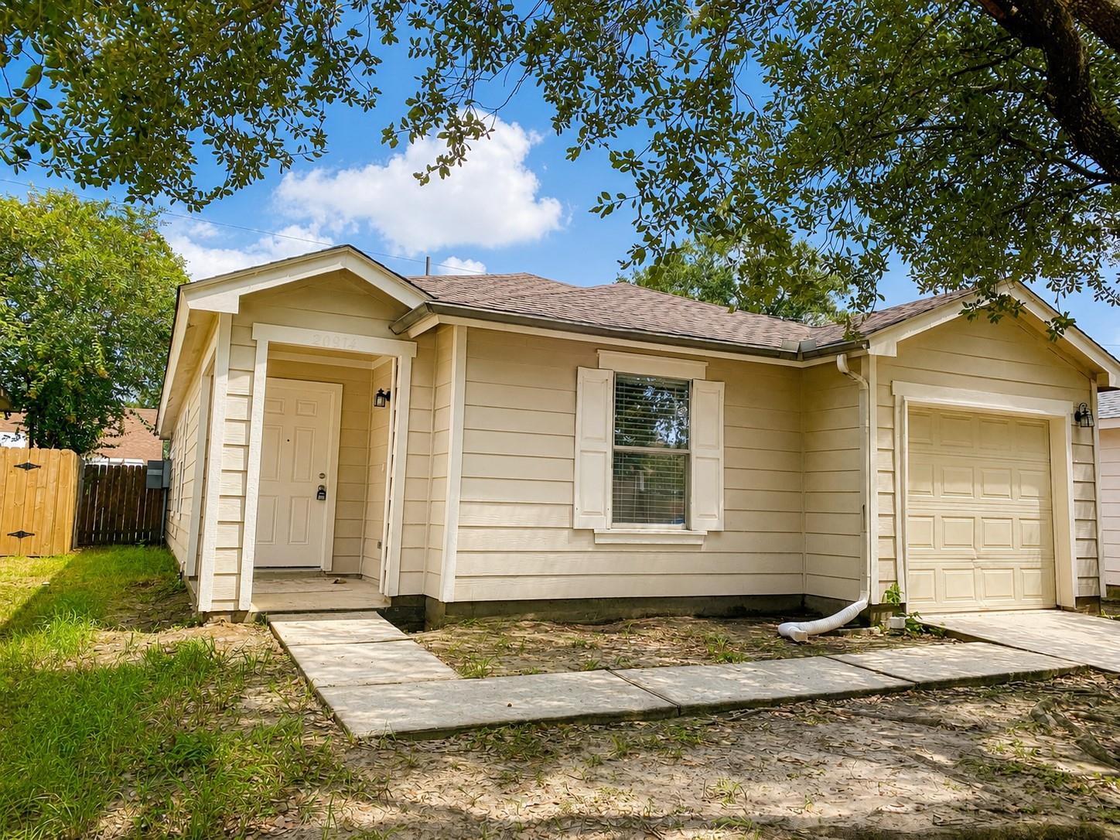
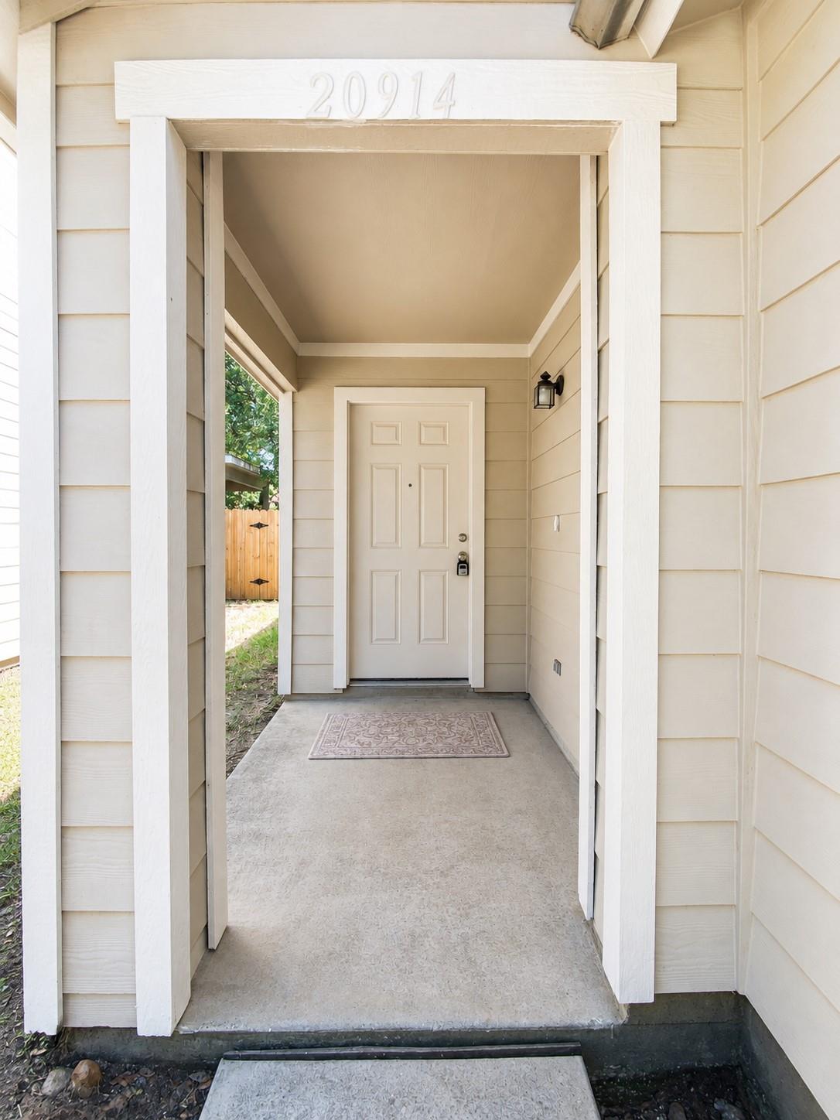
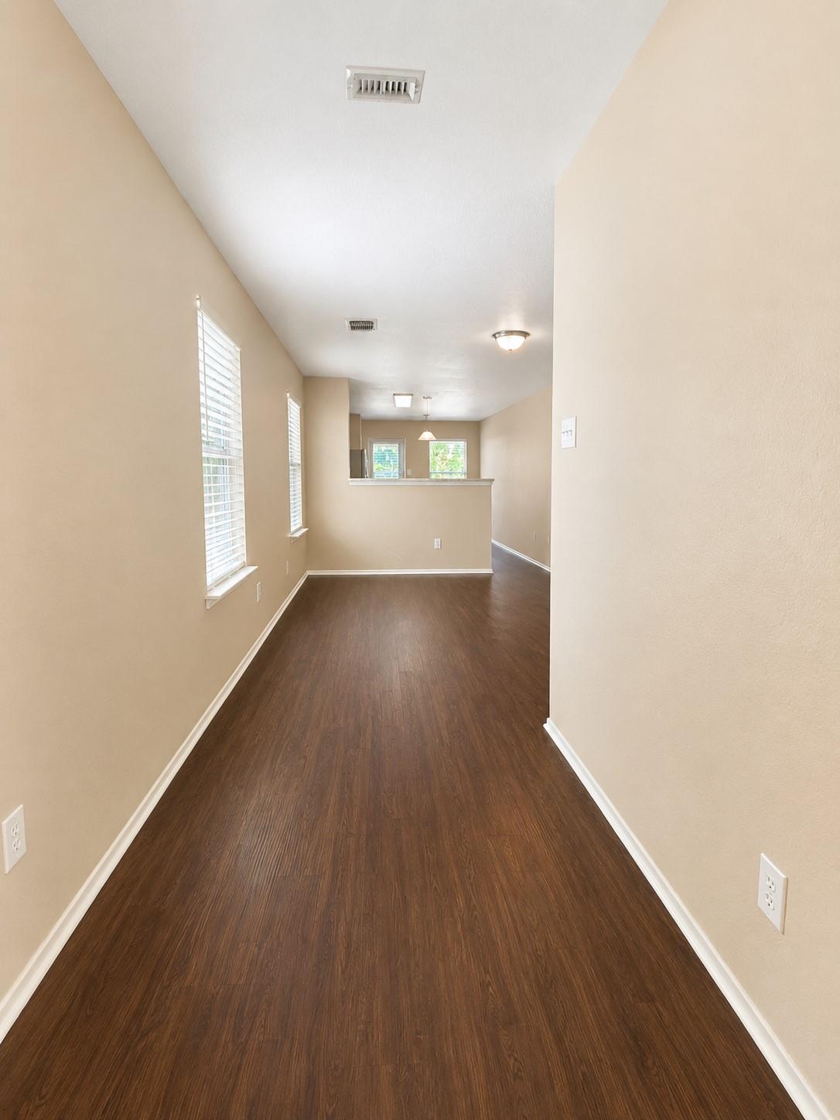
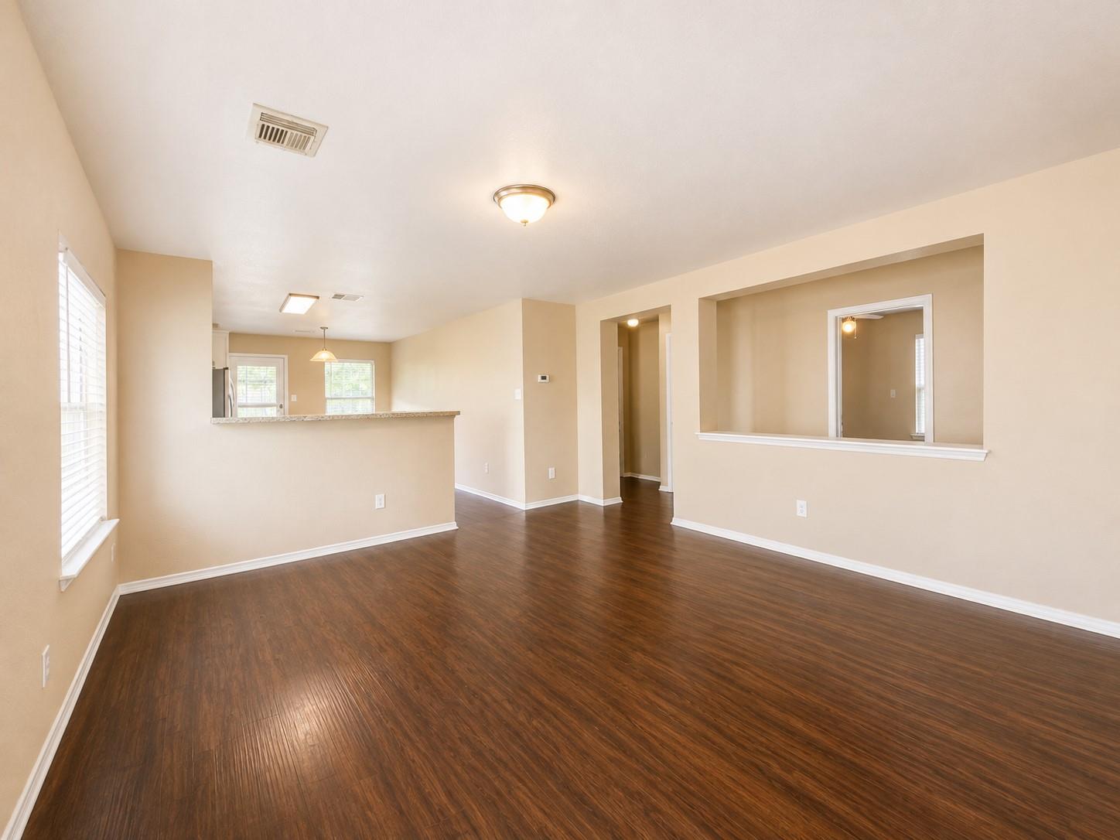
Welcome to this freshly updated single-story home in Kenswick Forest. The open-concept layout connects the spacious living area, dining space, and kitchen, creating a comfortable setting for everyday living and entertaining. The kitchen features abundant cabinetry, generous counter space, a center island, and brand-new stainless-steel appliances. Fresh interior paint and wood-look flooring throughout provide a clean, cohesive appearance. The home also offers ceiling fans, ample closet space, an indoor utility room with additional shelving, and two full bathrooms. Outside, enjoy a fully fenced backyard, side entry, private driveway, and attached one-car garage. Conveniently located near shopping, dining, and major roadways.
| 7 hours ago | Listing updated with changes from the MLS® | |
| 7 hours ago | Listing first seen on site |
IDX information is provided exclusively for consumers’ personal, non-commercial use. It may not be used for any purpose other than to identify prospective properties consumers may be interested in purchasing. This data is deemed reliable but is not guaranteed accurate by the MLS.
Data provided by HAR.com © 2026. All information provided should be independently verified.
Did you know? You can invite friends and family to your search. They can join your search, rate and discuss listings with you.