Save
Ask
Tour
Hide
Share
$549,000
172 Days On Site

29738 Shady Glade
Magnolia, TX77354

For Sale|Single Family Residence|Active
4
Beds
4
Total Baths
3
Full Baths
1
Partial Bath
3,078
SqFt
$178
/SqFt
2025
Built
Subdivision:
Toll Brothers At Woodhavyn
County:
Montgomery

Due to the health concerns created by Coronavirus we are offering personal 1-1 online video walkthough tours where possible.
Call Now: (281) 684-2049
Is this the listing for you? We can help make it yours.
(281) 684-2049
Upcoming Open Houses
Due to COVID-19, we recommend you verify Open Houses before attending.
Mon, Aug 31, 11:00 AM - 5:00 PM
Wed, Sep 2, 11:00 AM - 5:00 PM
Sat, Sep 5, 11:00 AM - 5:00 PM
Sun, Sep 6, 1:00 PM - 5:00 PM
29738 Shady Glade29738 Shady Glade29738 Shady Glade29738 Shady Glade
Save
Ask
Tour
Hide
Share

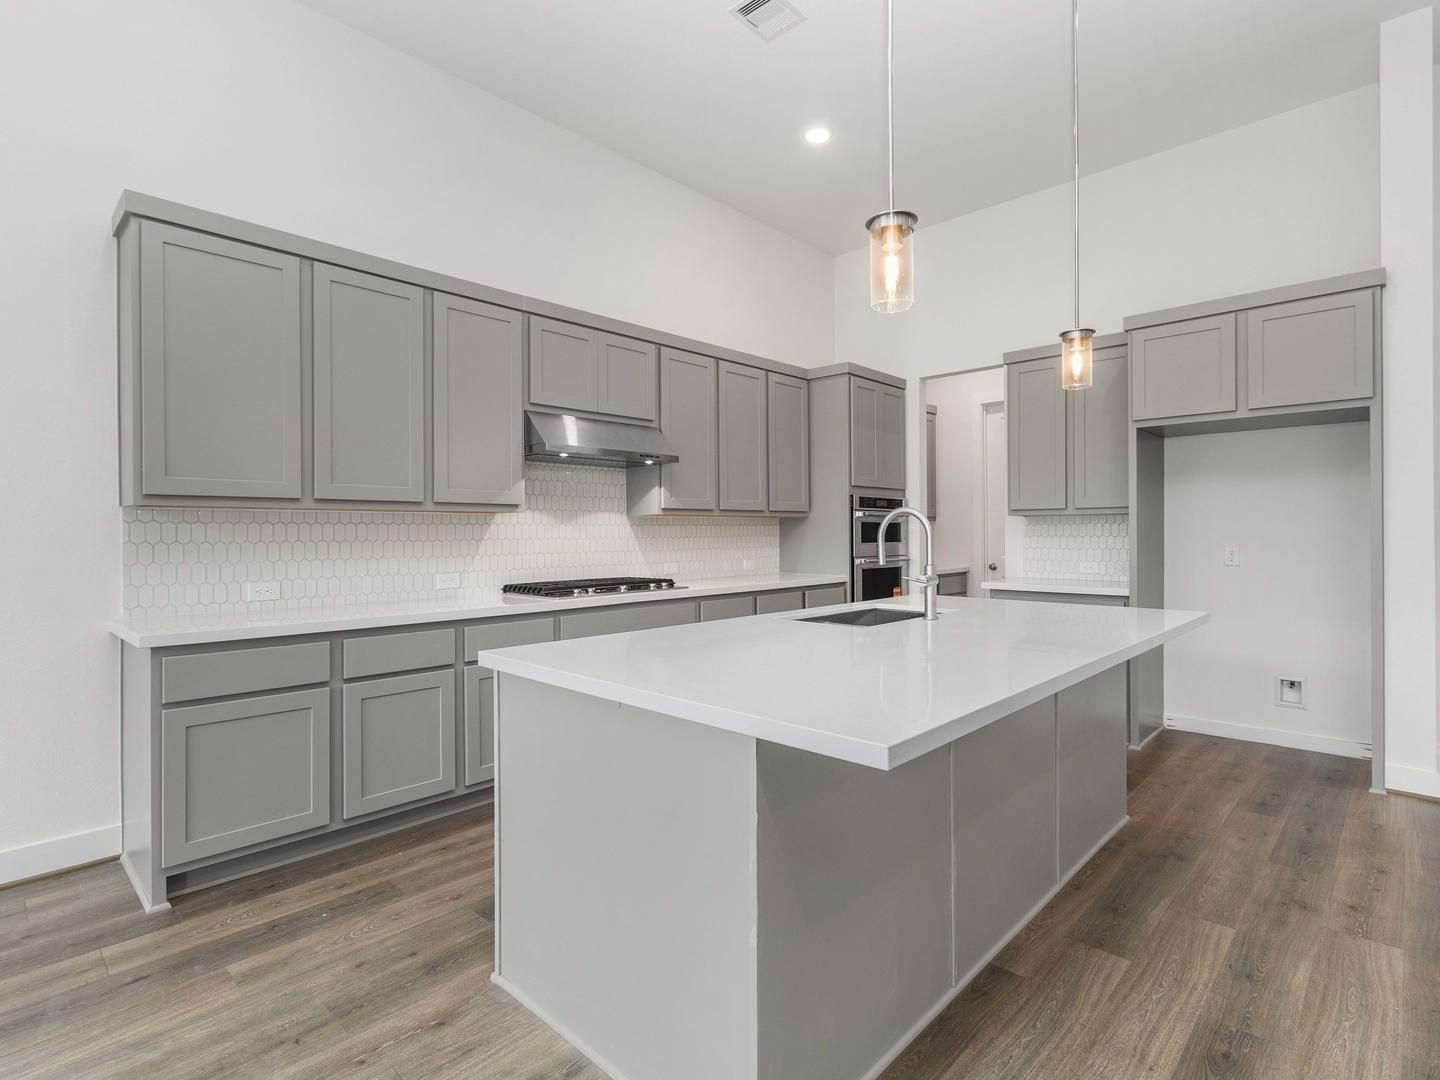
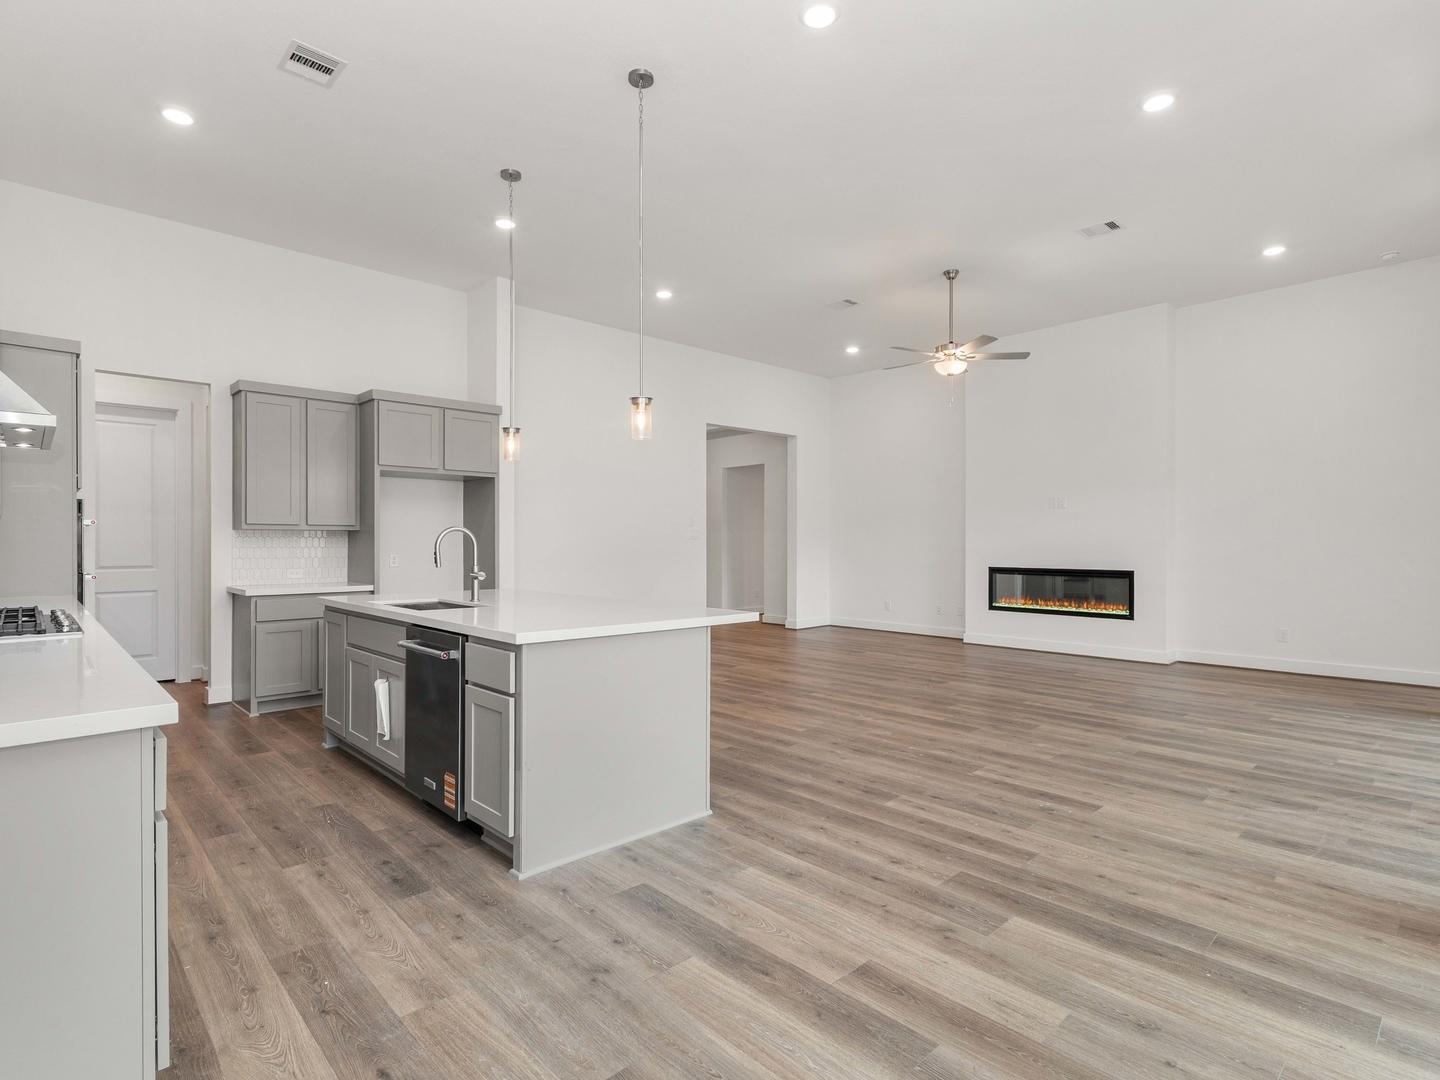
MLS# 33766156 - Built by Toll Brothers - Ready Now! ~ This grand entry is completed with high tray ceilings. The stunning kitchen is highlighted by a designer backsplash, modern cabinets, and upgraded countertops, flowing effortlessly into the great room and casual dining. The great room is perfect for bringing the outdoors inside with a 12x8-foot multi-slide door that opens to an oversized covered porch. A private office with a cathedral ceiling and French doors is perfect for working from home, plus an expansive media room conveniently placed off the foyer makes this home ideal for family gatherings. A generous garage provides additional storage and convenient parking for multiple vehicles.

Save
Ask
Tour
Hide
Share
Listing Snapshot
Price 
$549,000
Days On Site 
172 Days
Bedrooms 
4
Inside Area (SqFt) 
3,078 sqft
Total Baths 
4
Full Baths 
3
Partial Baths 
1
Lot Size 
N/A
Year Built 
2025
MLS® Number 
33766156
Status 
Active
Property Tax 
N/A
HOA/Condo/Coop Fees 
$89.58 monthly
Sq Ft Source 
N/A
Friends & Family
Recent Activity
7 hours agoListing updated with changes from the MLS®
a month agoPrice changed to $549,000
3 months agoStatus changed to Active
6 months agoListing first seen on site
General Features
Attached Garage 
Yes
Direction Faces 
West
Disclosures 
MudOther Disclosures
Foundation 
Slab
Garage 
Yes
Garage Spaces 
3
Green Energy Efficient 
Thermostat
Parking 
AttachedTandem
Parking Spaces 
3
Property Condition 
New Construction
Property Sub Type 
Single Family Residence
SqFt Total 
3078
Style 
Mediterranean
Water Source 
Public
Interior Features
Appliances 
DisposalElectric OvenMicrowaveGas CooktopDishwasher
Cooling 
Ceiling Fan(s)Electric
Fireplace 
Yes
Fireplace Features 
Electric
Fireplaces 
1
Flooring 
CarpetTileVinyl
Heating 
Natural Gas
Interior 
High CeilingsWalk-In Closet(s)Kitchen IslandEntrance FoyerMaster DownstairsPantryDouble VanitySoaking TubSmart Thermostat
Laundry Features 
Electric Dryer HookupWasher Hookup
Save
Ask
Tour
Hide
Share
Exterior Features
Construction Details 
BrickStucco
Fencing 
Back Yard
Lot Features 
Subdivided
Patio And Porch 
Covered
Roof 
Composition
Community Features
Association Dues 
1075
Financing Terms Available 
CashConventionalFHAVA Loan
HOA Fee Frequency 
Annually
MLS Area 
15
School District 
36 - Magnolia
Schools
School District
36 - Magnolia
Elementary School
Magnolia Parkway Elementary School
Middle School
Bear Branch Junior High School
High School
Magnolia High School
Listing courtesy of HomesUSA.com [email protected]

IDX information is provided exclusively for consumers’ personal, non-commercial use. It may not be used for any purpose other than to identify prospective properties consumers may be interested in purchasing. This data is deemed reliable but is not guaranteed accurate by the MLS.

Data provided by HAR.com © 2026. All information provided should be independently verified.

Neighborhood & Commute
Source: Walkscore
Save
Ask
Tour
Hide
Share