Save
Ask
Tour
Hide
Share
$2,350
New Listing

1015 Sugarfield Court
Sugar Land, TX77498

For Rent|Single Family Residence|Active
4
Beds
3
Total Baths
2
Full Baths
1
Partial Bath
2,074
SqFt
$1
/SqFt
1983
Built
Subdivision:
Sugarmill Sec 4
County:
Fort Bend

Due to the health concerns created by Coronavirus we are offering personal 1-1 online video walkthough tours where possible.
Call Now: (281) 684-2049
Is this the listing for you? We can help make it yours.
(281) 684-2049
1015 Sugarfield Court1015 Sugarfield Court1015 Sugarfield Court1015 Sugarfield Court
Save
Ask
Tour
Hide
Share

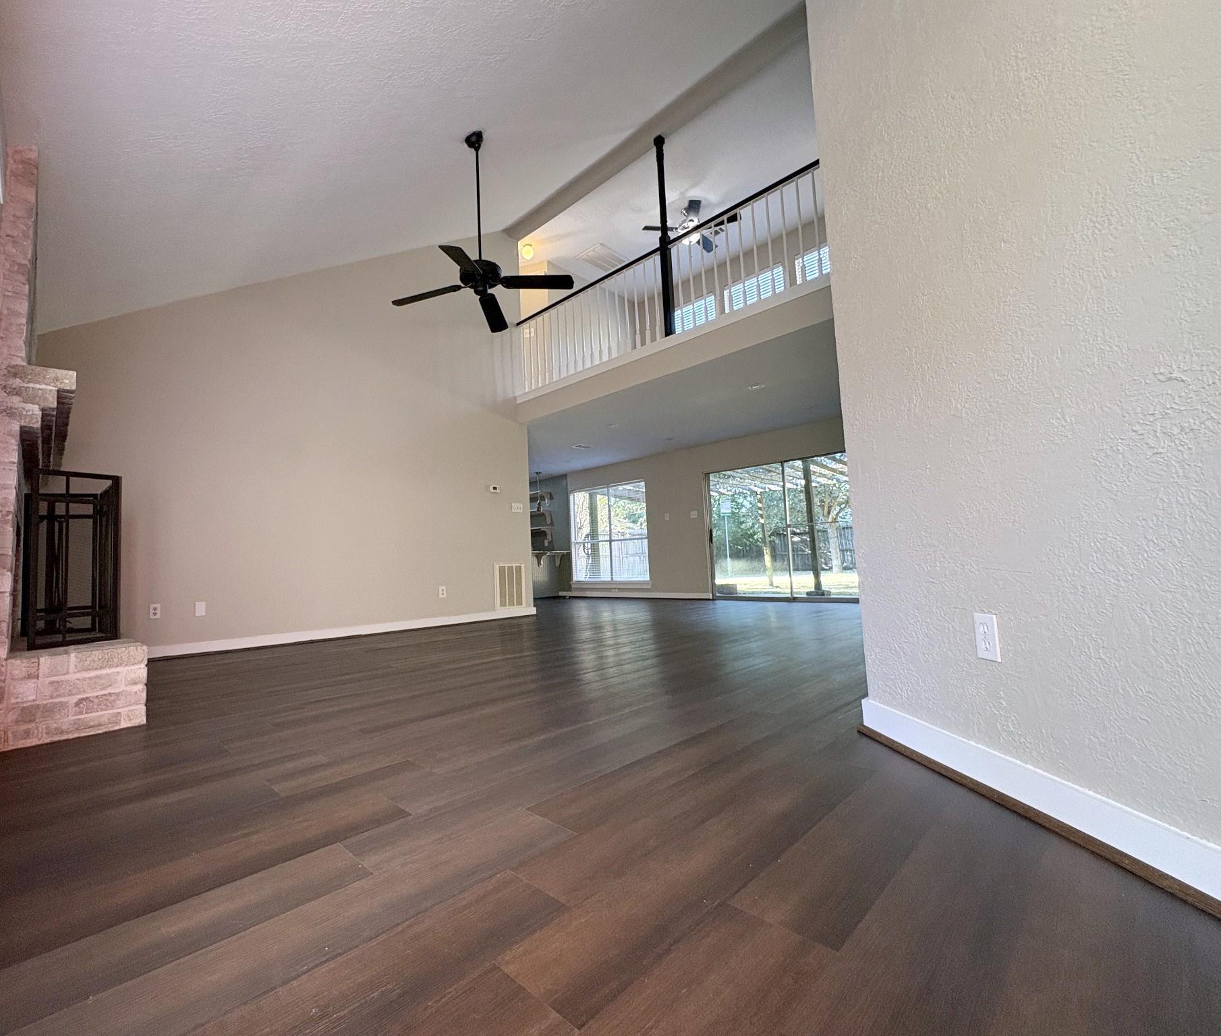
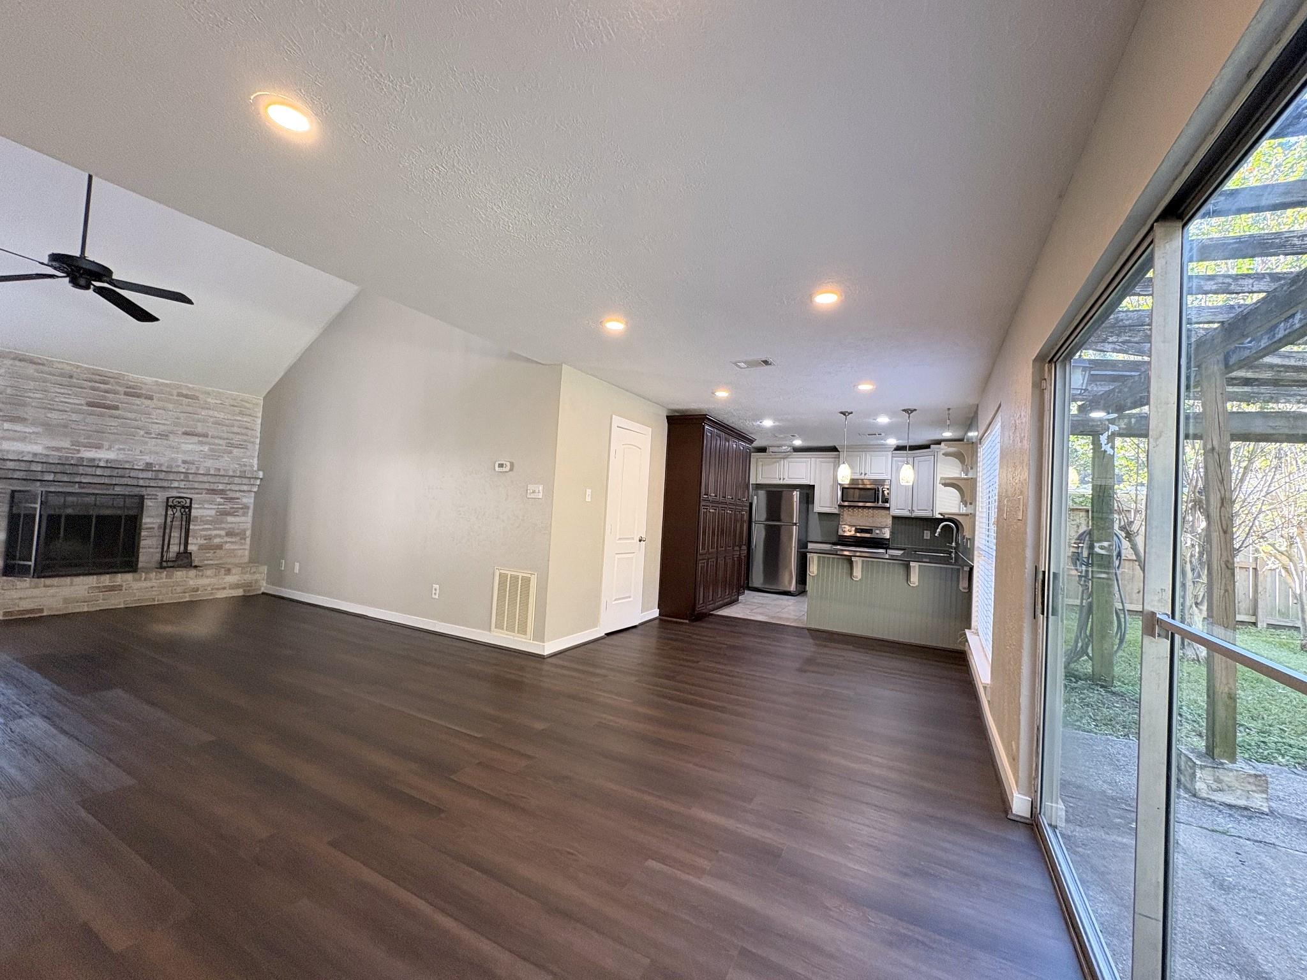
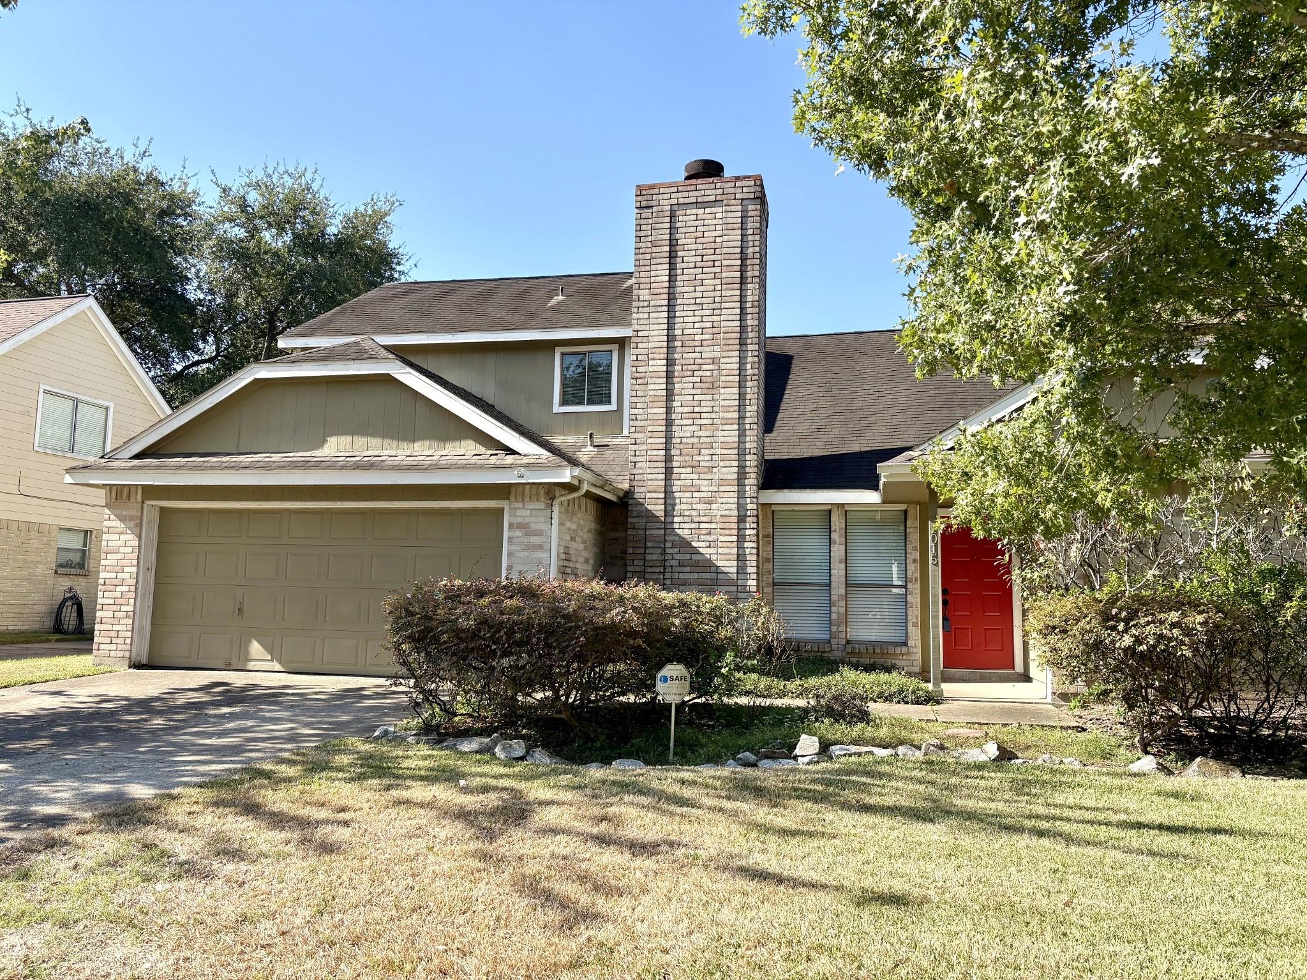
Stretch out, settle in, and enjoy space that works for you! Soaring ceilings and a brick fireplace anchor the bright living area, while the open layout keeps conversation flowing from the kitchen to the dining and living spaces. Cook, gather, and serve at the breakfast bar, with stainless steel appliances, generous cabinet storage, and open shelving close at hand. The split plan places the spacious primary suite downstairs for privacy. Upstairs, make the loft your movie lounge, work-from-home spot, or cozy reading escape. A double vanity and tiled tub/shower surround complement the upscale upstairs bath. Step outside for morning coffee beneath the pergola, weekend cookouts, or an easy evening in the expansive, fully fenced backyard with mature trees. Wood-look flooring in the main living areas and an attached two-car garage round out this inviting Sugar Land home. Come see how comfortably you could live here! Select photos virtually staged; leased unfurnished.

Save
Ask
Tour
Hide
Share
Listing Snapshot
Price 
$2,350
Days On Site 
0 Days
Bedrooms 
4
Inside Area (SqFt) 
2,074 sqft
Total Baths 
3
Full Baths 
2
Partial Baths 
1
Lot Size 
0.1887 Acres
Year Built 
1983
MLS Number 
33979664
Status 
Active
Property Tax 
N/A
HOA/Condo/Coop Fees 
N/A
Sq Ft Source 
N/A
Friends & Family
Recent Activity
12 hours agoListing updated with changes from the MLS
12 hours agoListing first seen on site
General Features
Acres 
0.1887
Attached Garage 
Yes
Direction Faces 
Northeast
Disclosures 
No Disclosures
Garage 
Yes
Garage Spaces 
2
Lease Term 
12 Months
Number Of Stories 
2
Parking 
AttachedGarage Door Opener
Parking Spaces 
2
Pets 
Call
Property Sub Type 
Single Family Residence
Sewer 
Public Sewer
SqFt Total 
2074
Style 
Traditional
Water Source 
Public
Interior Features
Appliances 
DisposalMicrowaveDishwasherExhaust FanRefrigerator
Cooling 
Ceiling Fan(s)Electric
Fireplace 
Yes
Fireplaces 
1
Flooring 
CarpetWood
Furnished 
Unfurnished
Heating 
Natural Gas
Interior 
Walk-In Closet(s)Breakfast BarPantryMaster DownstairsVaulted Ceiling(s)Double Vanity
Window Features 
Window Coverings
Bedroom 
Dimensions - 10x11Level - SecondArea - 110
Family Room 
Dimensions - 10x20Level - SecondArea - 200
Kitchen 
Dimensions - 10x12Level - FirstArea - 120
Living Room 
Dimensions - 19x26Level - FirstArea - 494
Master Bedroom 
Dimensions - 14x22Level - FirstArea - 308
Save
Ask
Tour
Hide
Share
Exterior Features
Lot Features 
Subdivided
Windows/Doors 
Window Coverings
Community Features
Community Features 
Curbs
MLS Area 
29
School District 
19 - Fort Bend
Roads 
Concrete
Schools
School District
19 - Fort Bend
Elementary School
Lakeview Elementary School (Fort Bend)
Middle School
Sugar Land Middle School
High School
Kempner High School
Listing courtesy of Michael Overbey [email protected]

IDX information is provided exclusively for consumers’ personal, non-commercial use. It may not be used for any purpose other than to identify prospective properties consumers may be interested in purchasing. This data is deemed reliable but is not guaranteed accurate by the MLS.

Data provided by HAR.com © 2026. All information provided should be independently verified.

Neighborhood & Commute
Source: Walkscore
Save
Ask
Tour
Hide
Share