Save
Ask
Tour
Hide
$2,300
New Listing
3111 Breezy Pines CourtKingwood, TX77339
For Rent|Single Family Residence|Coming Soon
3
Beds
2
Total Baths
2
Full Baths
2,526
SqFt
$1
/SqFt
1981
Built
Subdivision:
Kingwood Lakes Village
County:
Houston
Due to the health concerns created by Coronavirus we are offering personal 1-1 online video walkthough tours where possible.
Call Now: (281) 684-2049
Is this the listing for you? We can help make it yours.
(281) 684-2049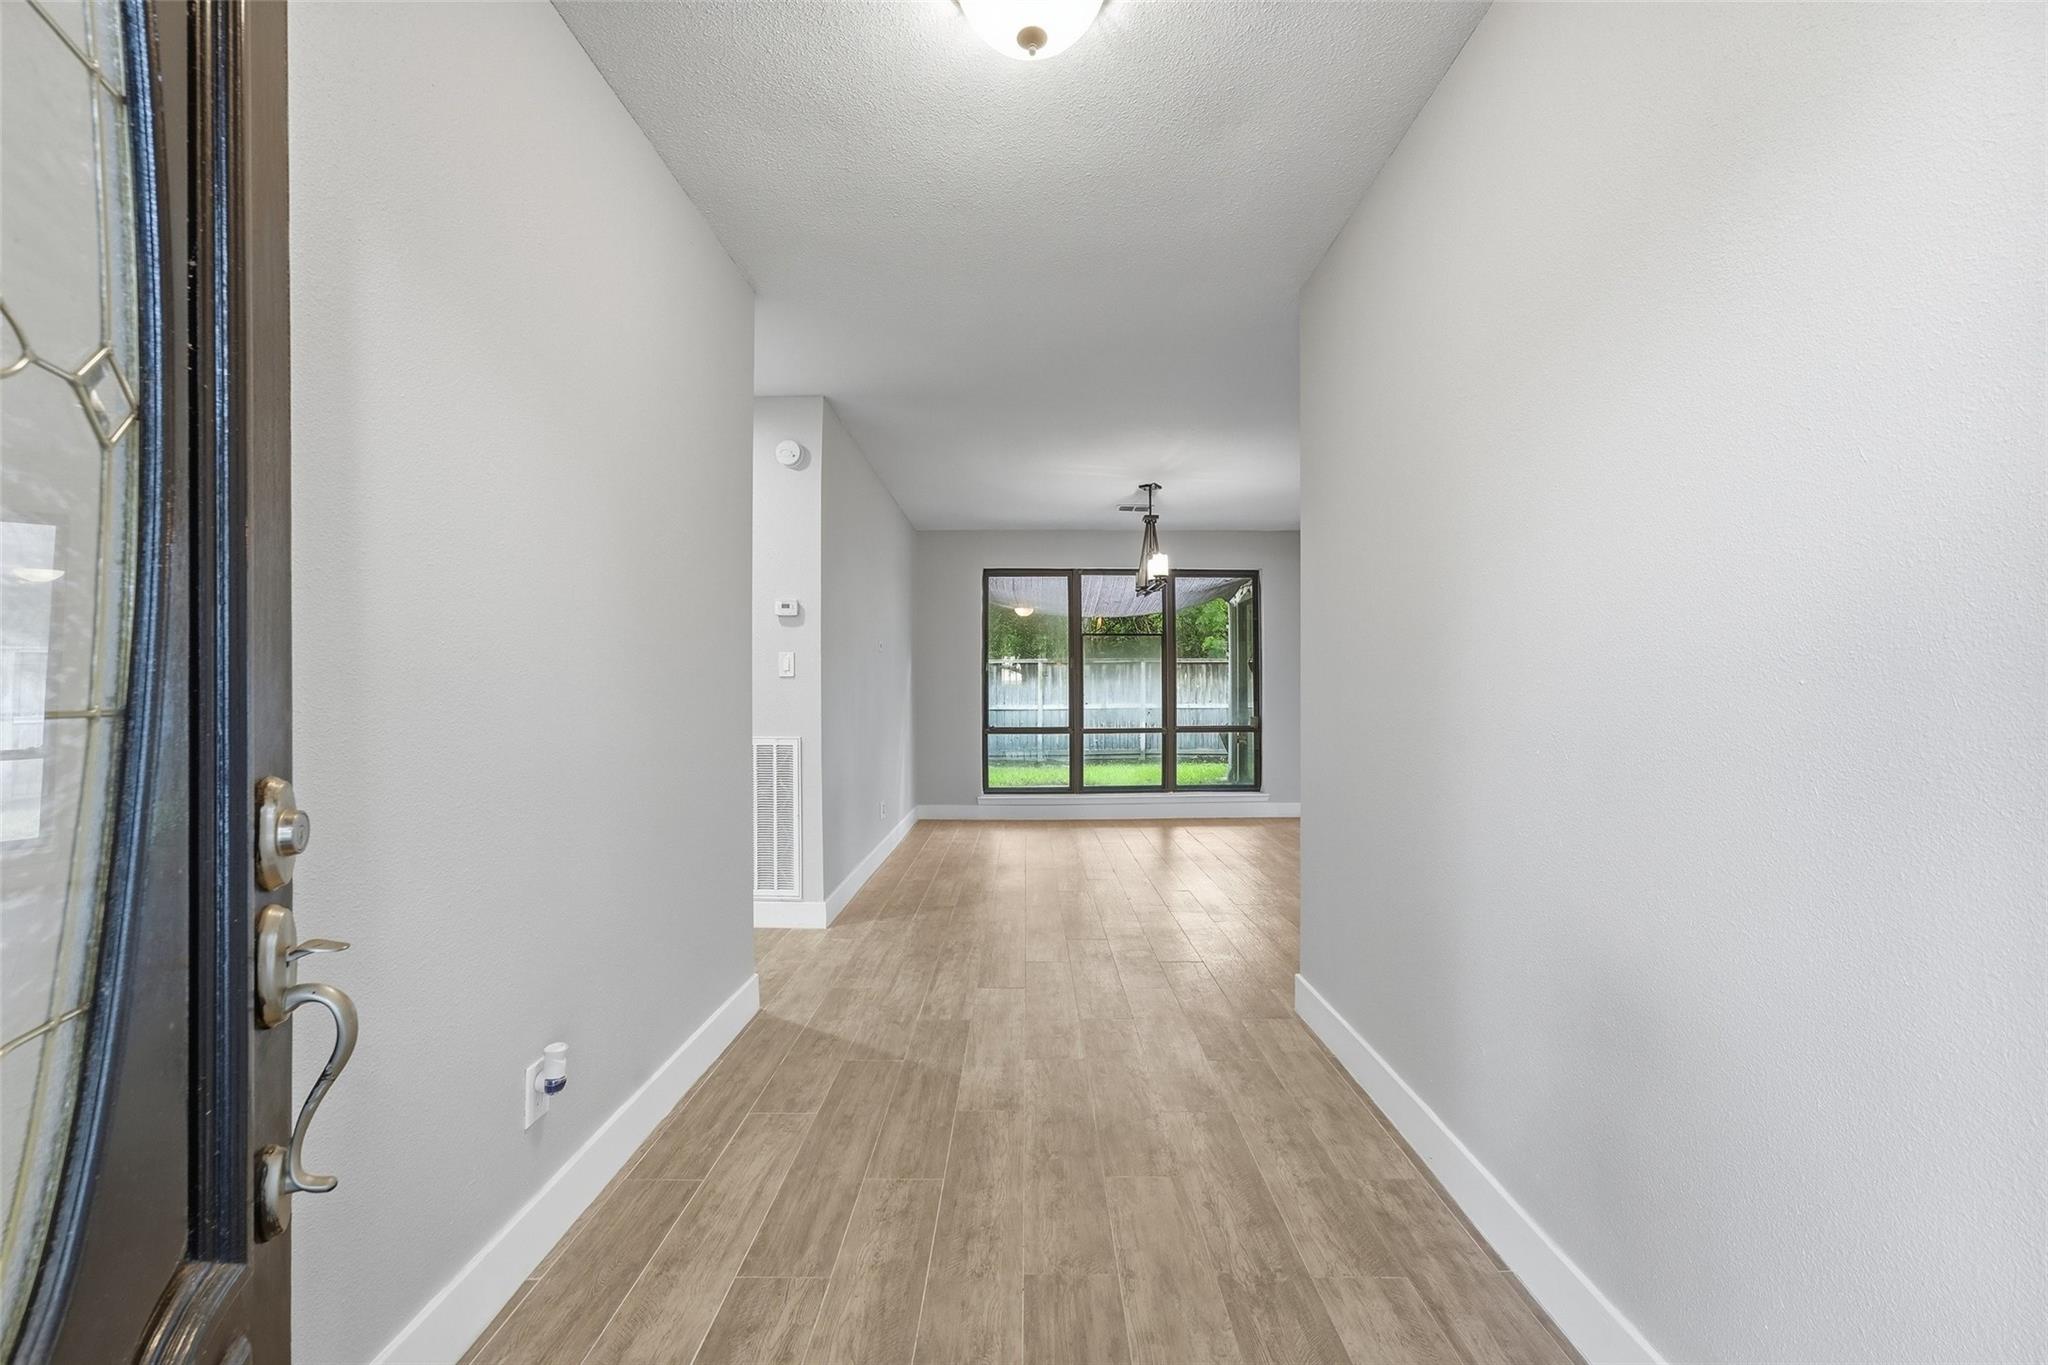
Save
Ask
Tour
Hide
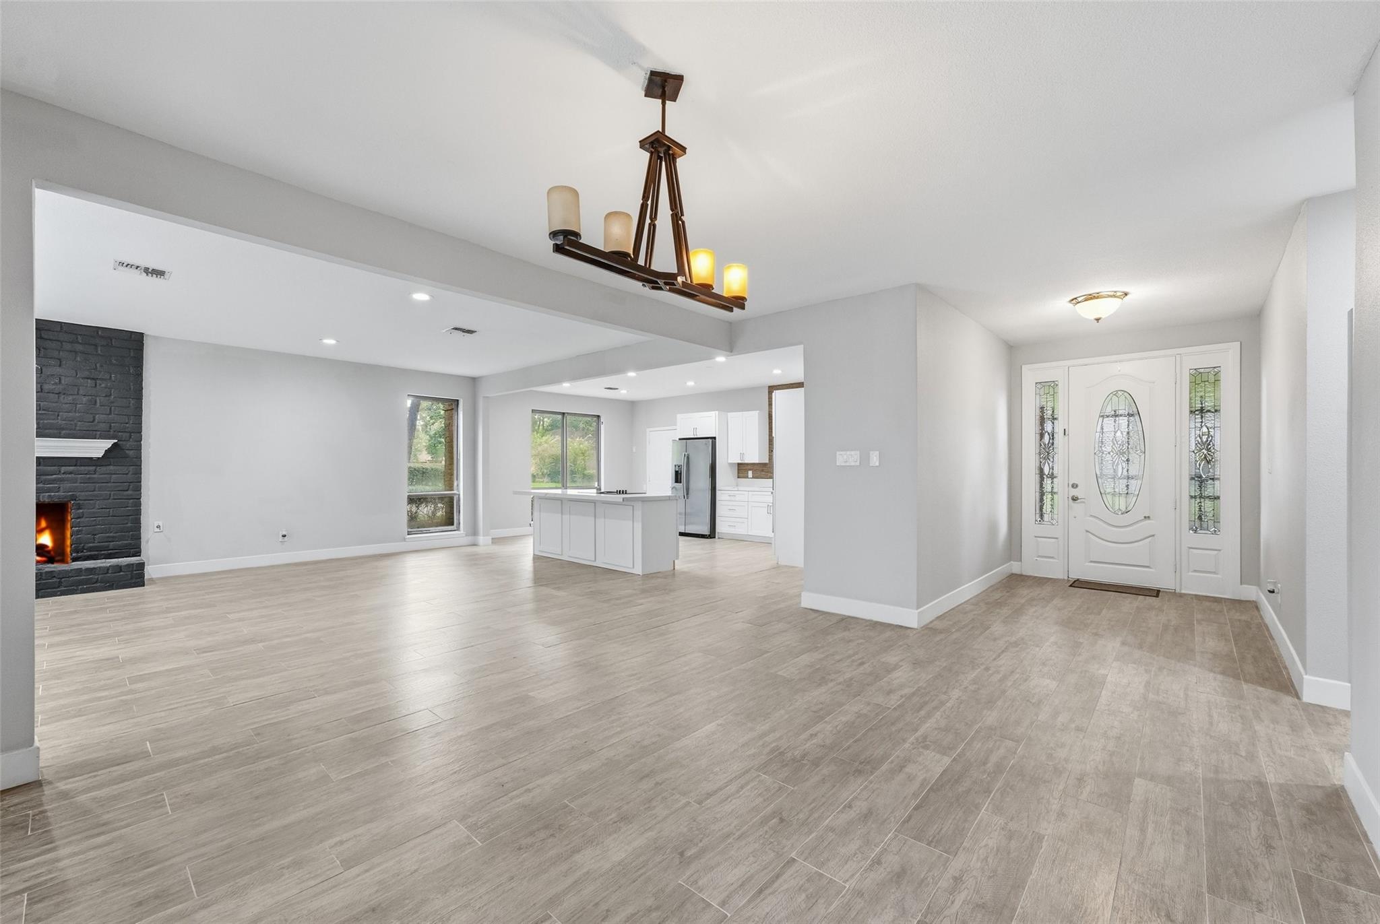
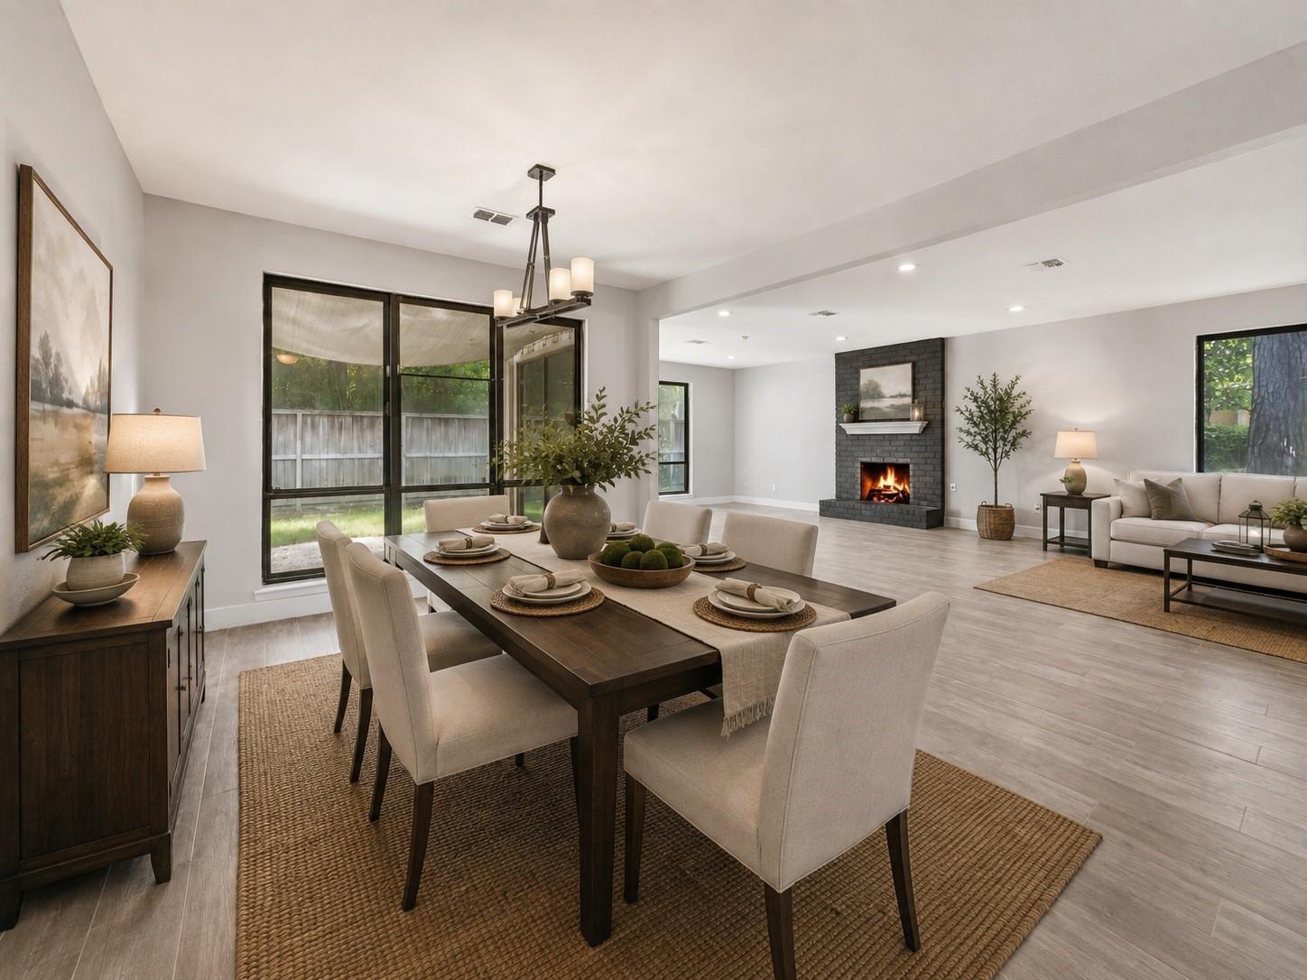
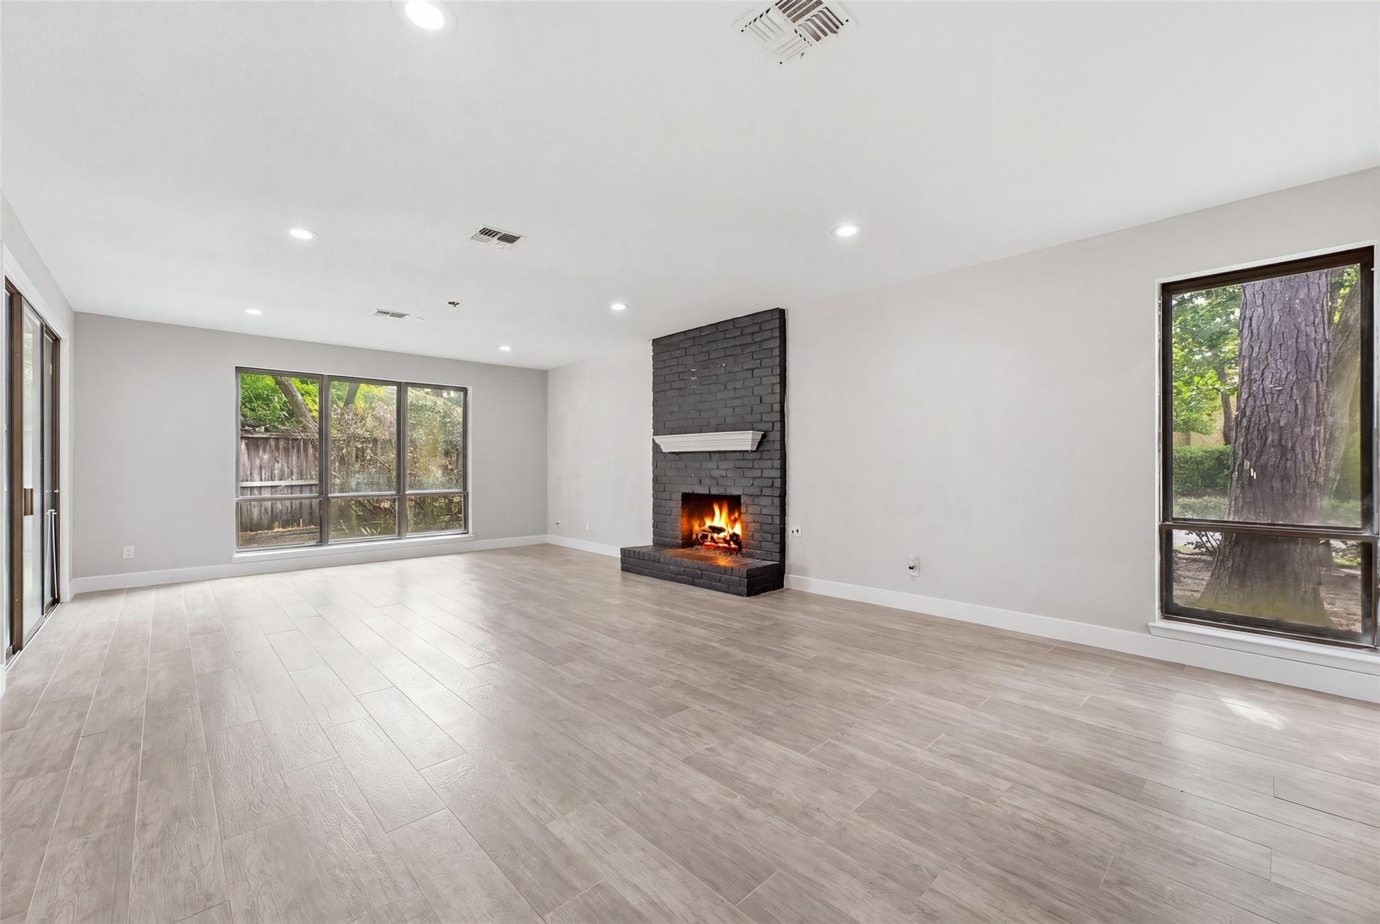
Welcome to this beautifully updated single story home nestled on a private cul de sac! Featuring attractive updated flooring, abundant natural light from numerous windows, and a spacious open concept layout, this home is designed for comfortable living and entertaining. The inviting living area offers a cozy fireplace, while the generously sized primary suite provides a relaxing retreat with an oversized en suite bathroom featuring a soaking tub and ample space. The roof is approximately six years old. Move in ready and waiting for its new owner, don't miss the opportunity to make this beautiful home yours!
Save
Ask
Tour
Hide
Listing Snapshot
Price
$2,300
Days On Site
0 Days
Bedrooms
3
Inside Area (SqFt)
2,526 sqft
Total Baths
2
Full Baths
2
Partial Baths
N/A
Lot Size
0.1868 Acres
Year Built
1981
MLS Number
34450401
Status
Coming Soon
Property Tax
N/A
HOA/Condo/Coop Fees
N/A
Sq Ft Source
N/A
Friends & Family
Recent Activity
| an hour ago | Listing updated with changes from the MLS | |
| an hour ago | Listing first seen on site |
General Features
Acres
0.1868
Attached Garage
Yes
Disclosures
No DisclosuresSeller's Disclosure
Garage
Yes
Garage Spaces
2
Lease Term
12 Months
Parking
AttachedGarage Door Opener
Parking Spaces
2
Pets
Call
Property Sub Type
Single Family Residence
SqFt Total
2526
Style
Traditional
Water Source
Public
Interior Features
Appliances
DisposalElectric OvenDishwasherCooktop
Cooling
Electric
Fireplace
Yes
Fireplace Features
Gas
Fireplaces
1
Flooring
Tile
Furnished
Unfurnished
Heating
Natural Gas
Interior
PantryKitchen IslandDouble VanitySoaking Tub
Laundry Features
Electric Dryer HookupGas Dryer Hookup
Bedroom
Dimensions - 12x11Level - FirstArea - 132
Dining Room
Dimensions - 12x11Level - FirstArea - 132
Kitchen
Dimensions - 16x12Level - FirstArea - 192
Living Room
Dimensions - 27x18Level - FirstArea - 486
Master Bathroom
Dimensions - 7X11Level - FirstArea - 77
Master Bedroom
Dimensions - 21x15Level - FirstArea - 315
Save
Ask
Tour
Hide
Exterior Features
Lot Features
Corner Lot
Community Features
MLS Area
32
School District
29 - Humble
Schools
School District
29 - Humble
Elementary School
Foster Elementary School (Humble)
Middle School
Kingwood Middle School
High School
Kingwood Park High School
Listing courtesy of Keller Williams Realty Northeast [email protected]
IDX information is provided exclusively for consumers’ personal, non-commercial use. It may not be used for any purpose other than to identify prospective properties consumers may be interested in purchasing. This data is deemed reliable but is not guaranteed accurate by the MLS.
Data provided by HAR.com © 2026. All information provided should be independently verified.
IDX information is provided exclusively for consumers’ personal, non-commercial use. It may not be used for any purpose other than to identify prospective properties consumers may be interested in purchasing. This data is deemed reliable but is not guaranteed accurate by the MLS.
Data provided by HAR.com © 2026. All information provided should be independently verified.
Neighborhood & Commute
Source: Walkscore
Save
Ask
Tour
Hide
Did you know? You can invite friends and family to your search. They can join your search, rate and discuss listings with you.