Save
Ask
Tour
Hide
Share
$3,000
New Listing

12808 Shadow Canyon Lane
Pearland, TX77584

For Rent|Single Family Residence|Coming Soon
4
Beds
4
Total Baths
3
Full Baths
1
Partial Bath
3,077
SqFt
$1
/SqFt
2006
Built
Subdivision:
Shadow Creek Ranch Sf1-Sf2-Sf3
County:
Brazoria

Due to the health concerns created by Coronavirus we are offering personal 1-1 online video walkthough tours where possible.
Call Now: (281) 684-2049
Is this the listing for you? We can help make it yours.
(281) 684-2049
12808 Shadow Canyon Lane12808 Shadow Canyon Lane12808 Shadow Canyon Lane12808 Shadow Canyon Lane
Save
Ask
Tour
Hide
Share

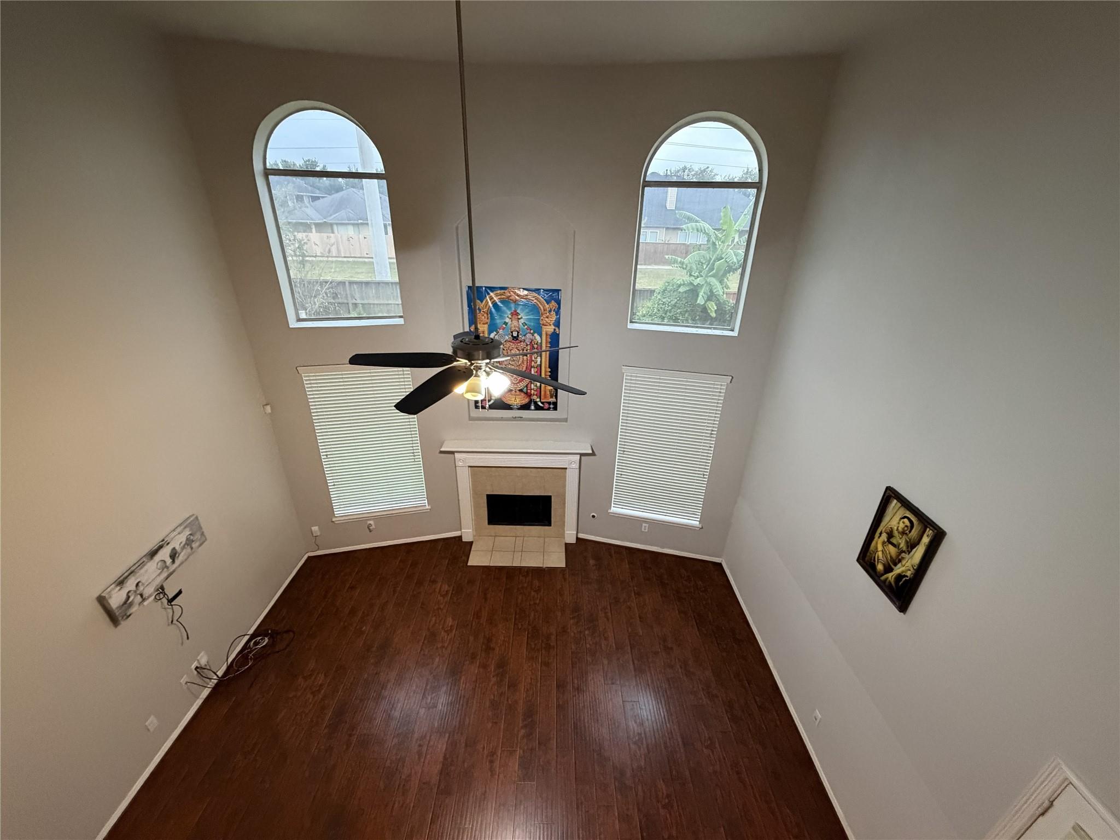
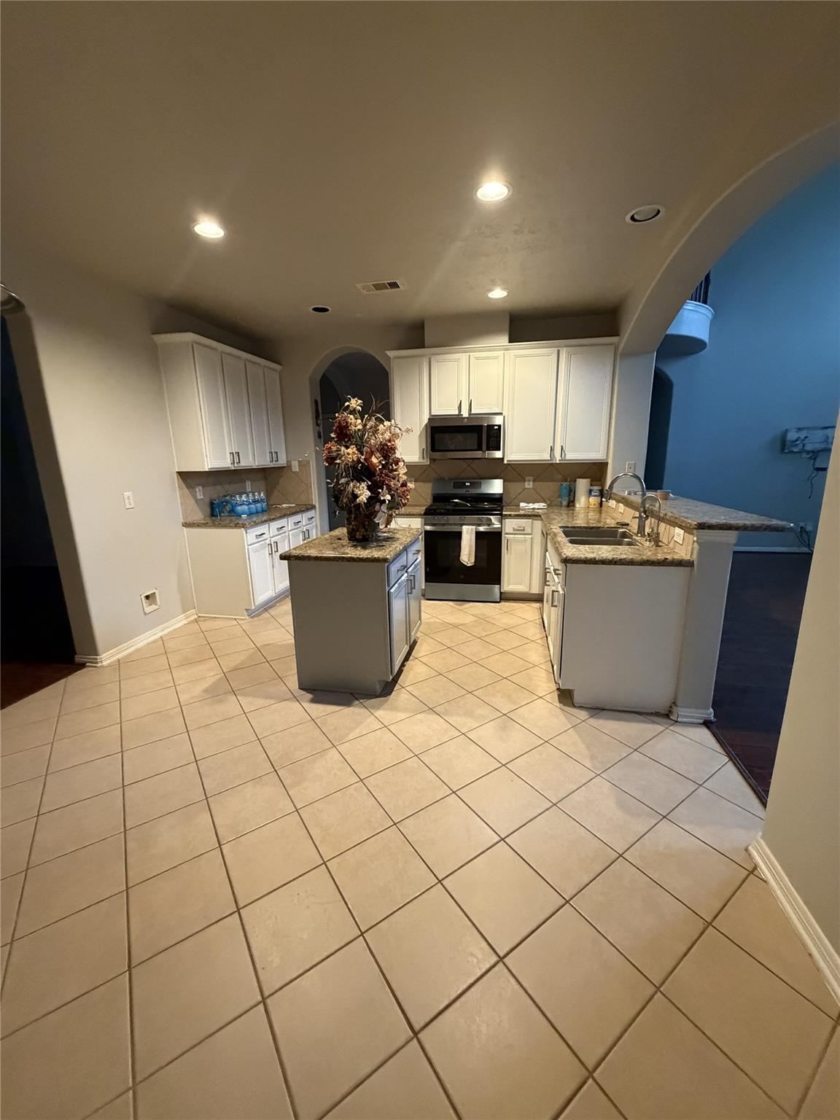
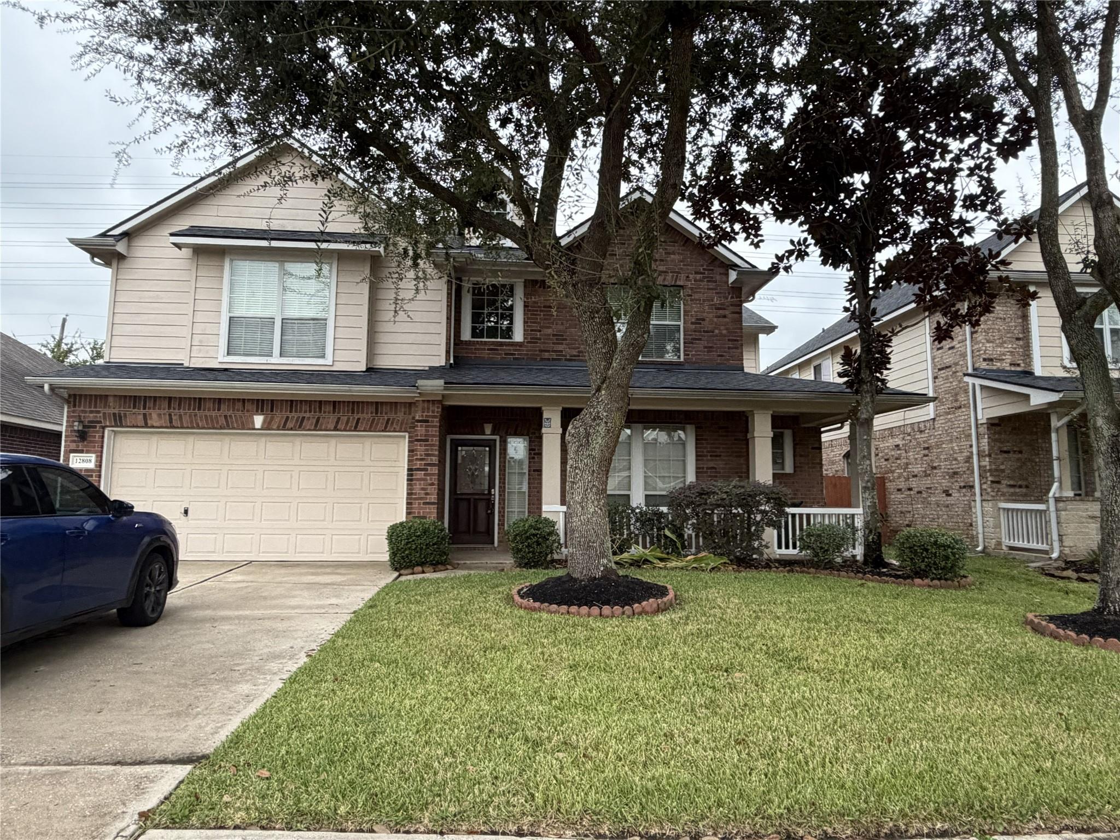
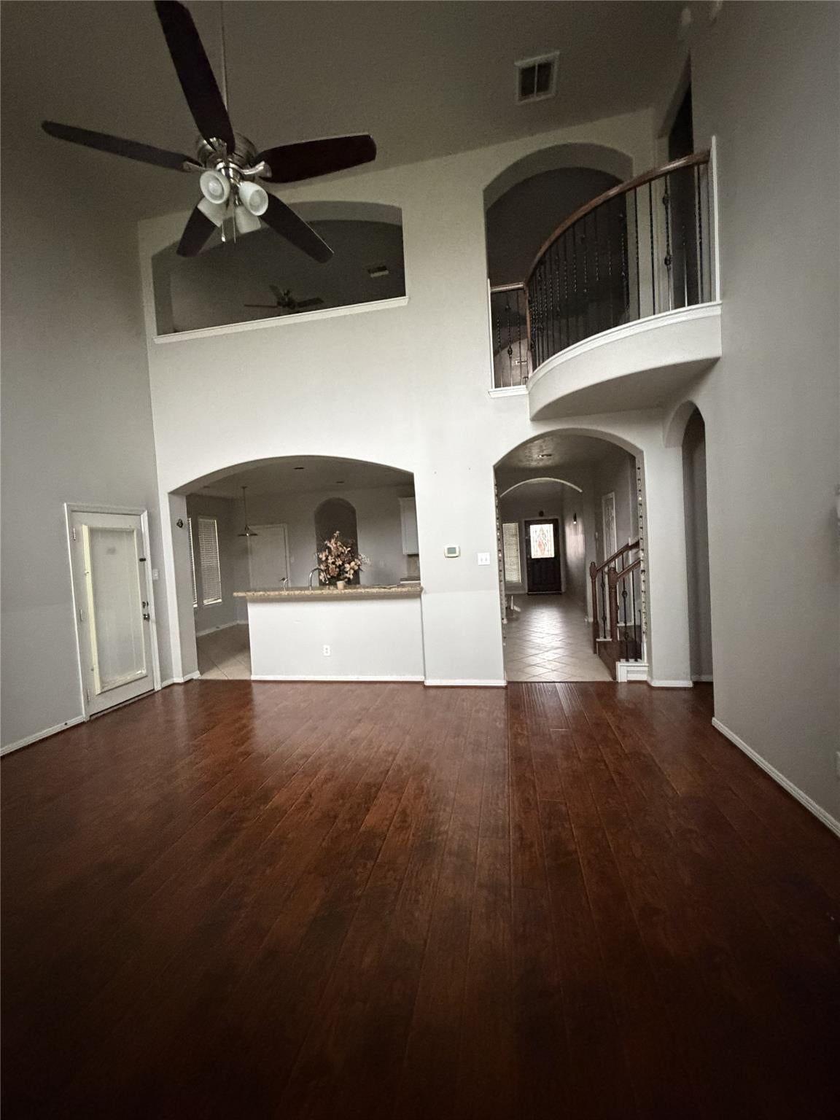
Welcome home to 12808 Shadow Canyon Ln, a move-in-ready 3,077 sq. ft. rental in Pearland’s Shadow Creek Ranch. Featuring an open, light-filled floor plan with wood flooring and new carpet, this 3.5-bath home offers 4 spacious bedrooms plus a versatile media room (5th bedroom/game room), a dedicated study, formal dining, upstairs flex space, and an indoor utility room. The chef’s kitchen includes granite countertops, an island, gas cooktop, electric oven, stainless appliances, plus refrigerator, washer, and dryer. Unwind in the primary suite with dual vanities and walk-in shower, or relax in the private backyard with no back neighbors, a privacy fence, and a brand-new oversized covered patio. Enjoy walking distance to the elementary school, front-of-community middle/high school bus pickup, resort-style pools, trails, and quick access to shopping, dining, the Texas Medical Center, and Downtown Houston. Schedule your tour today!

Save
Ask
Tour
Hide
Share
Listing Snapshot
Price 
$3,000
Days On Site 
0 Days
Bedrooms 
4
Inside Area (SqFt) 
3,077 sqft
Total Baths 
4
Full Baths 
3
Partial Baths 
1
Lot Size 
0.1515 Acres
Year Built 
2006
MLS Number 
34717960
Status 
Coming Soon
Property Tax 
N/A
HOA/Condo/Coop Fees 
N/A
Sq Ft Source 
N/A
Friends & Family
Recent Activity
3 hours agoListing updated with changes from the MLS
3 hours agoListing first seen on site
General Features
Acres 
0.1515
Attached Garage 
Yes
Direction Faces 
North
Disclosures 
MudSeller's Disclosure
Garage 
Yes
Garage Spaces 
2
Parking 
Attached
Parking Spaces 
2
Pets 
Call
Property Sub Type 
Single Family Residence
Sewer 
Public Sewer
SqFt Total 
3077
Style 
Contemporary/ModernTraditional
Water Source 
Public
Interior Features
Appliances 
DisposalGas OvenMicrowaveGas RangeDishwasherWater PurifierCooktop
Cooling 
Ceiling Fan(s)Electric
Fireplace 
Yes
Fireplace Features 
Gas
Fireplaces 
1
Flooring 
LaminateTile
Heating 
Natural Gas
Interior 
Crown MoldingHigh CeilingsWalk-In Closet(s)Master DownstairsPantryKitchen IslandDouble Vanity
Laundry Features 
Gas Dryer HookupWasher Hookup
Bedroom 
Dimensions - 12 x 16Level - SecondArea - 192
Master Bedroom 
Dimensions - 14 x 17Level - FirstArea - 238
Save
Ask
Tour
Hide
Share
Exterior Features
Fencing 
Back YardFull
Lot Features 
Back YardSubdivided
Community Features
Accessibility Features 
Therapeutic Whirlpool
Association Amenities 
Basketball CourtClubhouseParkPlaygroundPoolSport CourtTennis Court(s)Trail(s)
Community Features 
Tennis Court(s)Clubhouse
MLS Area 
5
School District 
3 - Alvin
Roads 
Concrete
Schools
School District
3 - Alvin
Elementary School
Wilder Elementary School
Middle School
Nolan Ryan Junior High School
High School
Shadow Creek High School
Listing courtesy of Prime Gain Realty LLC [email protected]

IDX information is provided exclusively for consumers’ personal, non-commercial use. It may not be used for any purpose other than to identify prospective properties consumers may be interested in purchasing. This data is deemed reliable but is not guaranteed accurate by the MLS.

Data provided by HAR.com © 2026. All information provided should be independently verified.

Neighborhood & Commute
Source: Walkscore
Save
Ask
Tour
Hide
Share