Save
Ask
Tour
Hide
Share
$2,834
New Listing

28325-203 Birnham Woods Drive
Spring, TX77386

For Rent|Single Family Residence|Active
4
Beds
4
Total Baths
3
Full Baths
1
Partial Bath
1,554
SqFt
$2
/SqFt
2022
Built
Subdivision:
Villas At Birnham Woods
County:
Montgomery

Due to the health concerns created by Coronavirus we are offering personal 1-1 online video walkthough tours where possible.
Call Now: (281) 684-2049
Is this the listing for you? We can help make it yours.
(281) 684-2049
28325-203 Birnham Woods Drive28325-203 Birnham Woods Drive28325-203 Birnham Woods Drive28325-203 Birnham Woods Drive
Save
Ask
Tour
Hide
Share

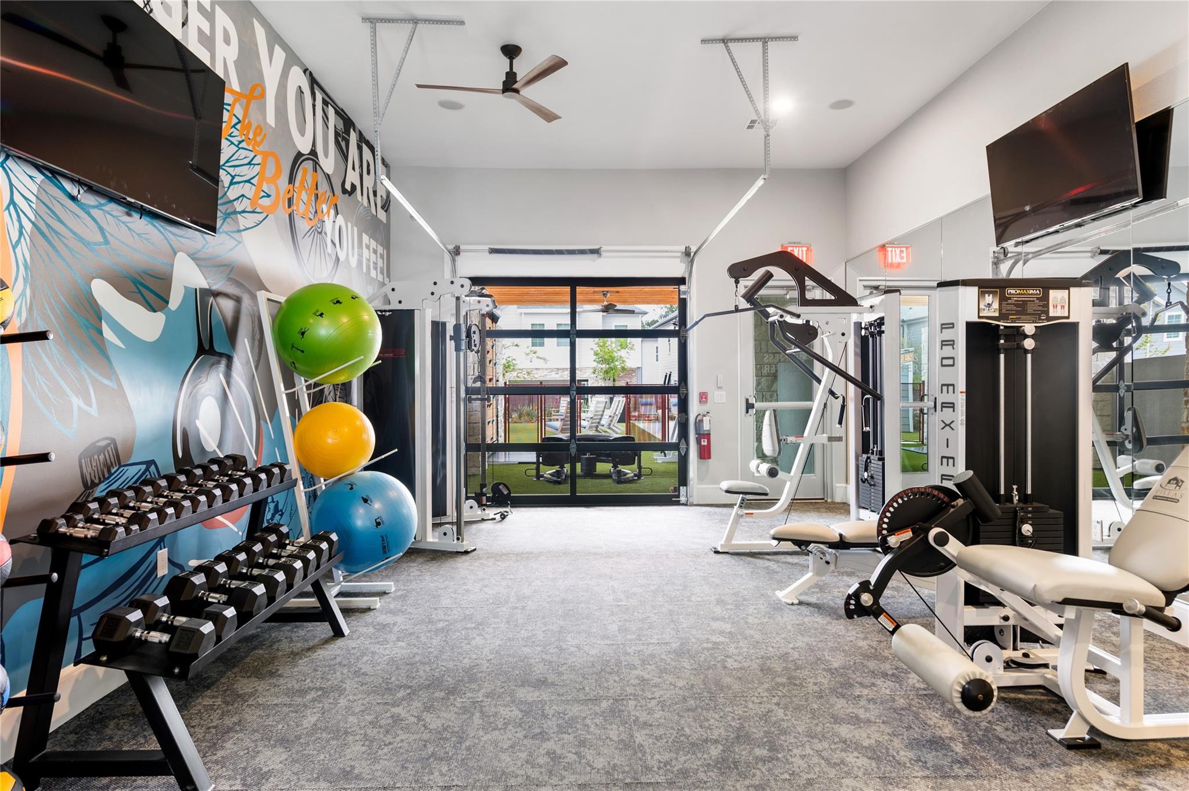
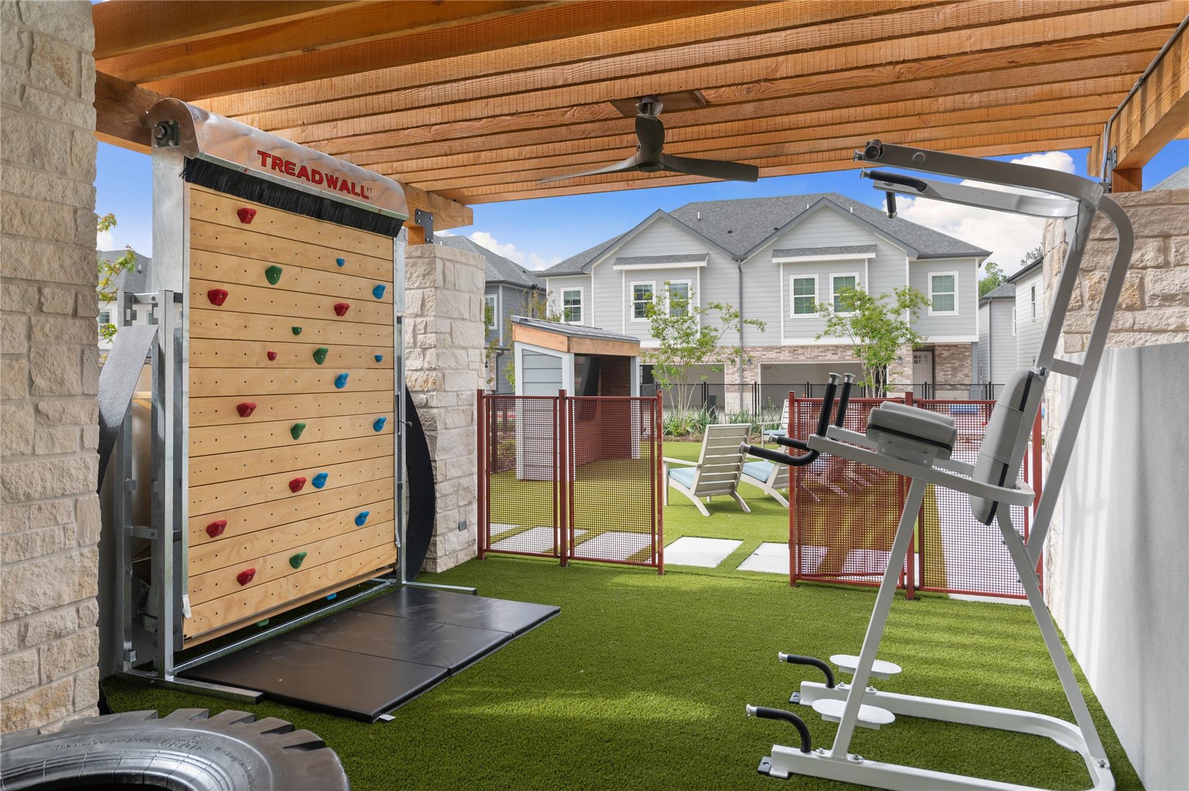
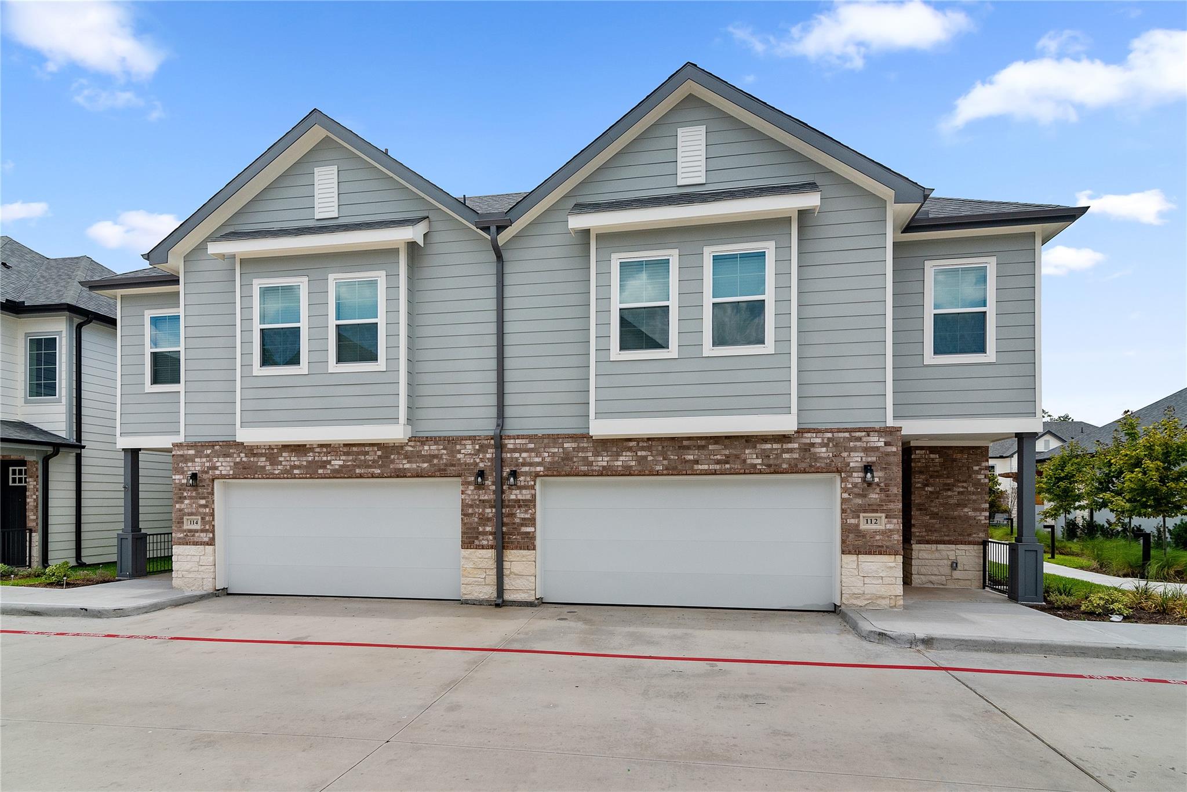
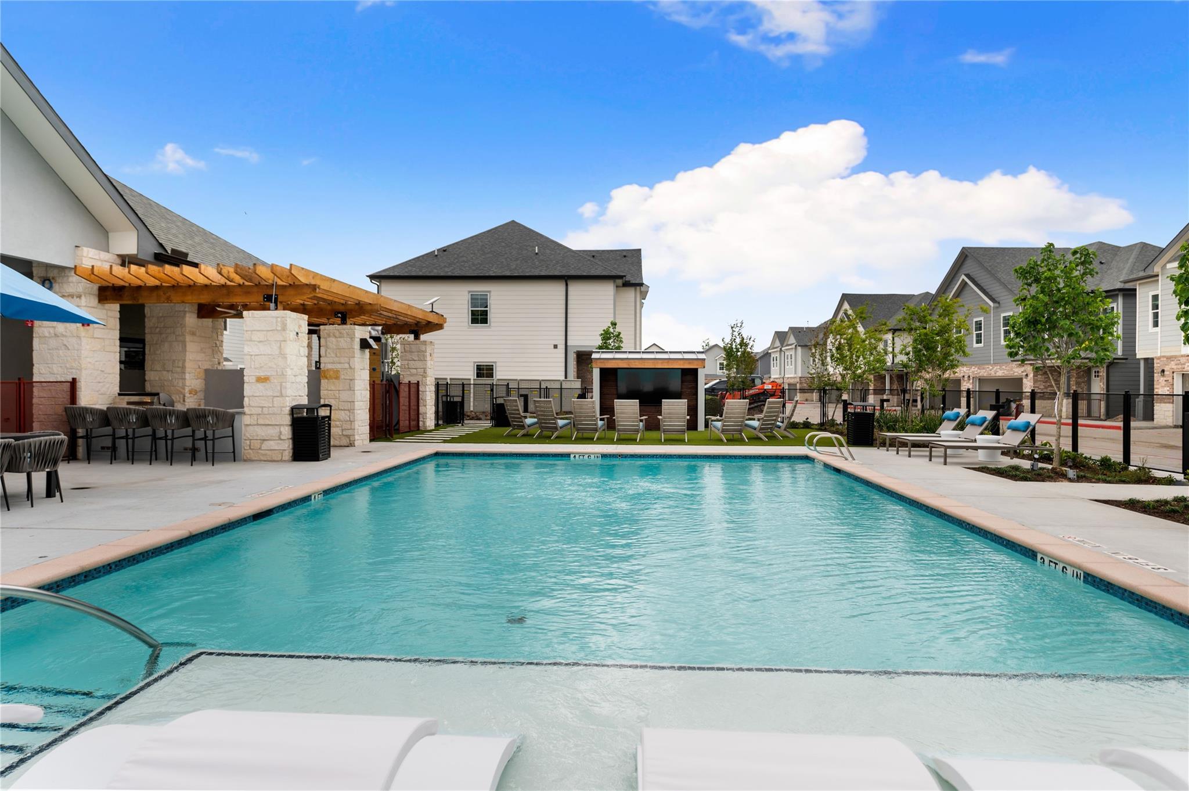
** Rental Specials Available ** This spacious four-bedroom, single-family home with modern touches like a private two-car garage, smart-home technology, and fenced backyards. Inside, you’ll find upscale finishes such as nine-foot ceilings, luxury vinyl plank flooring, quartz countertops, stainless-steel appliances, walk-in closets, and in-home washers and dryers. The community feels like a resort, featuring a pool with sun deck, 24-hour fitness center, outdoor theatre, green spaces with grills, a clubhouse with Wi-Fi and a coffee bar, concierge and valet services, and gated access. It’s also very pet-friendly, and the peaceful, wooded location is close to parks, shopping, and major roadways just North of Houston.

Save
Ask
Tour
Hide
Share
Listing Snapshot
Price 
$2,834
Days On Site 
0 Days
Bedrooms 
4
Inside Area (SqFt) 
1,554 sqft
Total Baths 
4
Full Baths 
3
Partial Baths 
1
Lot Size 
N/A
Year Built 
2022
MLS® Number 
35158876
Status 
Active
Property Tax 
N/A
HOA/Condo/Coop Fees 
N/A
Sq Ft Source 
N/A
Friends & Family
Recent Activity
2 hours agoListing updated with changes from the MLS®
2 hours agoListing first seen on site
General Features
Attached Garage 
Yes
Direction Faces 
West
Disclosures 
No Disclosures
Garage 
Yes
Garage Spaces 
2
Green Energy Efficient 
ThermostatHVACAppliances
Lease Term 
12 Months
Number Of Stories 
2
Parking 
AttachedElectric Gate
Parking Spaces 
2
Pets 
Yes
Property Sub Type 
Single Family Residence
Sewer 
Public Sewer
SqFt Total 
1554
Utilities 
Cable Available
Water Source 
Public
Interior Features
Appliances 
ENERGY STAR Qualified AppliancesDisposalElectric OvenMicrowaveElectric CooktopDryerRefrigeratorWasherDishwasher
Cooling 
Attic FanCeiling Fan(s)Electric
Flooring 
CarpetVinyl
Heating 
Electric
Interior 
High CeilingsWalk-In Closet(s)Breakfast BarPantryDouble VanitySmart Thermostat
Laundry Features 
Common AreaElectric Dryer HookupWasher Hookup
Window Features 
Window CoveringsLow Emissivity Windows
Bedroom 
Dimensions - 12'6"x11"Level - SecondArea - 137
Living Room 
Dimensions - 18'6"x17'16"Level - FirstArea - 339
Master Bedroom 
Dimensions - 13'8"'x12'Level - SecondArea - 164
Save
Ask
Tour
Hide
Share
Exterior Features
Exterior 
Outdoor Kitchen
Fencing 
FencedFull
Lot Features 
ClearedSubdivided
Windows/Doors 
Window CoveringsLow Emissivity Windows
Community Features
Association Amenities 
ClubhouseDog ParkFitness CenterPool
Community Features 
Clubhouse
MLS Area 
40
School District 
11 - Conroe
Roads 
Concrete
Schools
School District
11 - Conroe
Elementary School
Ann K. Snyder Elementary School
Middle School
York Junior High School
High School
Grand Oaks High School
Listing courtesy of Bre Realty, LLC [email protected]

IDX information is provided exclusively for consumers’ personal, non-commercial use. It may not be used for any purpose other than to identify prospective properties consumers may be interested in purchasing. This data is deemed reliable but is not guaranteed accurate by the MLS.

Data provided by HAR.com © 2026. All information provided should be independently verified.

Neighborhood & Commute
Source: Walkscore
Save
Ask
Tour
Hide
Share