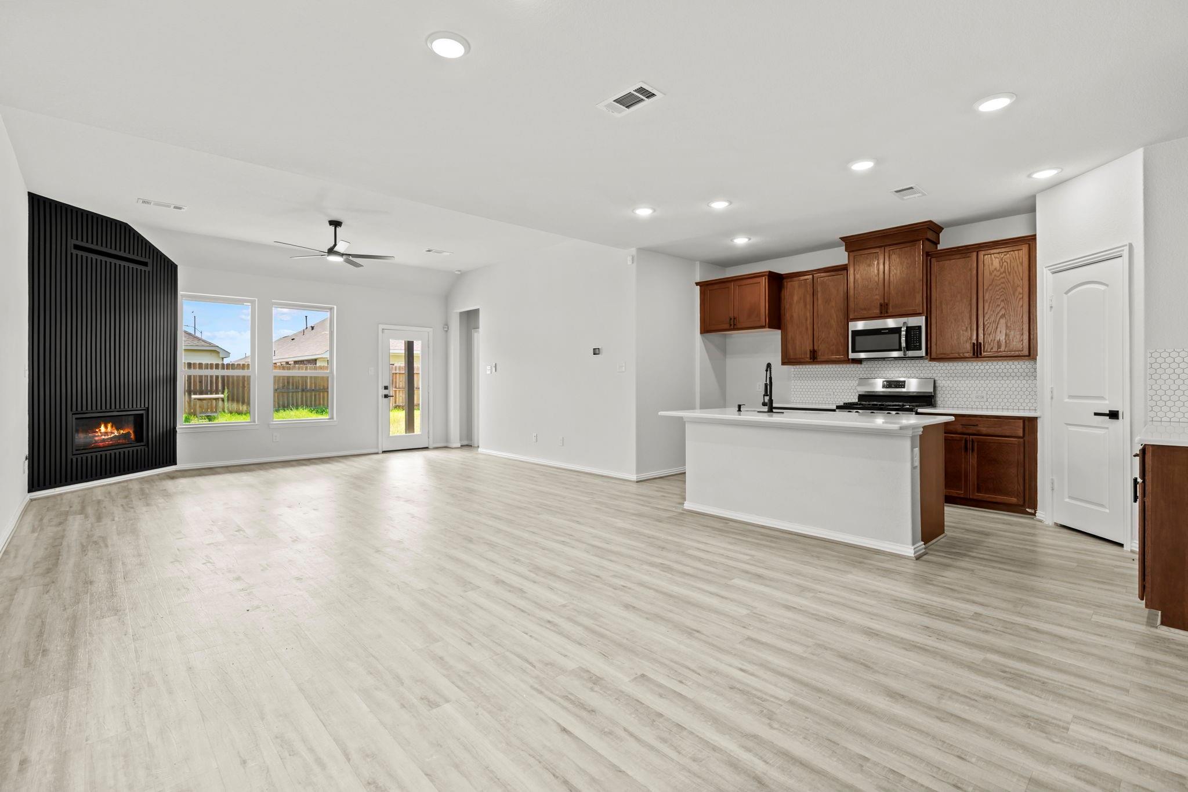
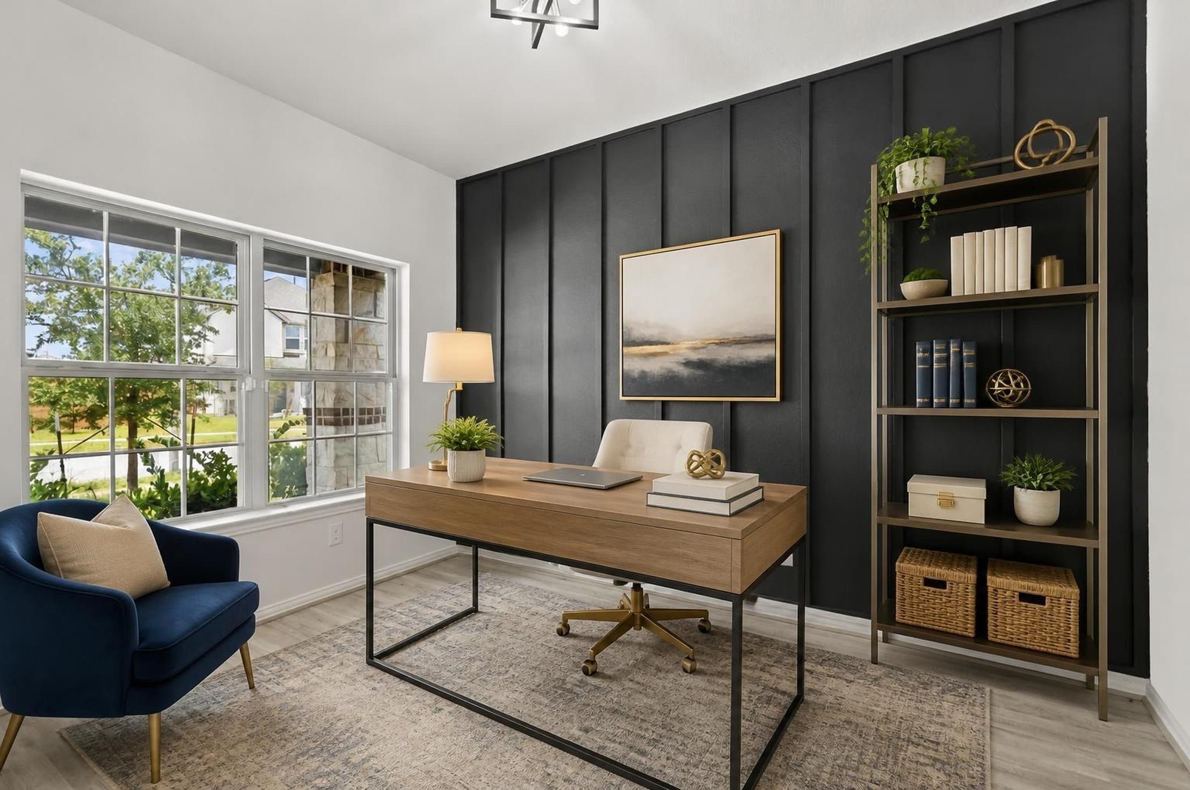
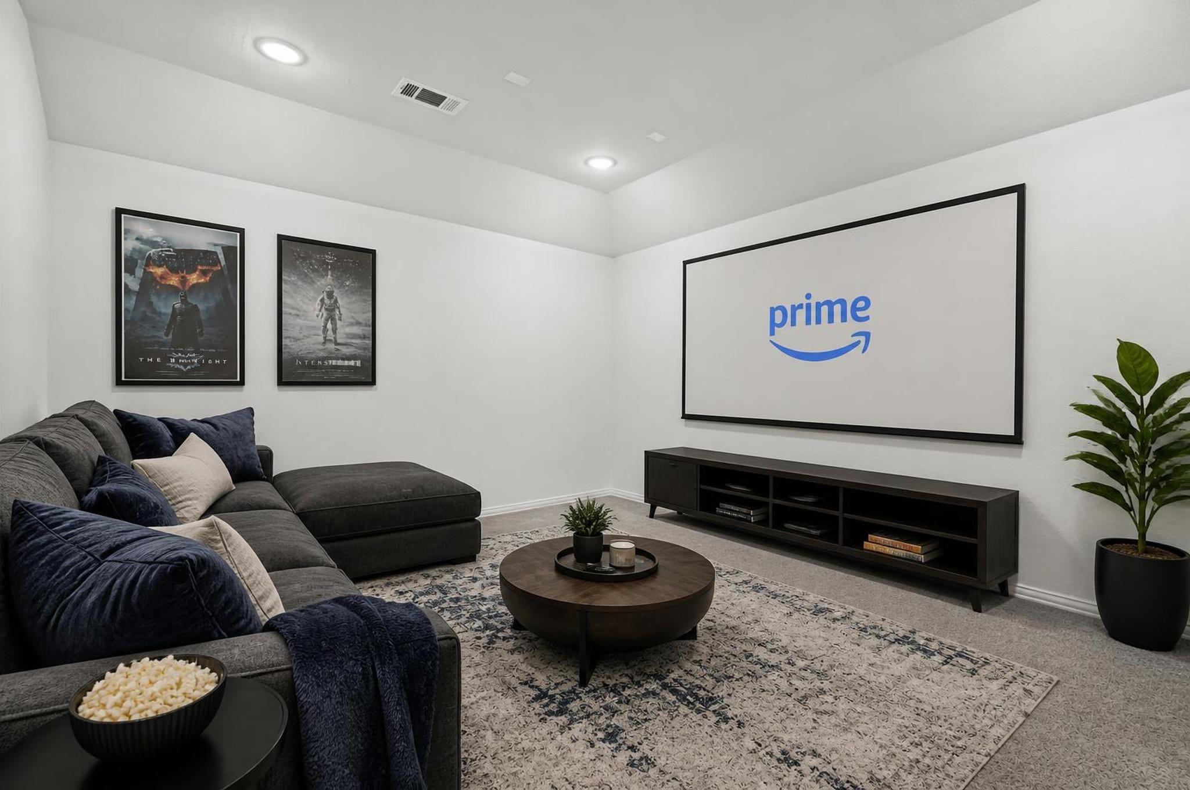
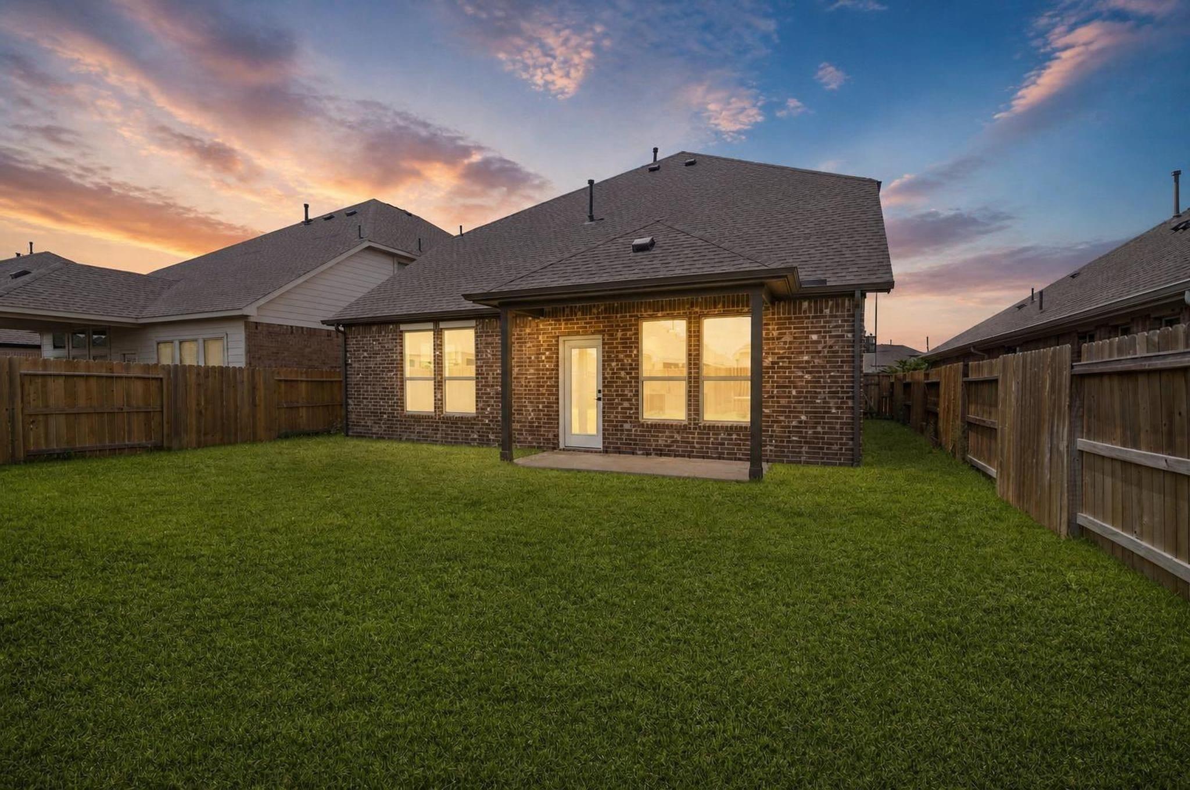
BUILT IN 2022 with over 3,300 SQ FT, 4 BEDROOMS, 3.5 BATHROOMS, HOME OFFICE, GAME ROOM, and additional UPSTAIRS DEN/FLEX SPACE. Bright OPEN-CONCEPT layout with HIGH CEILINGS, abundant NATURAL LIGHT, and a GASLOG FIREPLACE anchoring the main living area. Spacious kitchen features GRANITE COUNTERTOPS, LARGE CENTER ISLAND, GAS RANGE, BREAKFAST BAR, and WALK-IN PANTRY. FIRST-FLOOR PRIMARY SUITE with DOUBLE SINKS, oversized WALK-IN SHOWER, and large WALK-IN CLOSET. Upstairs offers 3 generously sized bedrooms, 2 FULL BATHROOMS, GAME ROOM, and a separate DEN perfect for a MEDIA ROOM or additional living space. COVERED BACK PATIO overlooking a spacious FENCED BACKYARD. PRIVATE DRIVEWAY with attached TWO-CAR GARAGE. Located in MARVIDA with access to POOLS, SPLASH PAD, TENNIS COURTS, TRAILS, PARKS, PLAYGROUNDS, CLUBHOUSE, and LAKE ACCESS. Convenient Cypress location near shopping, dining, and major commuter routes
Listing Snapshot
Inside Area (SqFt)
3,333 sqft
HOA/Condo/Coop Fees
$79.17 monthly
Recent Activity
| 3 hours ago | | Listing updated with changes from the MLS® |
| 6 hours ago | | Listing first seen on site |
General Features
Disclosures
MudSeller's Disclosure
Green Energy Efficient
ThermostatHVAC
Parking
AttachedGarage Door Opener
Property Sub Type
Single Family Residence
Style
Contemporary/Modern
Interior Features
Appliances
DisposalConvection OvenOvenMicrowaveGas CooktopGas RangeDishwasher
Cooling
Attic FanCeiling Fan(s)Electric
Fireplace Features
GasGas Log
Interior
High CeilingsWalk-In Closet(s)Breakfast BarKitchen IslandPantryEntrance FoyerMaster DownstairsGranite CountersDouble VanitySmart Thermostat
Laundry Features
Electric Dryer HookupGas Dryer HookupWasher Hookup
Window Features
Window CoveringsLow Emissivity Windows
Bathroom
Dimensions - 14x5Level - SecondArea - 70
Bedroom
Dimensions - 11x19Level - SecondArea - 209
Den
Dimensions - 19x12Level - SecondArea - 228
Dining Room
Dimensions - 10x15Level - FirstArea - 150
Game Room
Dimensions - 14x12Level - SecondArea - 168
Kitchen
Dimensions - 12x15Level - FirstArea - 180
Living Room
Dimensions - 18x14Level - FirstArea - 252
Master Bathroom
Dimensions - 9x10Level - FirstArea - 90
Master Bedroom
Dimensions - 15x14Level - FirstArea - 210
Utility Room
Dimensions - 8x6Level - FirstArea - 48
Exterior Features
Construction Details
BrickOther
Lot Features
Back YardSubdivided
Patio And Porch
CoveredPorchPatio
Windows/Doors
Window CoveringsLow Emissivity Windows
Community Features
Association Amenities
ClubhouseParkPlaygroundPoolTennis Court(s)Trail(s)Recreation Facilities
Association Fee Frequency
Annually
Community Features
Tennis Court(s)Clubhouse
School District
13 - Cypress-Fairbanks
Financing Terms Available
CashConventionalFHAVA Loan
Schools
School District13 - Cypress-Fairbanks
Elementary SchoolAndre Elementary School
Middle SchoolRowe Middle School
High SchoolCypress Park High School
Listing courtesy of Corcoran Prestige Realty
[email protected]
IDX information is provided exclusively for consumers’ personal, non-commercial use. It may not be used for any purpose other than to identify prospective properties consumers may be interested in purchasing. This data is deemed reliable but is not guaranteed accurate by the MLS.
Data provided by HAR.com © 2026. All information provided should be independently verified.
Source: Walkscore
Did you know? You can invite friends and family to your search. They can join your search, rate and discuss listings with you.