Save
Ask
Tour
Hide
$291,100
1 Day On Site
1004 Legrand StreetBrenham, TX77833
For Sale|Single Family Residence|Active
4
Beds
2
Total Baths
2
Full Baths
1,612
SqFt
$181
/SqFt
2026
Built
Subdivision:
Liberty Village
County:
Washington
Due to the health concerns created by Coronavirus we are offering personal 1-1 online video walkthough tours where possible.
Call Now: (281) 684-2049
Is this the listing for you? We can help make it yours.
(281) 684-2049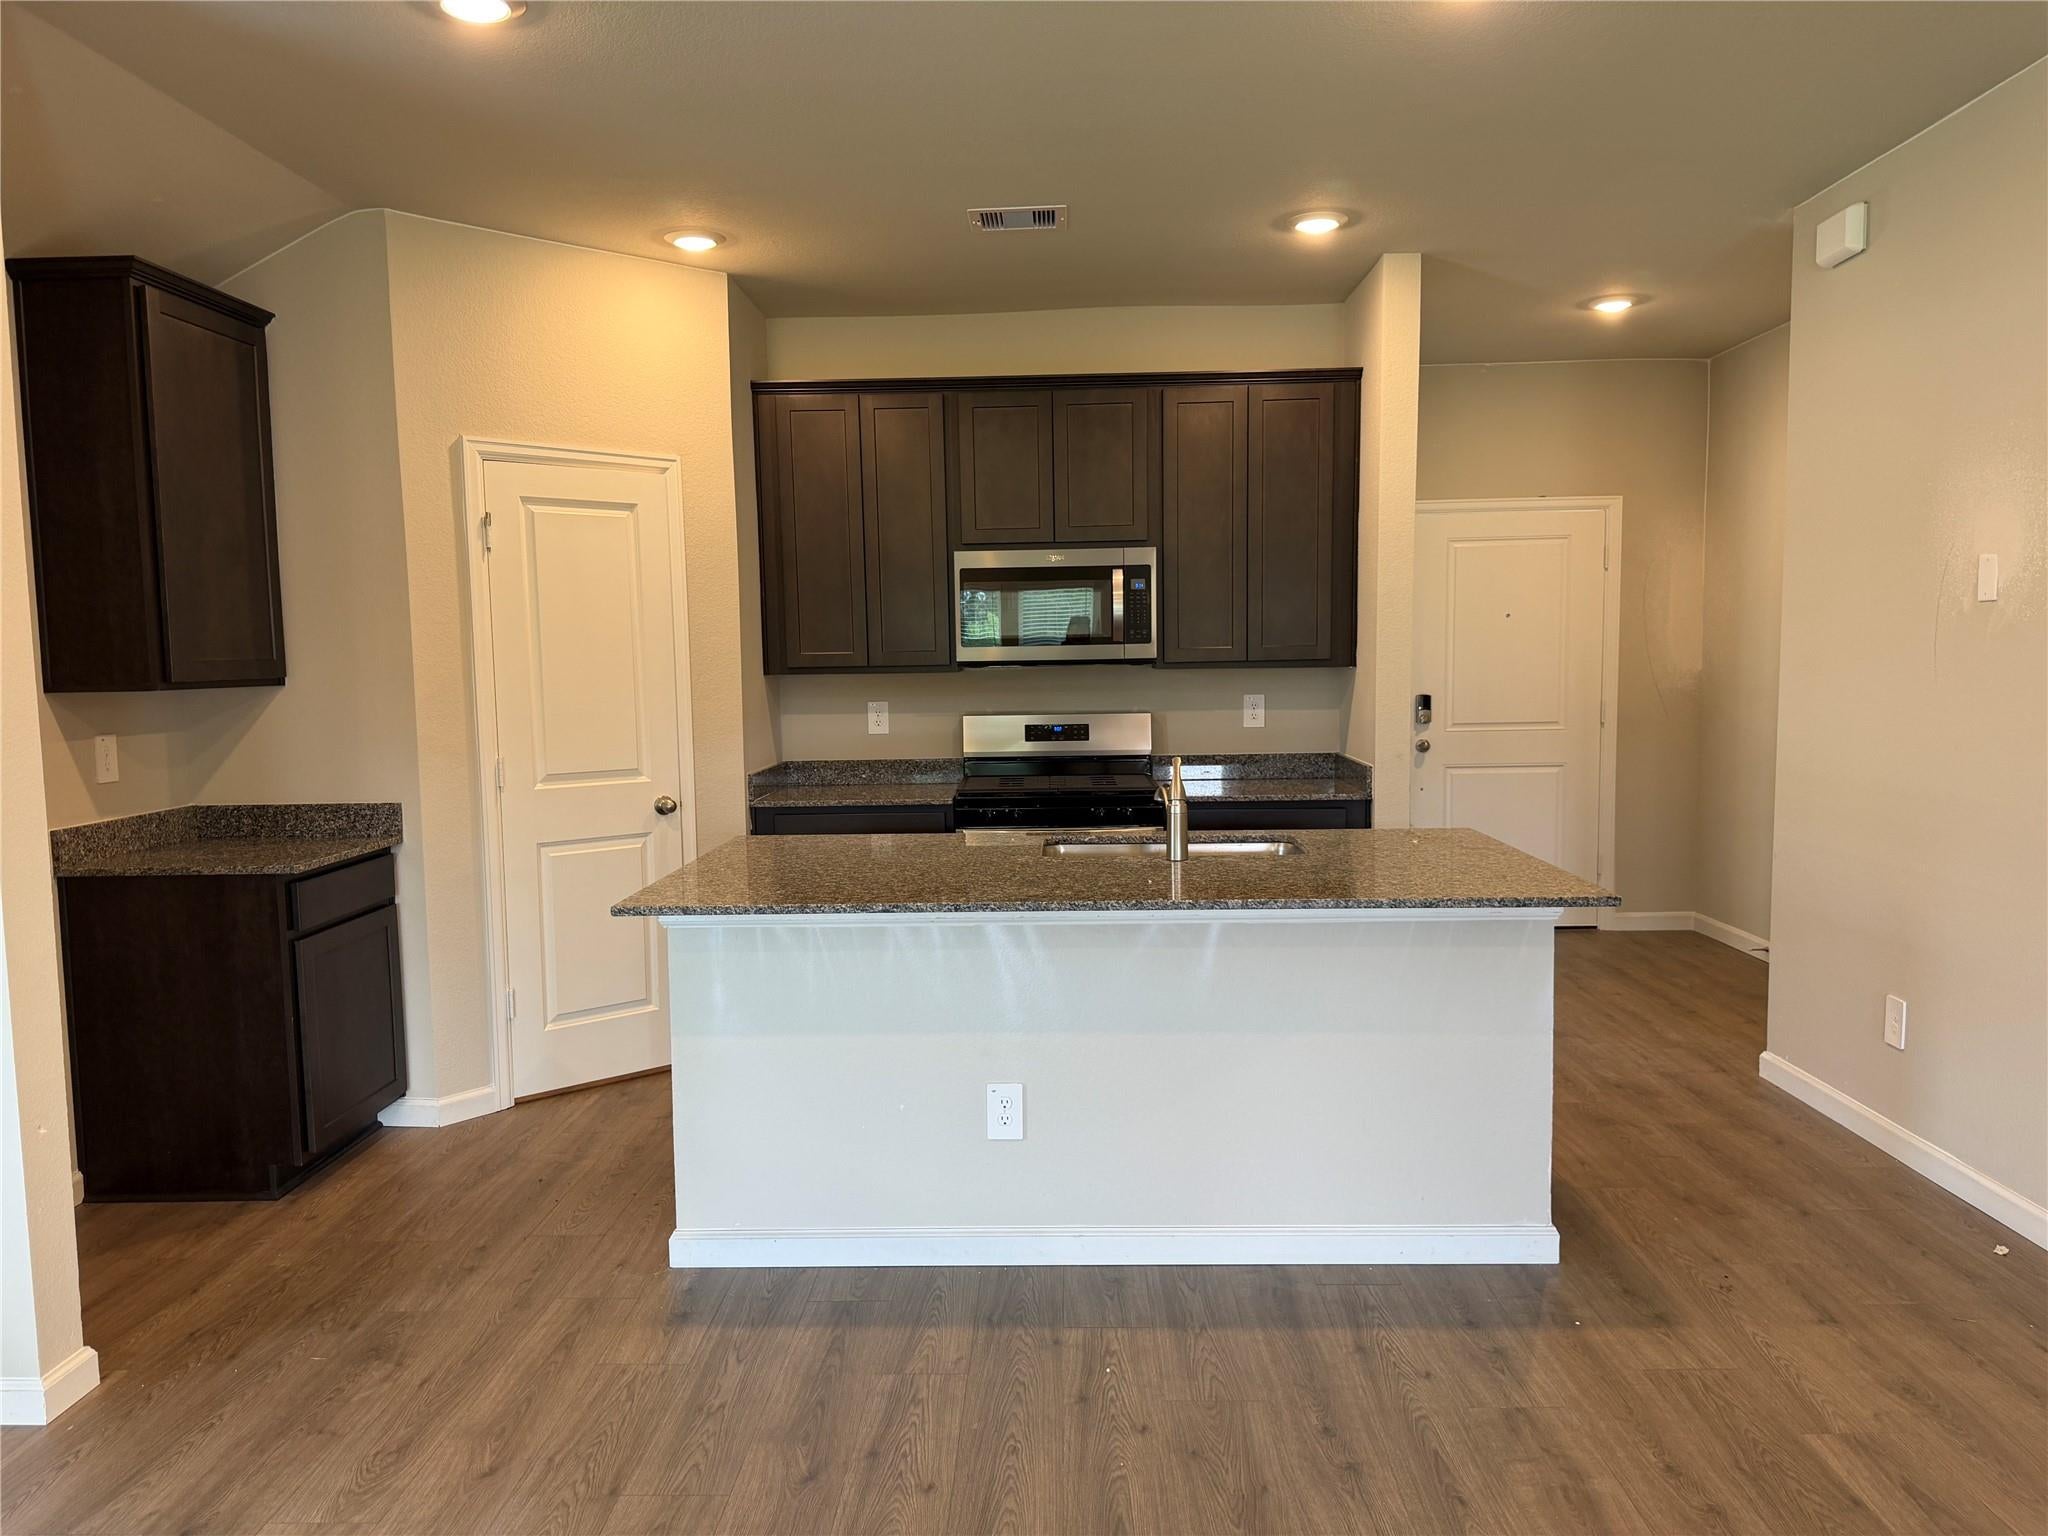
Save
Ask
Tour
Hide
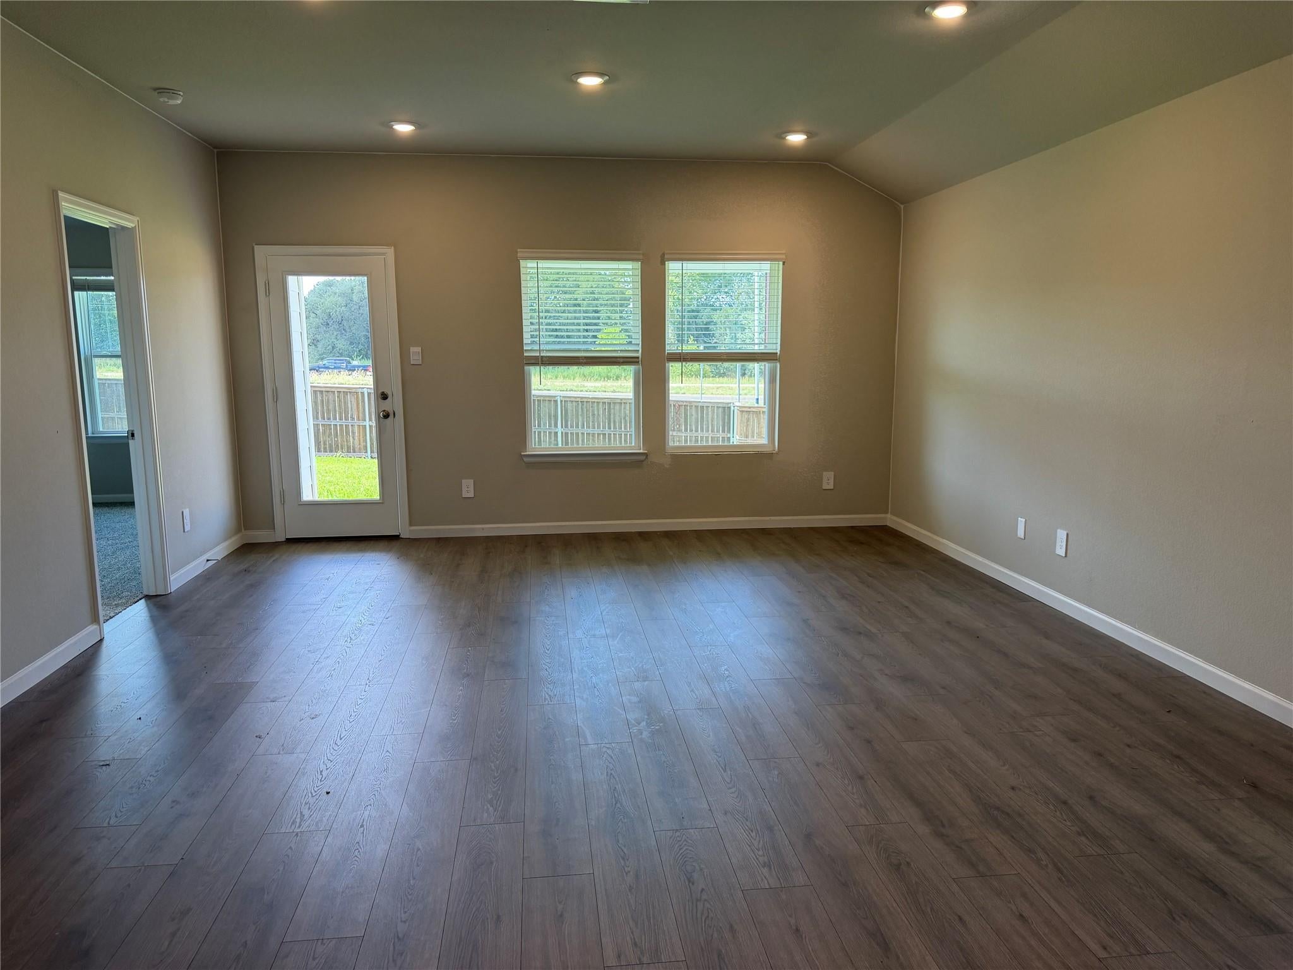
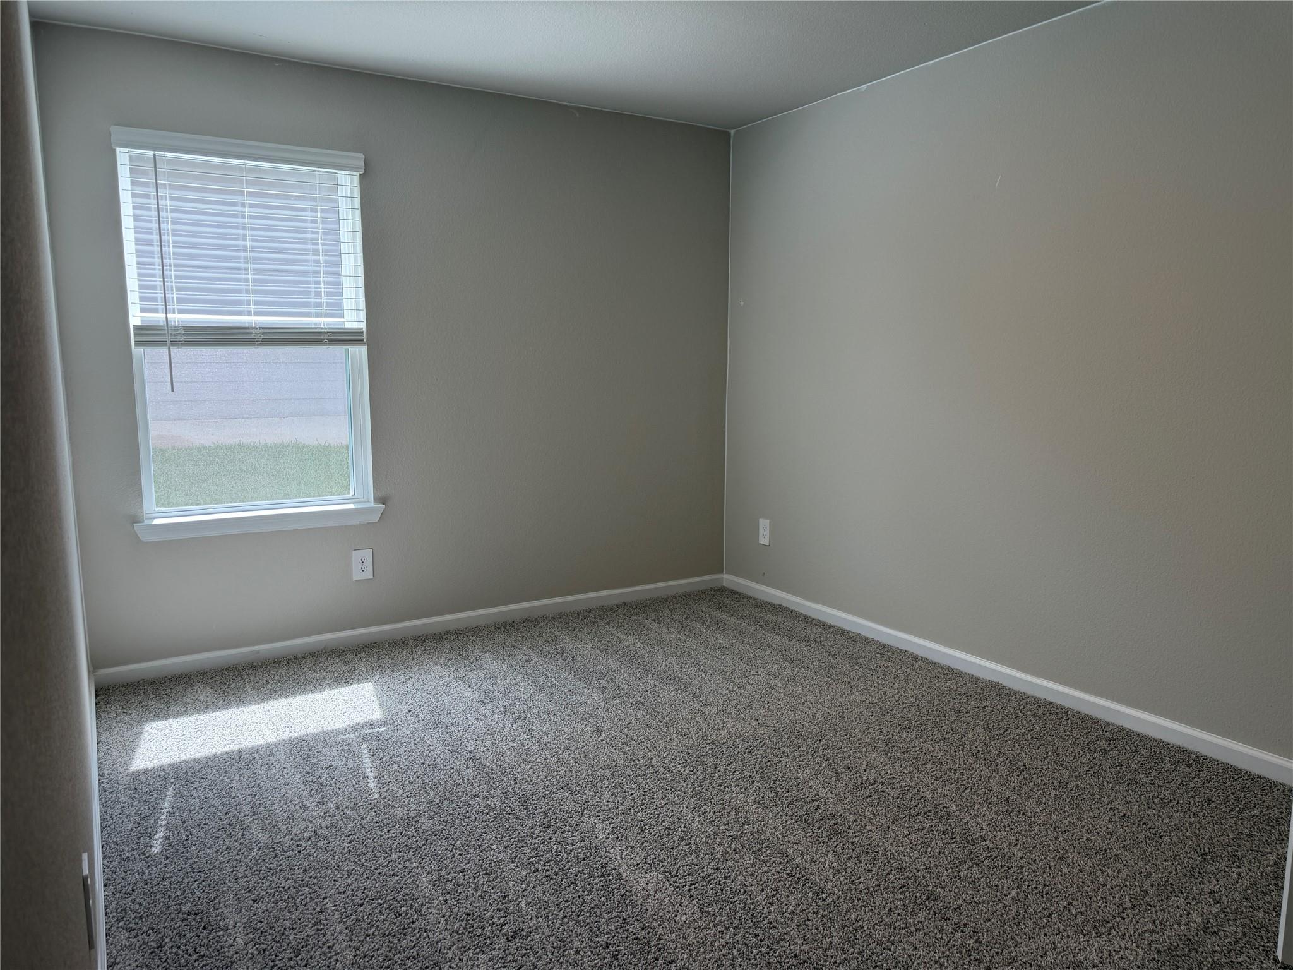
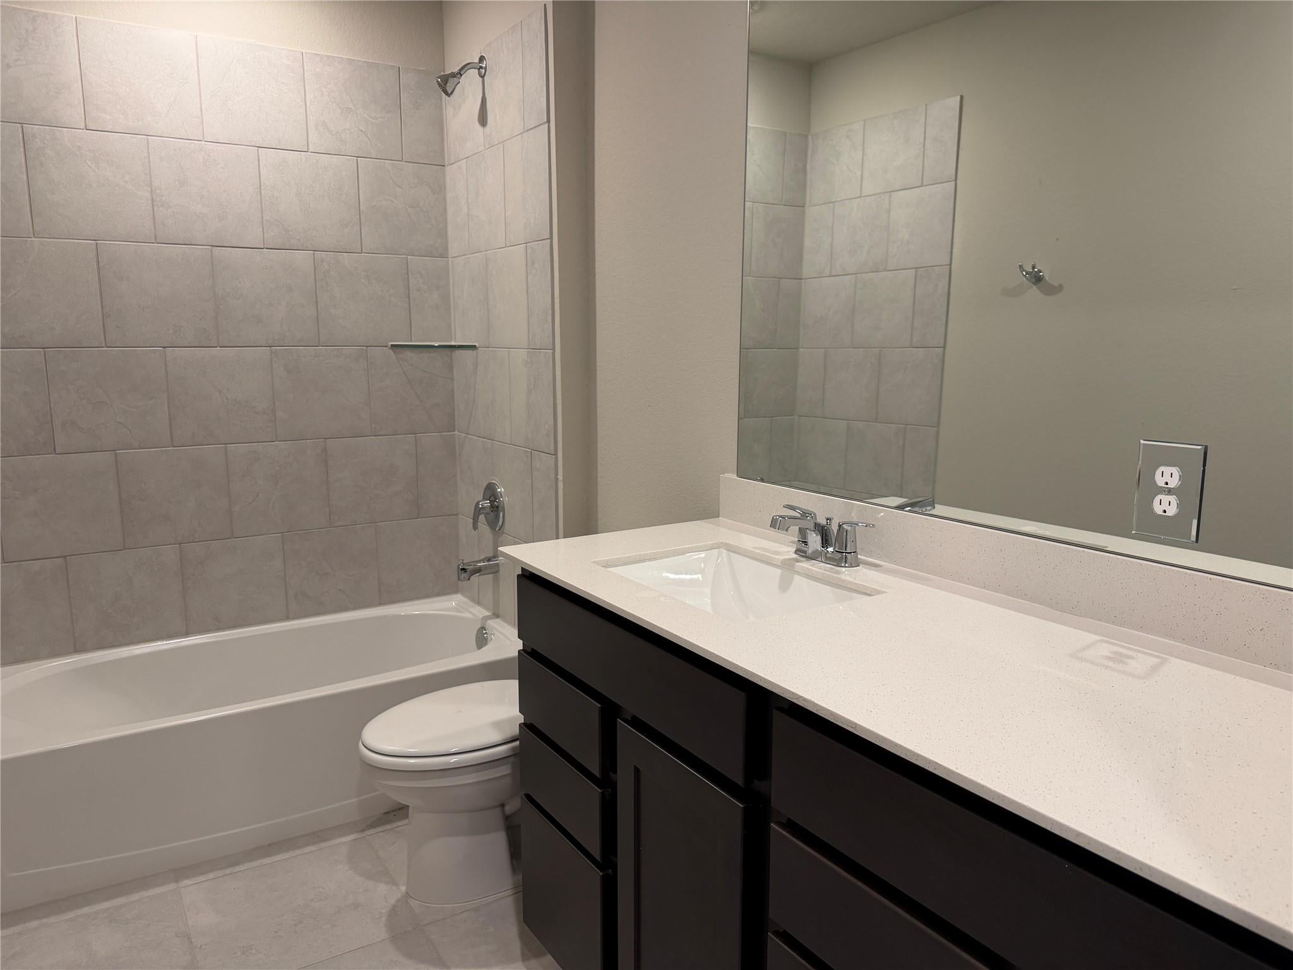
The Elgin is a single-story, 4-bedroom, 2-bathroom home featuring approximately 1,612 square feet of living space. The welcoming foyer leads to the open concept kitchen and living room. The kitchen includes a breakfast bar and corner pantry. The main bedroom, bedroom 1, features a sloped ceiling and attractive bathroom with dual vanities and spacious walk-in closet. The standard covered patio is located off the living room. Additional finishes include granite countertops and stainless-steel appliances.
Save
Ask
Tour
Hide
Listing Snapshot
Price
$291,100
Days On Site
1 Day
Bedrooms
4
Inside Area (SqFt)
1,612 sqft
Total Baths
2
Full Baths
2
Partial Baths
N/A
Lot Size
0.1679 Acres
Year Built
2026
MLS® Number
35526552
Status
Active
Property Tax
N/A
HOA/Condo/Coop Fees
$30 monthly
Sq Ft Source
N/A
Friends & Family
Recent Activity
| 16 hours ago | Listing updated with changes from the MLS® | |
| yesterday | Listing first seen on site |
General Features
Acres
0.1679
Attached Garage
Yes
Disclosures
Other Disclosures
Foundation
Slab
Garage
Yes
Garage Spaces
2
Green Energy Efficient
ThermostatHVACAppliances
Parking
Attached
Parking Spaces
2
Property Condition
Under Construction
Property Sub Type
Single Family Residence
Sewer
Public Sewer
SqFt Total
1612
Style
Traditional
Water Source
Public
Interior Features
Appliances
ENERGY STAR Qualified Appliances
Cooling
Electric
Heating
Electric
Interior
Smart Thermostat
Bedroom
Dimensions - N/ALevel - First
Kitchen
Dimensions - N/ALevel - First
Master Bedroom
Dimensions - N/ALevel - First
Save
Ask
Tour
Hide
Exterior Features
Construction Details
Other
Lot Features
Subdivided
Roof
Composition
Community Features
Association Fee
$360.0
Association Fee Frequency
Annually
MLS Area
58
School District
137 - Brenham
Schools
School District
137 - Brenham
Elementary School
Bisd Draw
Middle School
Brenham Junior High School
High School
Brenham High School
Listing courtesy of DR Horton, America's Builder [email protected]
IDX information is provided exclusively for consumers’ personal, non-commercial use. It may not be used for any purpose other than to identify prospective properties consumers may be interested in purchasing. This data is deemed reliable but is not guaranteed accurate by the MLS.
Data provided by HAR.com © 2026. All information provided should be independently verified.
IDX information is provided exclusively for consumers’ personal, non-commercial use. It may not be used for any purpose other than to identify prospective properties consumers may be interested in purchasing. This data is deemed reliable but is not guaranteed accurate by the MLS.
Data provided by HAR.com © 2026. All information provided should be independently verified.
Neighborhood & Commute
Source: Walkscore
Save
Ask
Tour
Hide
Did you know? You can invite friends and family to your search. They can join your search, rate and discuss listings with you.