Save
Ask
Tour
Hide
Share
$1,142,359
20 Days On Site

1914 Royal Oak Drive
Missouri City, TX77459

Single Family Residence|Pending
5
Beds
6
Total Baths
5
Full Baths
1
Partial Bath
5,408
SqFt
$211
/SqFt
2021
Built
Subdivision:
Sienna
County:
Fort Bend

Due to the health concerns created by Coronavirus we are offering personal 1-1 online video walkthough tours where possible.
Call Now: (281) 684-2049
Is this the listing for you? We can help make it yours.
(281) 684-2049
1914 Royal Oak Drive1914 Royal Oak Drive1914 Royal Oak Drive1914 Royal Oak Drive
Save
Ask
Tour
Hide
Share

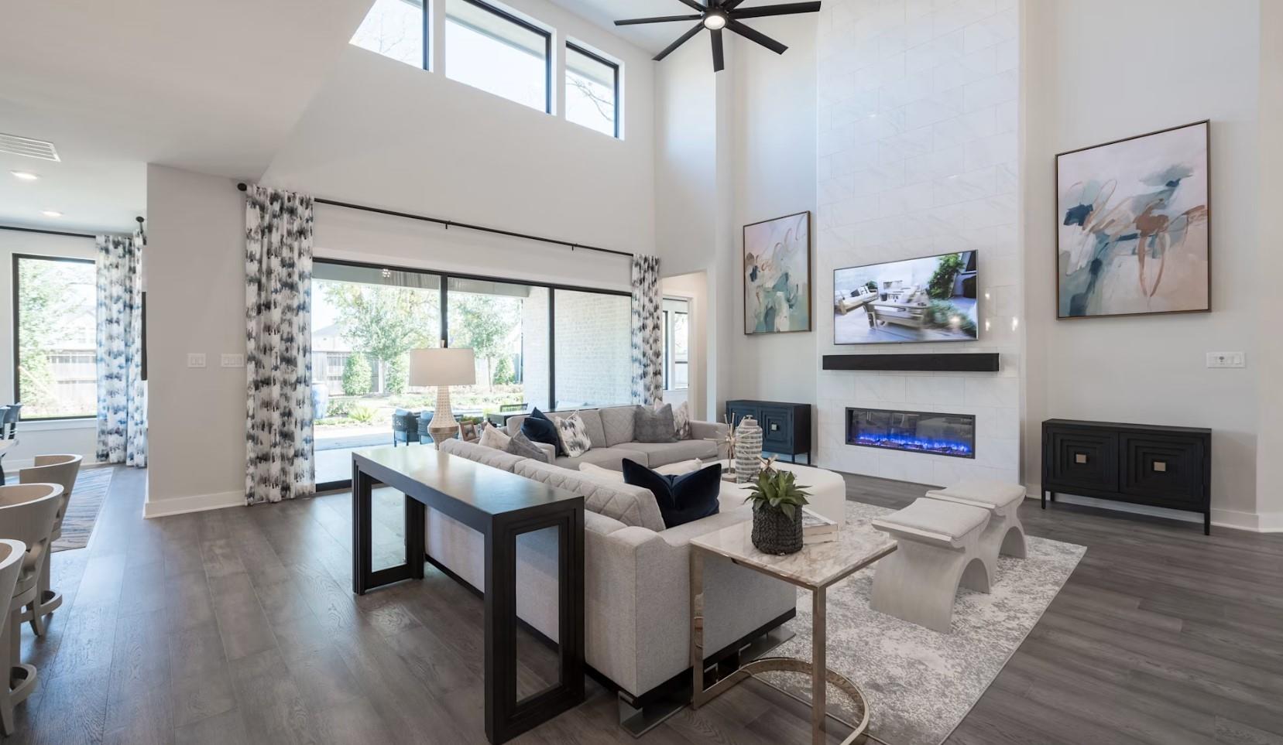
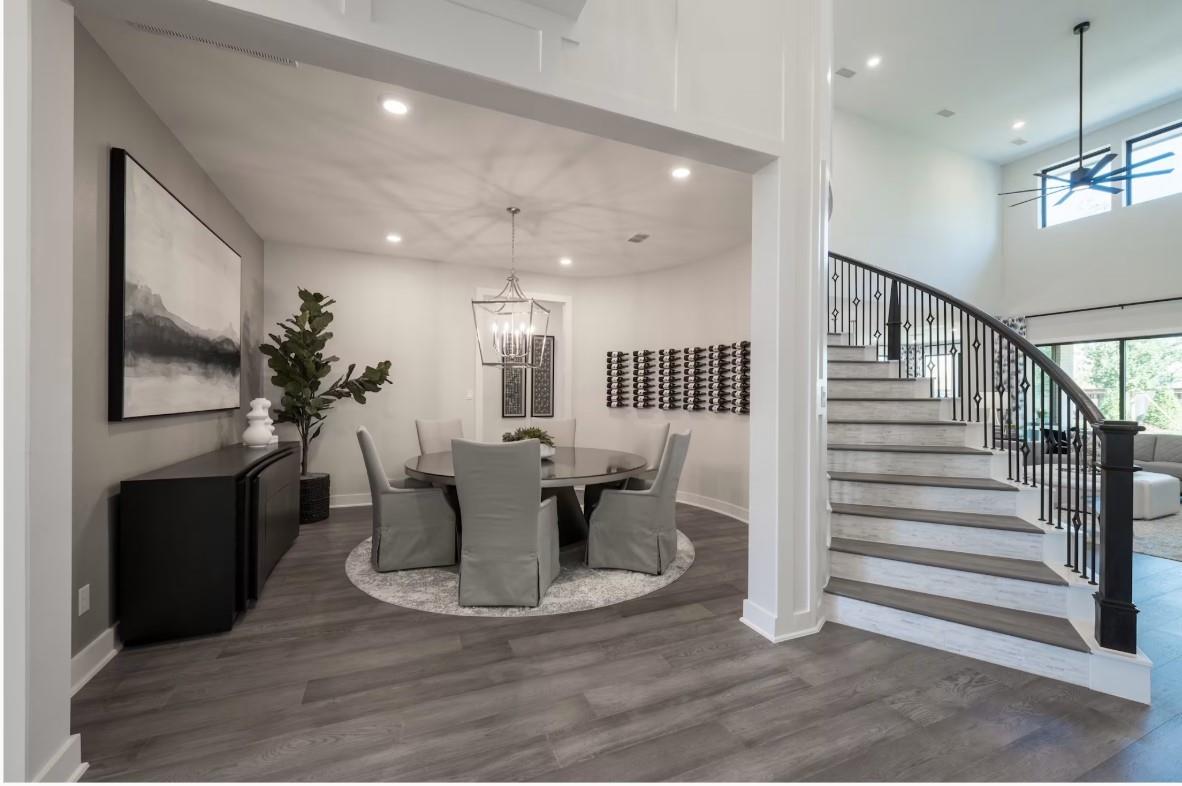
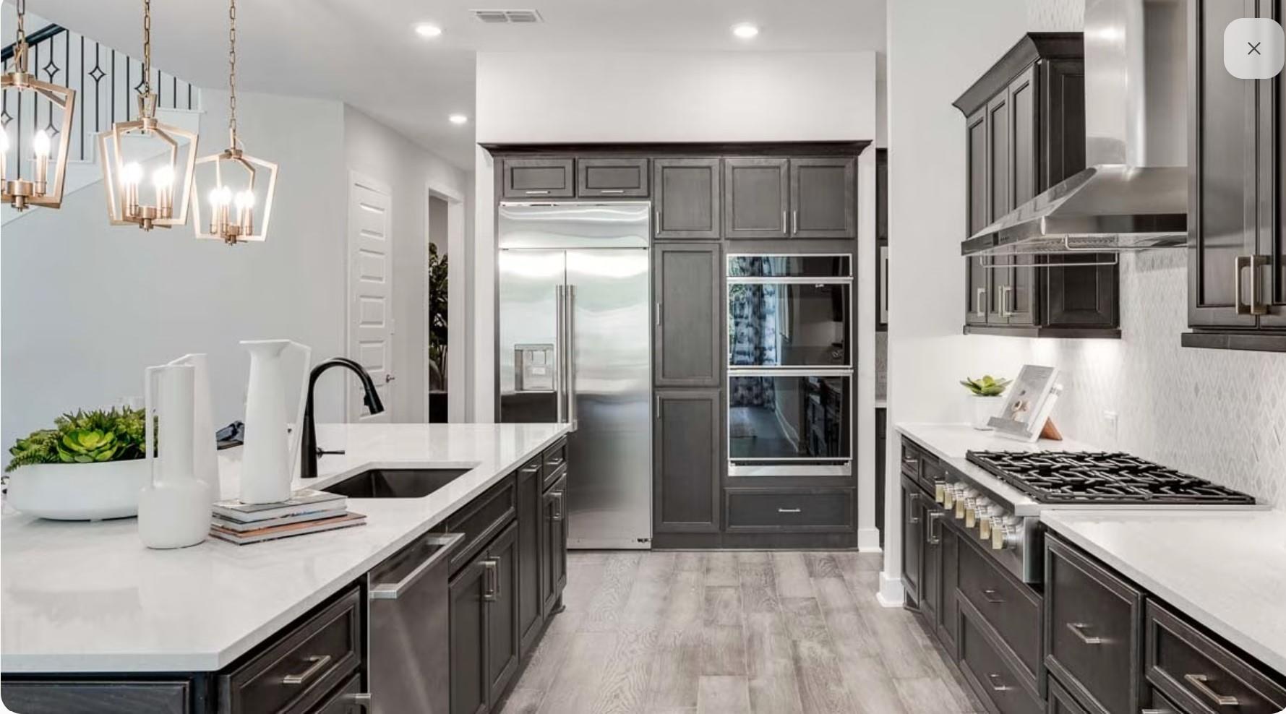
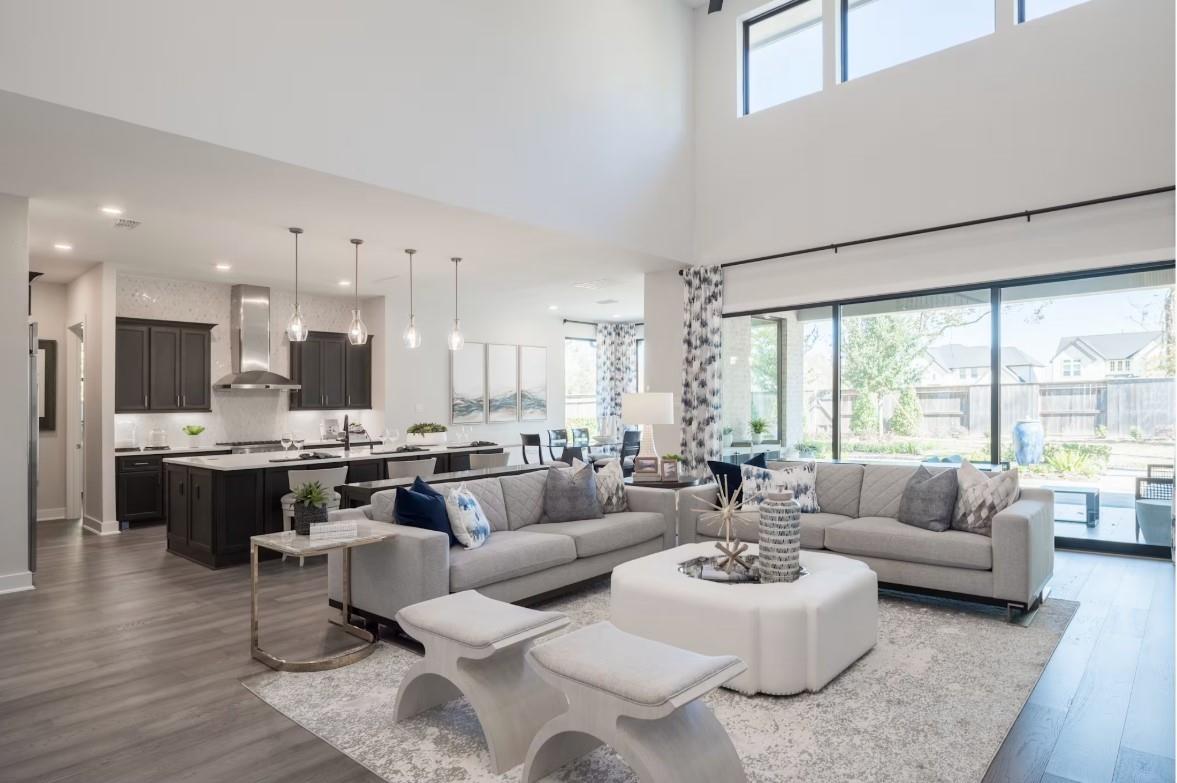
Former model home! Move-In Ready! The Verona is a stunning two-story residence offering an exceptional blend of luxury, functionality, and timeless design. This thoughtfully crafted floor plan features elegant formal living and dining spaces, a gourmet kitchen that opens to expansive gathering areas, and a spacious primary suite designed for comfort and relaxation. Upstairs, enjoy additional living space with a game room and media room, providing endless opportunities for entertainment and family activities. Designer finishes and model-home-quality details can be found throughout. Perfect for both everyday living and entertaining, the Verona delivers an impressive lifestyle with beautifully connected spaces and sophisticated appeal.

Save
Ask
Tour
Hide
Share
Listing Snapshot
Price 
$1,142,359
Days On Site 
20 Days
Bedrooms 
5
Inside Area (SqFt) 
5,408 sqft
Total Baths 
6
Full Baths 
5
Partial Baths 
1
Lot Size 
0.3025 Acres
Year Built 
2021
MLS® Number 
35629656
Status 
Pending
Property Tax 
N/A
HOA/Condo/Coop Fees 
$108.92 monthly
Sq Ft Source 
N/A
Friends & Family
Recent Activity
3 weeks agoListing updated with changes from the MLS®
3 weeks agoStatus changed to Pending
3 weeks agoPrice changed to $1,142,359
3 weeks agoListing first seen on site
General Features
Acres 
0.3025
Attached Garage 
Yes
Disclosures 
No Disclosures
Foundation 
Slab
Garage 
Yes
Garage Spaces 
3
Green Energy Efficient 
ThermostatLightingHVACAppliances
Parking 
AttachedDetached
Parking Spaces 
3
Property Condition 
New Construction
Property Sub Type 
Single Family Residence
SqFt Total 
5408
Style 
Traditional
Water Source 
Public
Interior Features
Appliances 
ENERGY STAR Qualified AppliancesDisposalGas OvenMicrowaveGas RangeDishwasher
Cooling 
Ceiling Fan(s)Electric
Fireplace 
Yes
Fireplace Features 
Gas
Fireplaces 
1
Flooring 
CarpetVinyl
Heating 
Natural Gas
Interior 
Breakfast BarKitchen IslandMaster DownstairsPantryDouble VanitySoaking TubSmart Thermostat
Laundry Features 
Electric Dryer HookupWasher Hookup
Window Features 
Low Emissivity Windows
Save
Ask
Tour
Hide
Share
Exterior Features
Construction Details 
StoneStucco
Lot Features 
Back YardSubdivided
Patio And Porch 
Covered
Roof 
Composition
Windows/Doors 
Low Emissivity Windows
Community Features
Association Dues 
1307
Community Features 
Curbs
Financing Terms Available 
CashConventionalFHAVA Loan
HOA Fee Frequency 
Annually
MLS Area 
38
Roads 
Concrete
School District 
19 - Fort Bend
Schools
School District
19 - Fort Bend
Elementary School
Alyssa Ferguson Elementary
Middle School
Thornton Middle School (Fort Bend)
High School
Almeta Crawford High School
Listing courtesy of Tri Pointe Homes [email protected]

IDX information is provided exclusively for consumers’ personal, non-commercial use. It may not be used for any purpose other than to identify prospective properties consumers may be interested in purchasing. This data is deemed reliable but is not guaranteed accurate by the MLS.

Data provided by HAR.com © 2026. All information provided should be independently verified.

Neighborhood & Commute
Source: Walkscore
Save
Ask
Tour
Hide
Share