Save
Ask
Tour
Hide
Share
$2,250
New Listing

18131 Eganville Circle
Tomball, TX77377

For Rent|Single Family Residence|Active
3
Beds
3
Total Baths
2
Full Baths
1
Partial Bath
2,128
SqFt
$1
/SqFt
1997
Built
Subdivision:
Westbourne Sec 02 Prcl R/P
County:
Harris

Due to the health concerns created by Coronavirus we are offering personal 1-1 online video walkthough tours where possible.
Call Now: (281) 684-2049
Is this the listing for you? We can help make it yours.
(281) 684-2049
18131 Eganville Circle18131 Eganville Circle18131 Eganville Circle18131 Eganville Circle
Save
Ask
Tour
Hide
Share

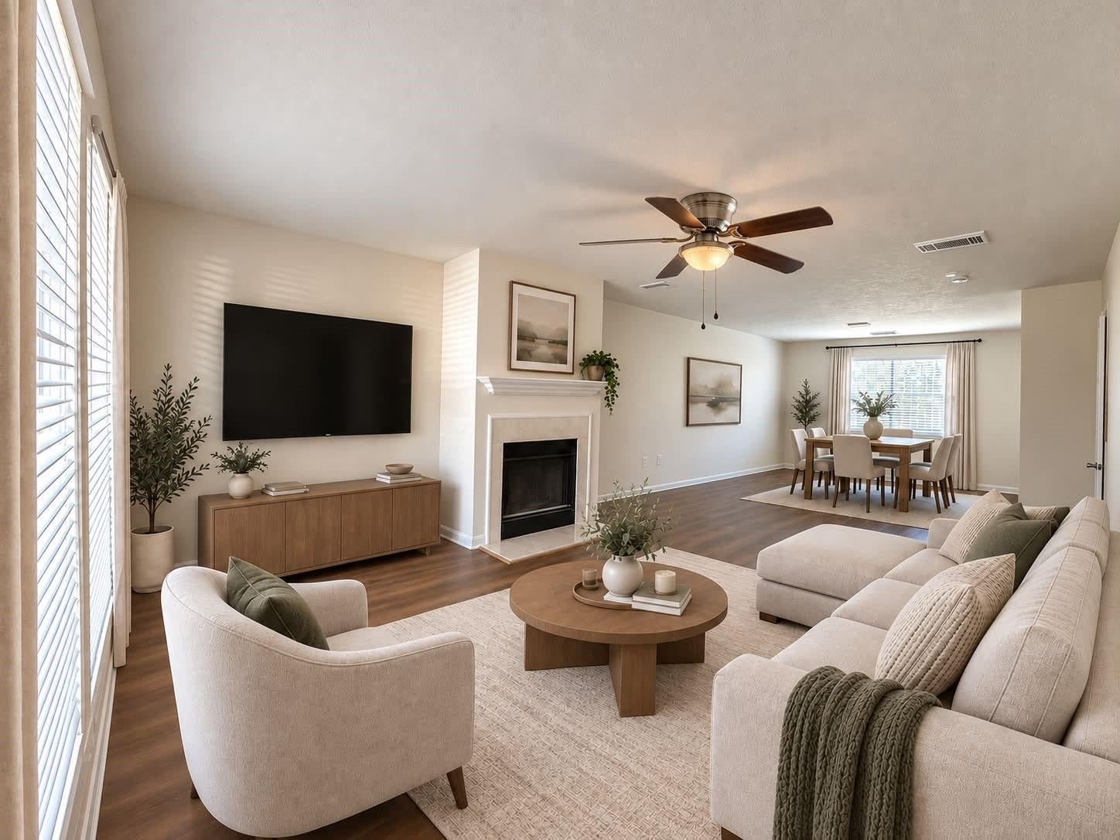
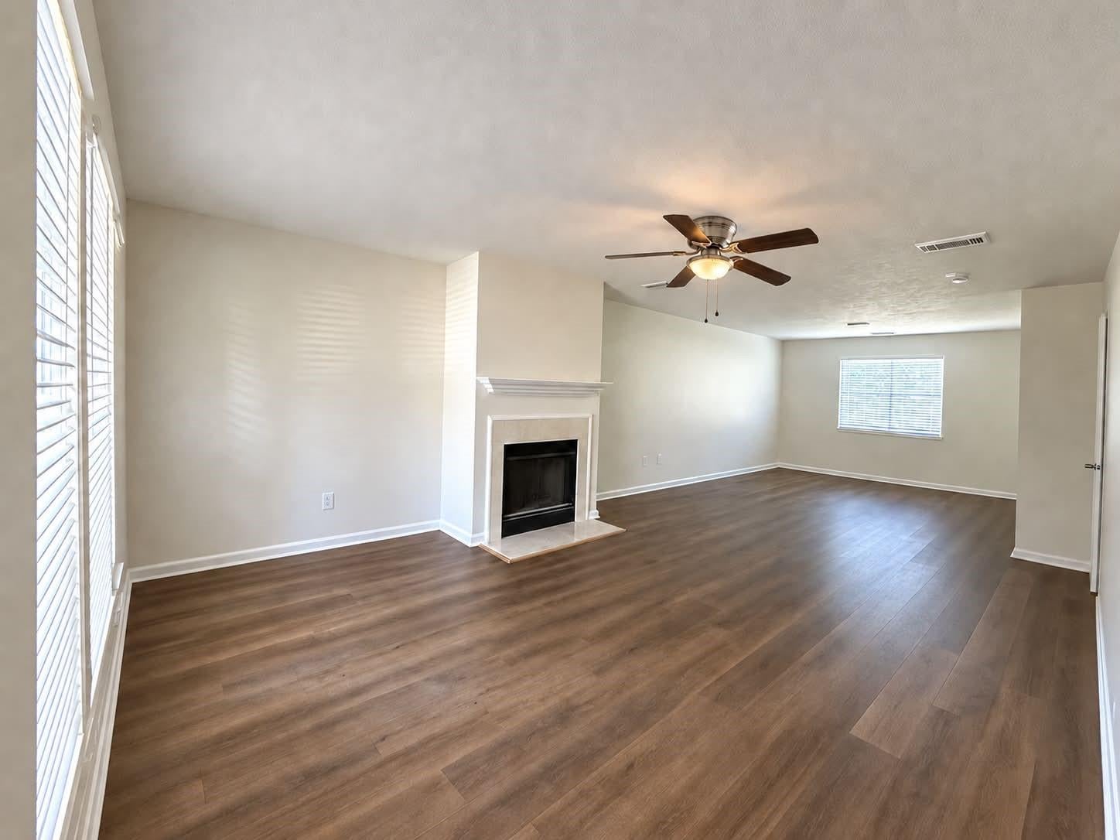
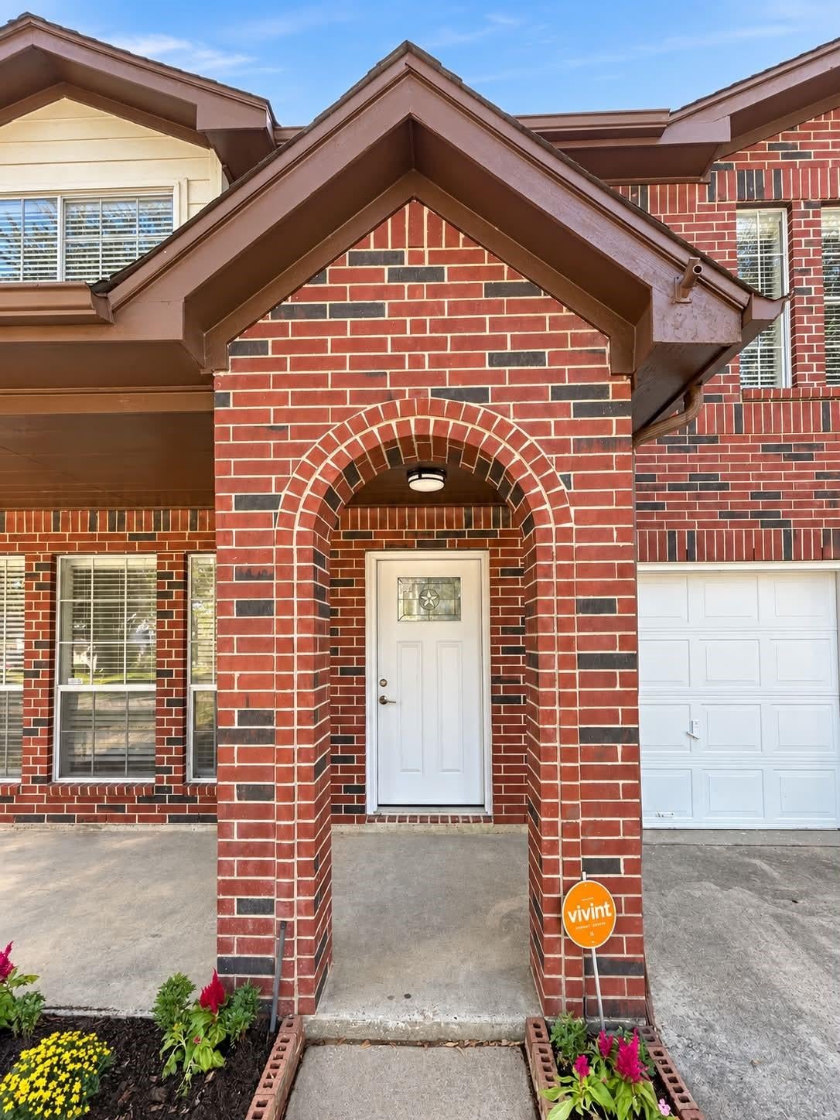
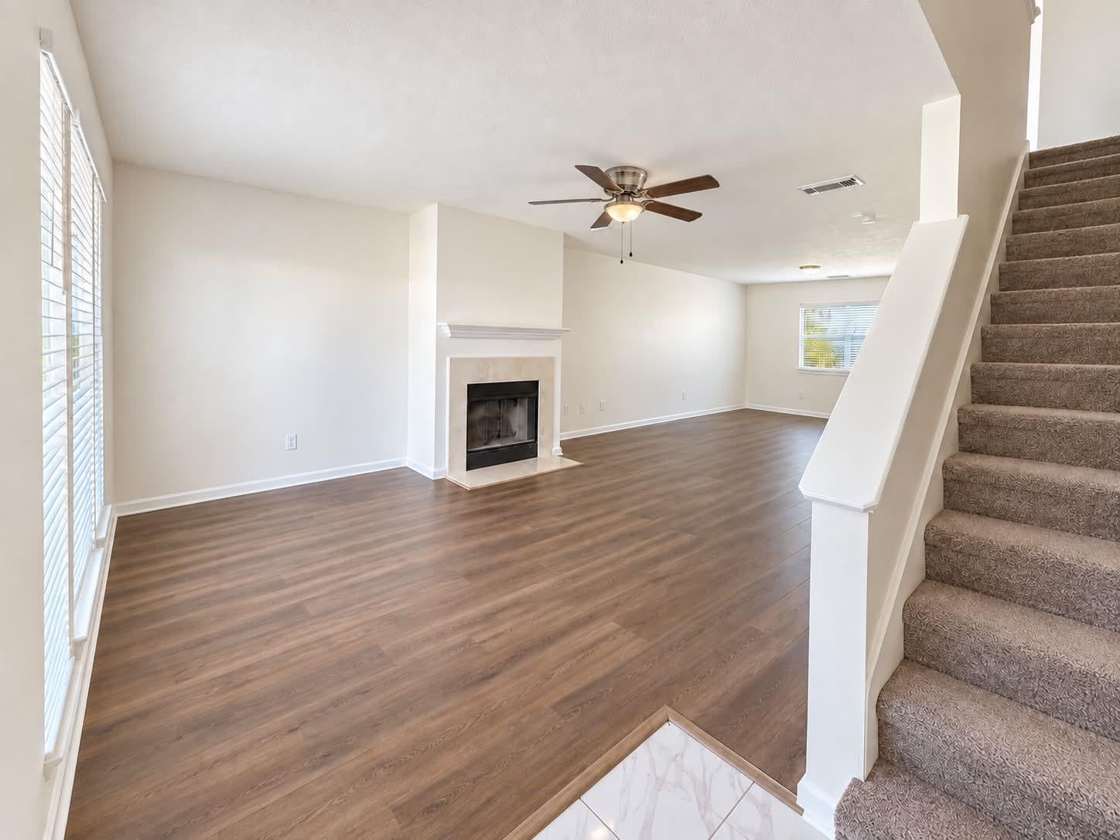
Welcome to 18131 Eganville Circle, a beautifully renovated 3-bed, 2.5-bath home tucked away on a quiet cul-de-sac in the desirable Westbourne community! Offering 2,128 sq ft of fresh, stylish living with an extra room that serves as a versatile flex space, home office, game room or gym. Extensively updated throughout, featuring new flooring, light fixtures, ceiling fans in every bedroom & living room, plus a new stove, dishwasher, microwave, washer & dryer. Refrigerator also included! Unwind in the spacious primary suite with a walk-in closet & beautifully refreshed en-suite bath. All bathrooms feature new vanities for a fresh, modern feel. Step outside to a large fenced backyard & shaded patio, perfect for relaxing, entertaining or weekend BBQs. Enjoy a community pool, splash pad & 2 parks, plus easy access to Downtown Tomball, The Vintage, shopping, dining & entertainment. Zoned to Tomball ISD. Fresh, stylish & move-in ready and waiting for you to call it home!

Save
Ask
Tour
Hide
Share
Listing Snapshot
Price 
$2,250
Days On Site 
0 Days
Bedrooms 
3
Inside Area (SqFt) 
2,128 sqft
Total Baths 
3
Full Baths 
2
Partial Baths 
1
Lot Size 
0.1439 Acres
Year Built 
1997
MLS® Number 
35760935
Status 
Active
Property Tax 
N/A
HOA/Condo/Coop Fees 
N/A
Sq Ft Source 
N/A
Friends & Family
Recent Activity
6 hours agoListing updated with changes from the MLS®
6 hours agoListing first seen on site
General Features
Acres 
0.1439
Attached Garage 
Yes
Disclosures 
Mud
Garage 
Yes
Garage Spaces 
2
Green Energy Efficient 
Thermostat
Lease Term 
12 Months
Parking 
AttachedAdditional Parking
Parking Spaces 
2
Pets 
No
Property Sub Type 
Single Family Residence
SqFt Total 
2128
Style 
Traditional
Water Source 
Public
Interior Features
Appliances 
DisposalGas OvenMicrowaveFree-Standing RangeGas RangeDryerRefrigeratorWasherDishwasherOven
Cooling 
Ceiling Fan(s)Electric
Fireplace 
Yes
Fireplace Features 
GasWood Burning
Fireplaces 
1
Flooring 
CarpetTileWood
Heating 
Natural Gas
Interior 
Walk-In Closet(s)PantryGranite CountersDouble VanitySoaking TubSmart Thermostat
Bathroom 
Level - Second
Bedroom 
Dimensions - 14 X 12Level - SecondArea - 168
Extra Room 
Dimensions - 14 X 12Level - SecondArea - 168
Kitchen 
Dimensions - 18 X 12Level - FirstArea - 216
Living Room 
Dimensions - 20 X 12Level - FirstArea - 240
Master Bathroom 
Level - Second
Master Bedroom 
Dimensions - 13 X 8Level - SecondArea - 104
Utility Room 
Level - Second
Save
Ask
Tour
Hide
Share
Exterior Features
Fencing 
Back YardPartial
Lot Features 
Cul-De-SacSubdivided
Patio And Porch 
Patio
Community Features
Association Amenities 
ParkPlaygroundPool
MLS Area 
35
School District 
53 - Tomball
Schools
School District
53 - Tomball
Elementary School
Willow Creek Elementary School (Tomball)
Middle School
Willow Wood Junior High School
High School
Tomball Memorial H S
Listing courtesy of The Sears Group [email protected]

IDX information is provided exclusively for consumers’ personal, non-commercial use. It may not be used for any purpose other than to identify prospective properties consumers may be interested in purchasing. This data is deemed reliable but is not guaranteed accurate by the MLS.

Data provided by HAR.com © 2026. All information provided should be independently verified.

Neighborhood & Commute
Source: Walkscore
Save
Ask
Tour
Hide
Share