3034 Wayne Street A-BHouston, TX77026
Due to the health concerns created by Coronavirus we are offering personal 1-1 online video walkthough tours where possible.
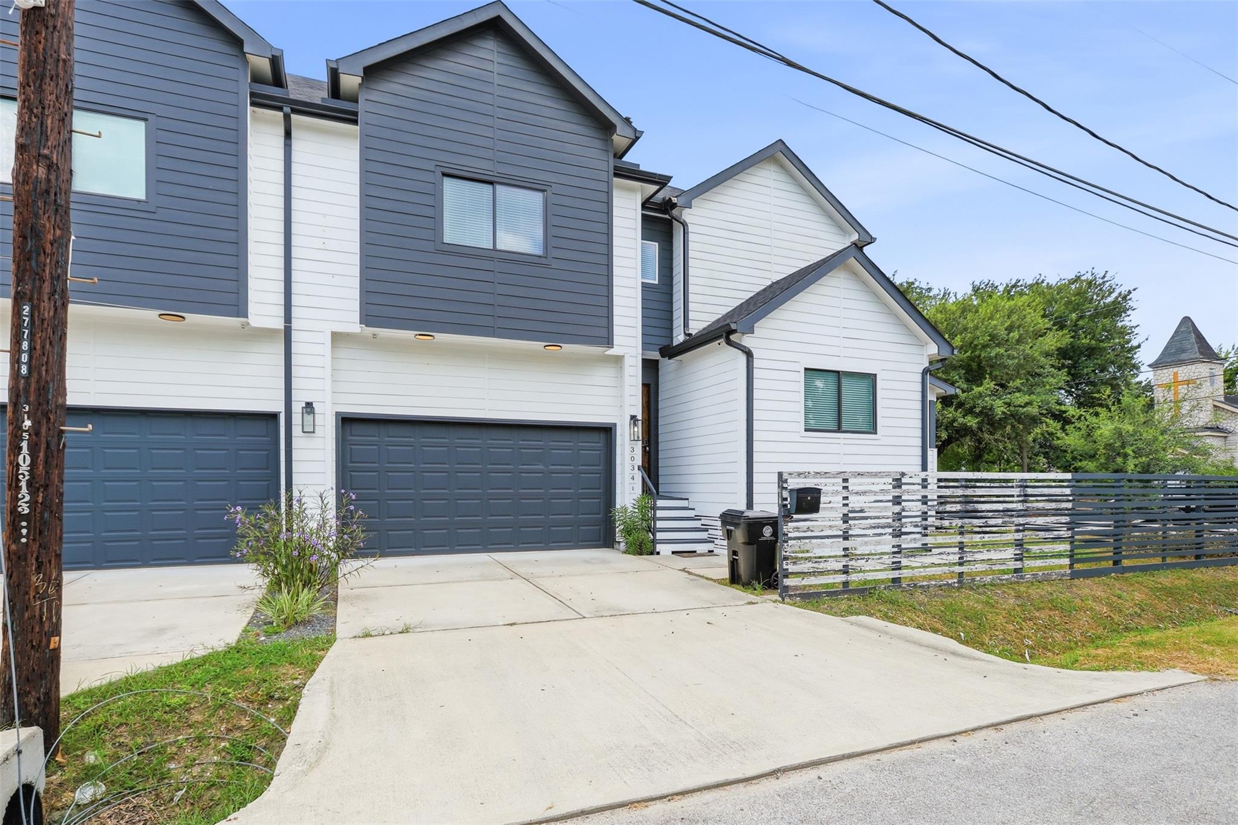
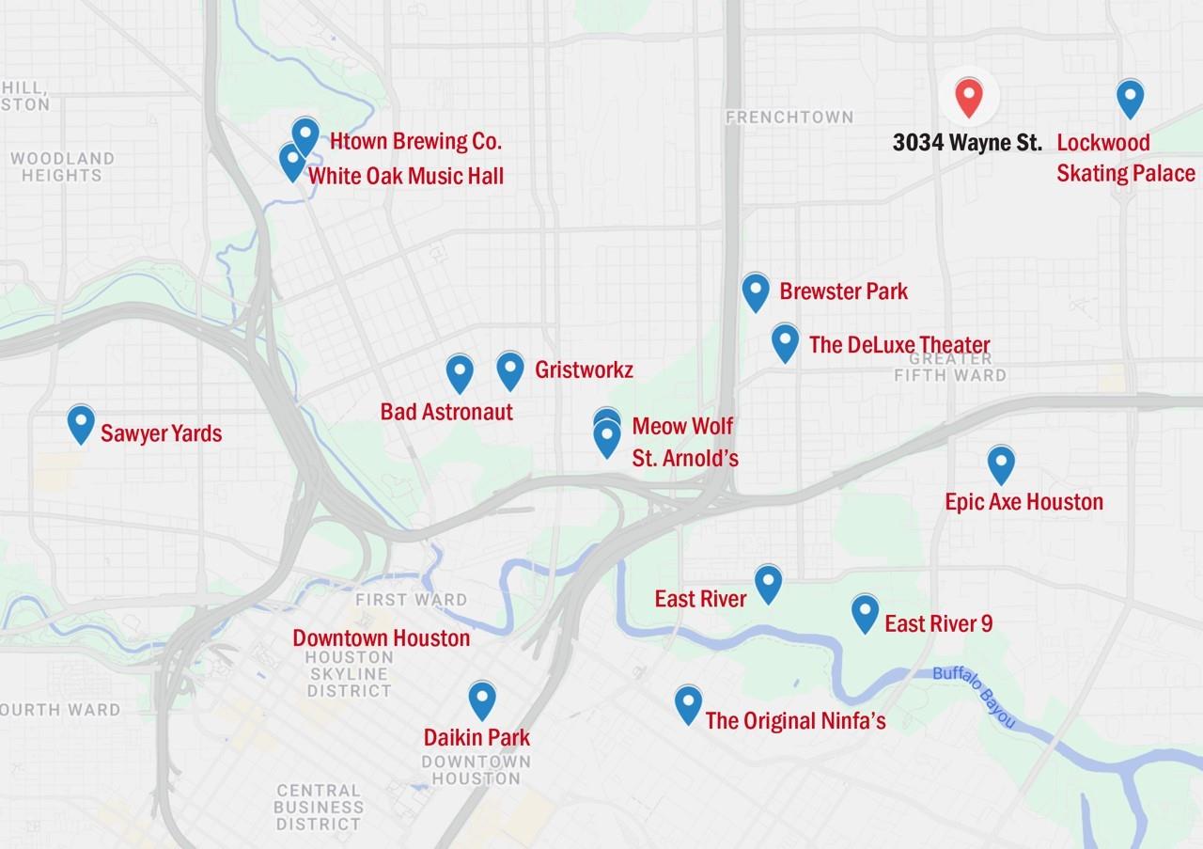
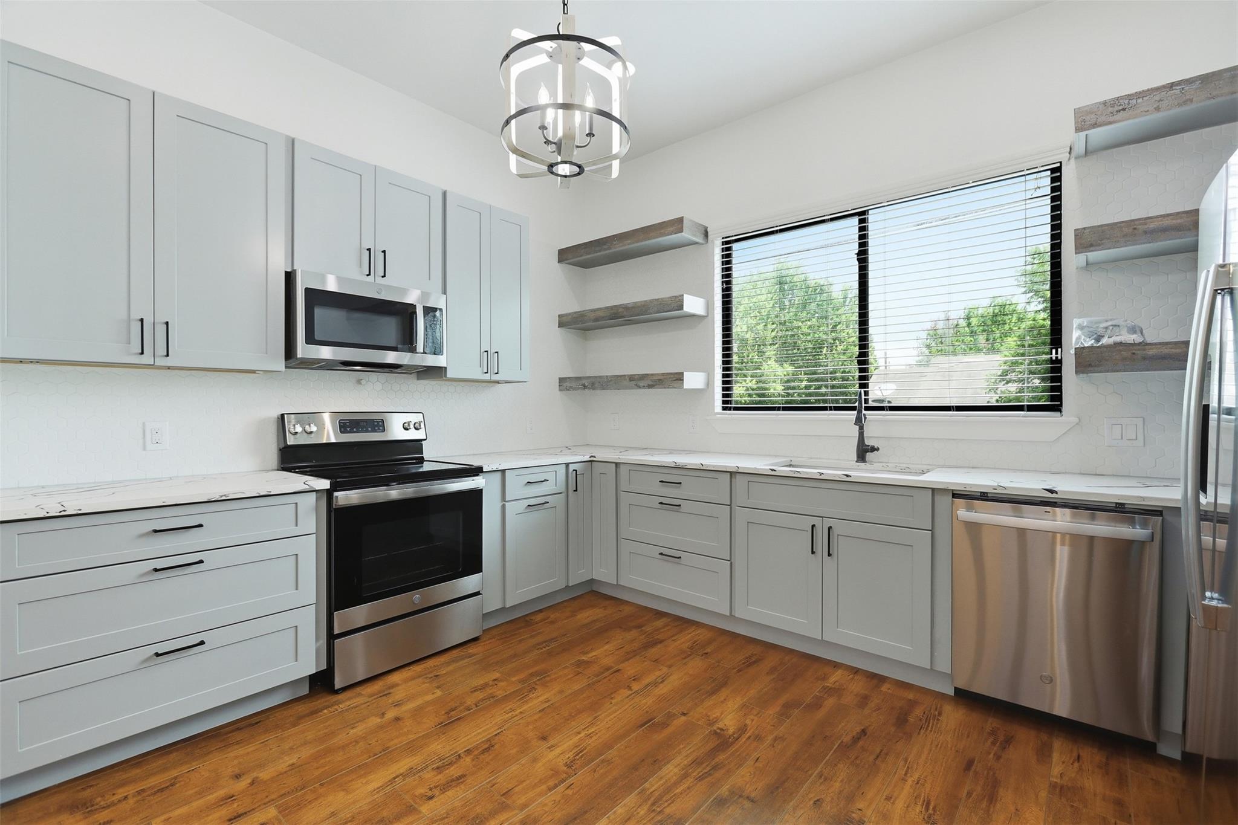
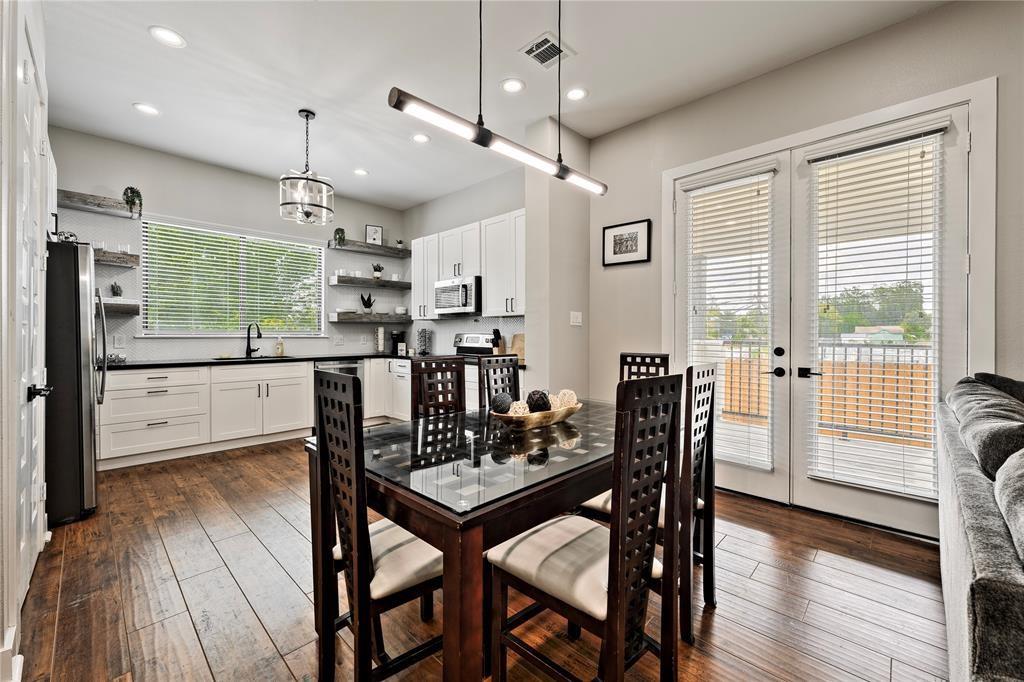
Modern 2022-built duplex on a corner lot—ideal for investors, multi-generational living, or buyers looking to live in one unit and rent the other. Each two-story unit offers approximately 1,849 sq. ft., 3 bedrooms, 2.5 baths, open-concept living and dining areas, a spacious kitchen with pantry and ample cabinets, and an attached two-car garage. Features include tile and wood flooring, ceiling fans, central cooling and heating, covered patios, partial fencing, concrete driveways, public water and sewer, and a contemporary black-and-white exterior. Conveniently located near Downtown Houston, Daikin Park, Toyota Center, Shell Energy Stadium, Saint Arnold Brewing Company, Bad Astronaut Brewing, Frost Town Brewing, Discovery Green, East River, restaurants, entertainment, and major freeways. A modern, income-producing property with space, location, and flexibility!
| 7 days ago | Listing updated with changes from the MLS® | |
| a week ago | Listing first seen on site |
IDX information is provided exclusively for consumers’ personal, non-commercial use. It may not be used for any purpose other than to identify prospective properties consumers may be interested in purchasing. This data is deemed reliable but is not guaranteed accurate by the MLS.
Data provided by HAR.com © 2026. All information provided should be independently verified.
Did you know? You can invite friends and family to your search. They can join your search, rate and discuss listings with you.