Save
Ask
Tour
Hide
$2,200
New Listing
21026 Albany Landing LaneRichmond, TX77407
For Rent|Single Family Residence|Active
3
Beds
2
Total Baths
2
Full Baths
1,646
SqFt
$1
/SqFt
2020
Built
Subdivision:
Long Meadow Farms Sec 46
County:
Fort Bend
Due to the health concerns created by Coronavirus we are offering personal 1-1 online video walkthough tours where possible.
Call Now: (281) 684-2049
Is this the listing for you? We can help make it yours.
(281) 684-2049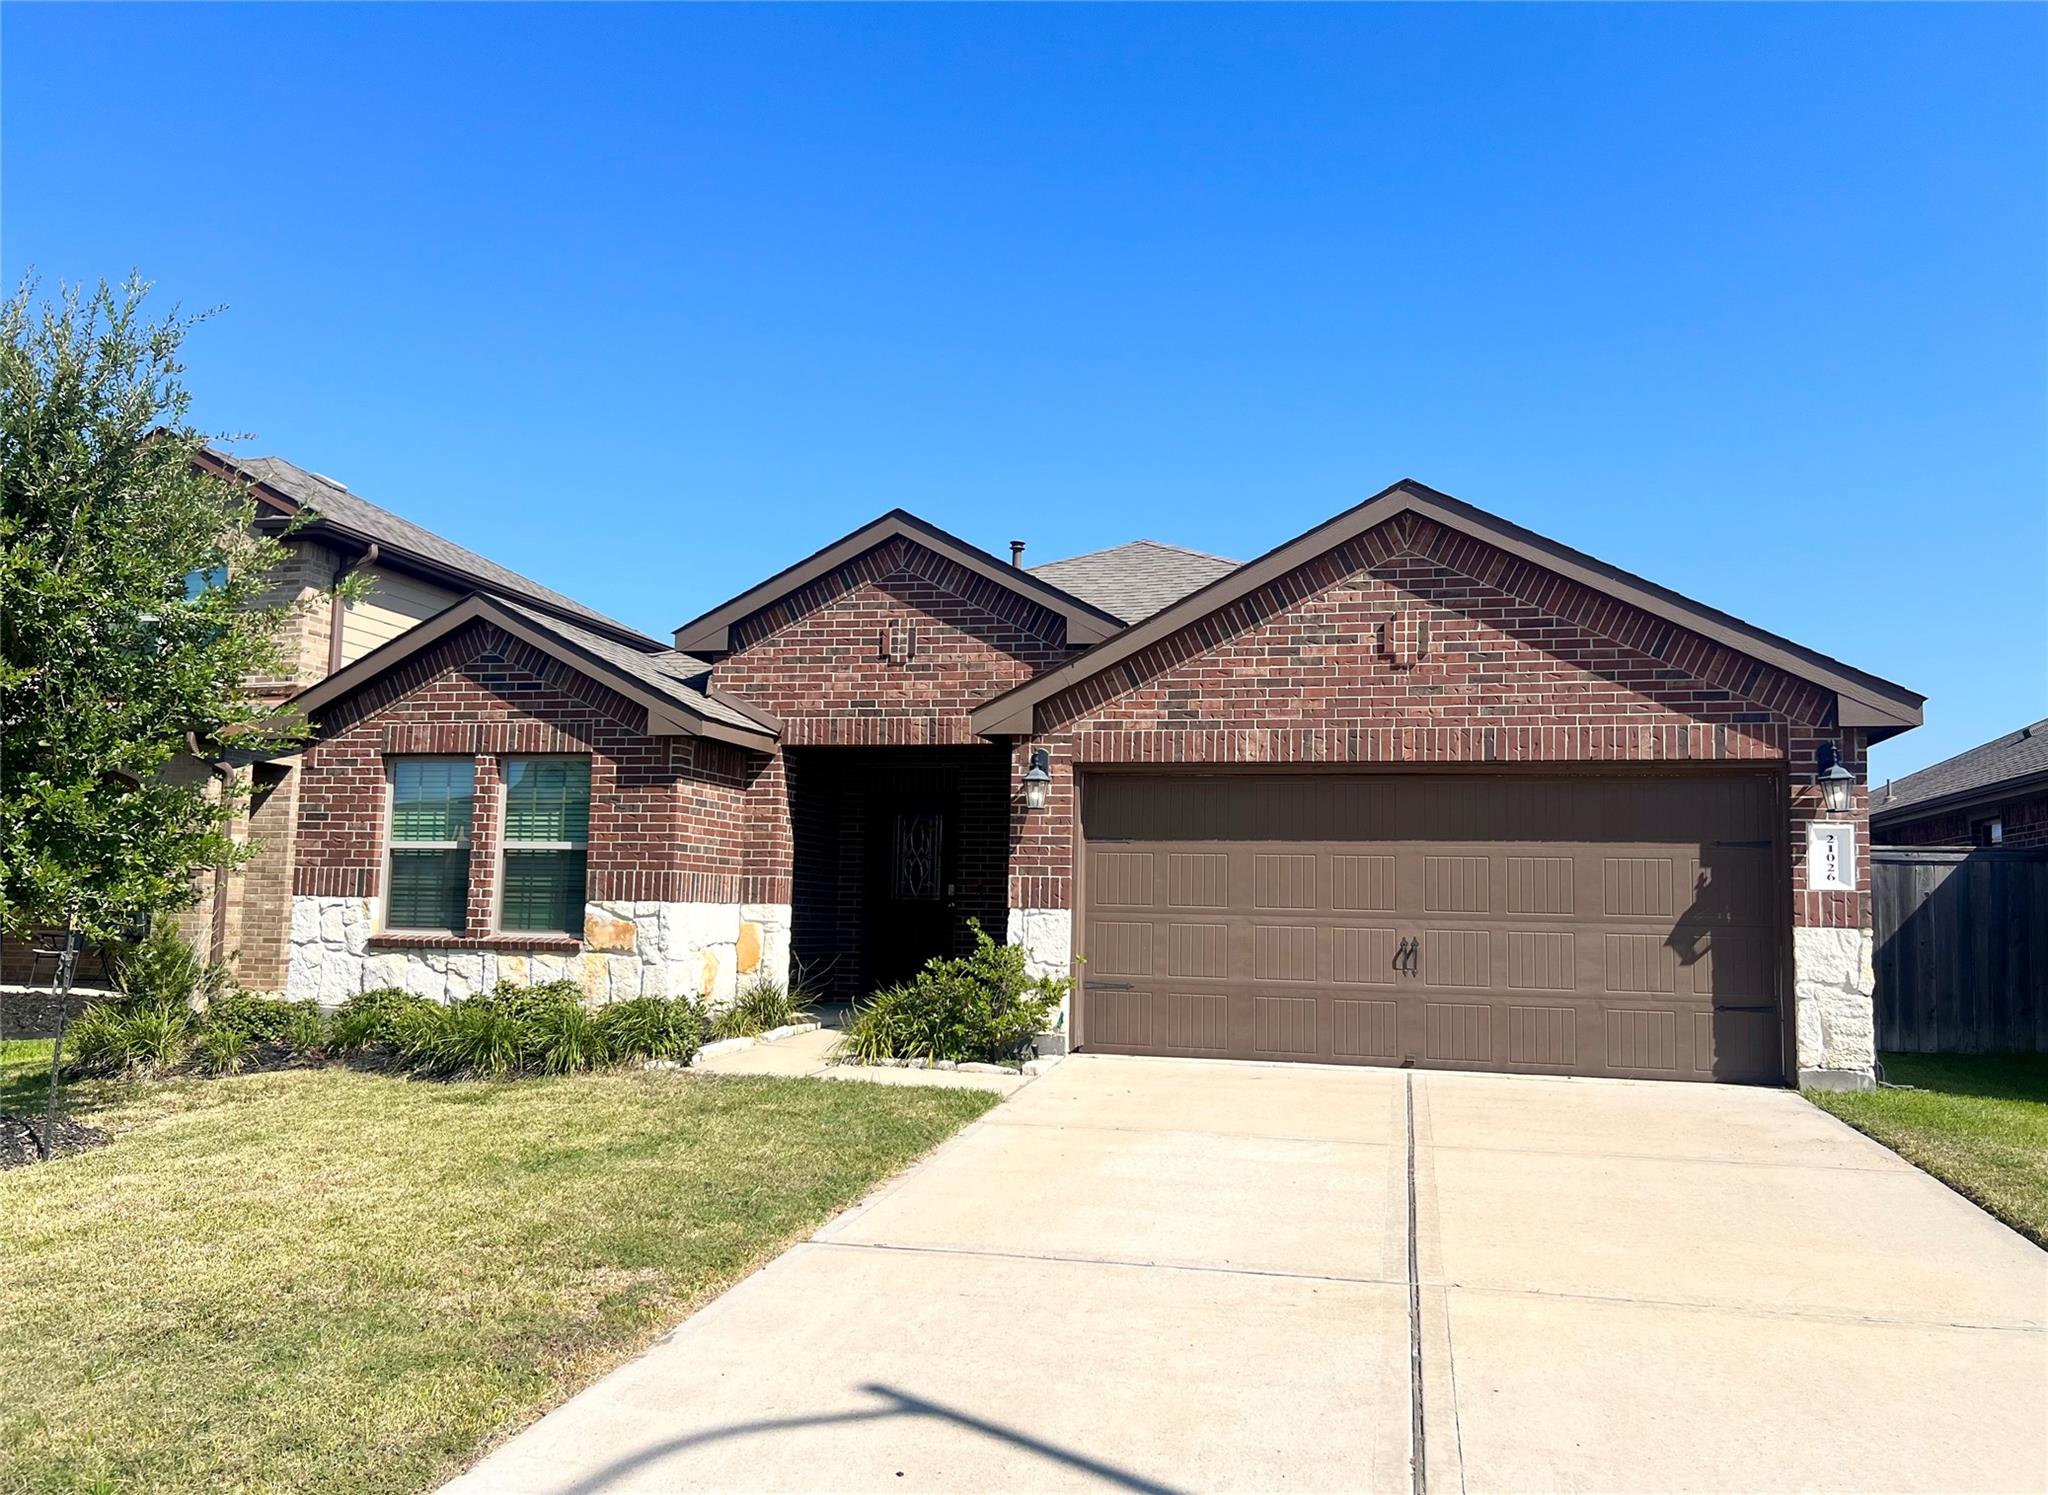
Save
Ask
Tour
Hide
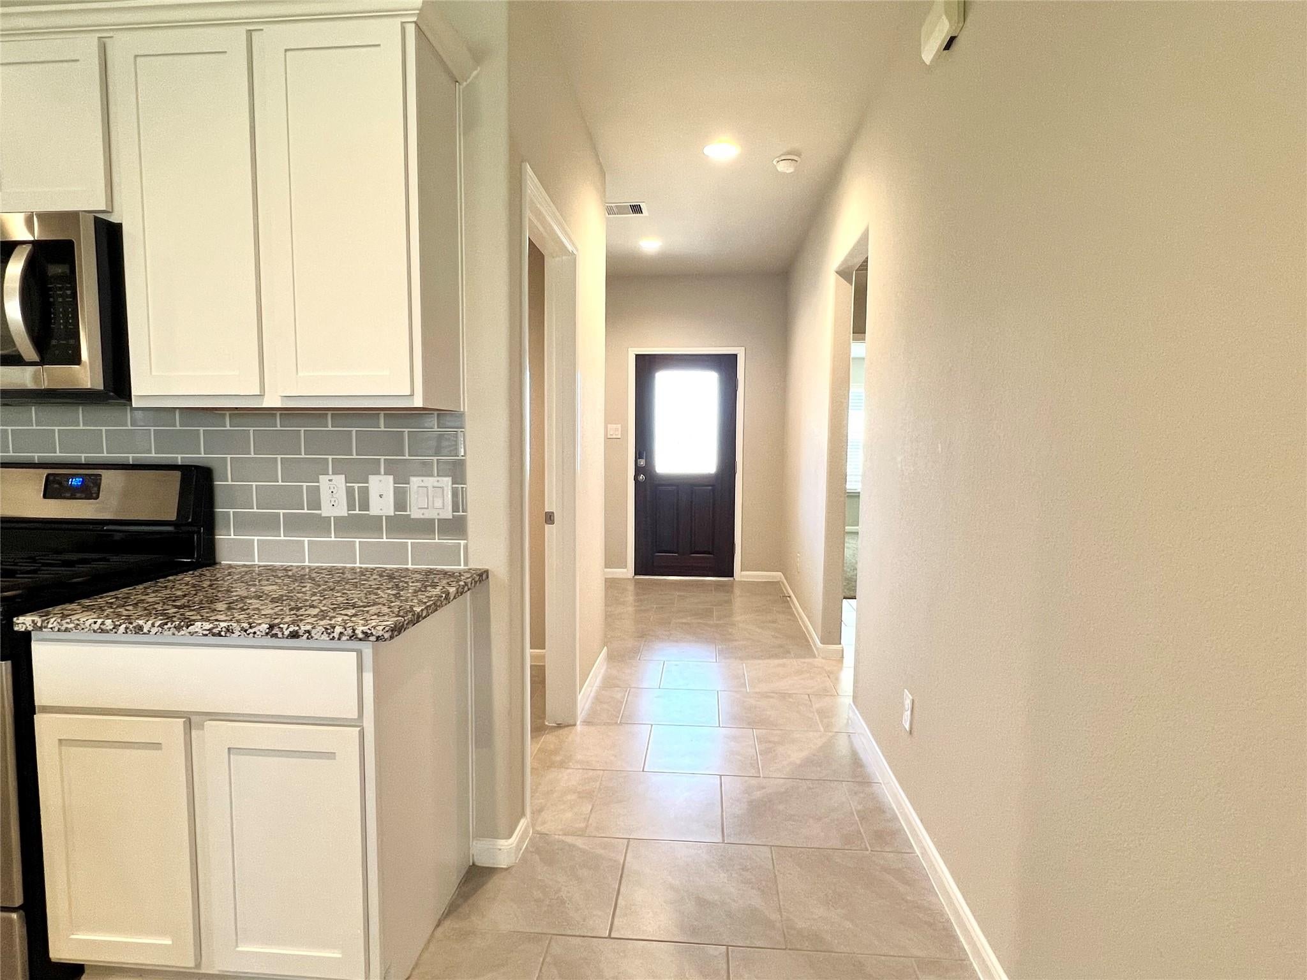
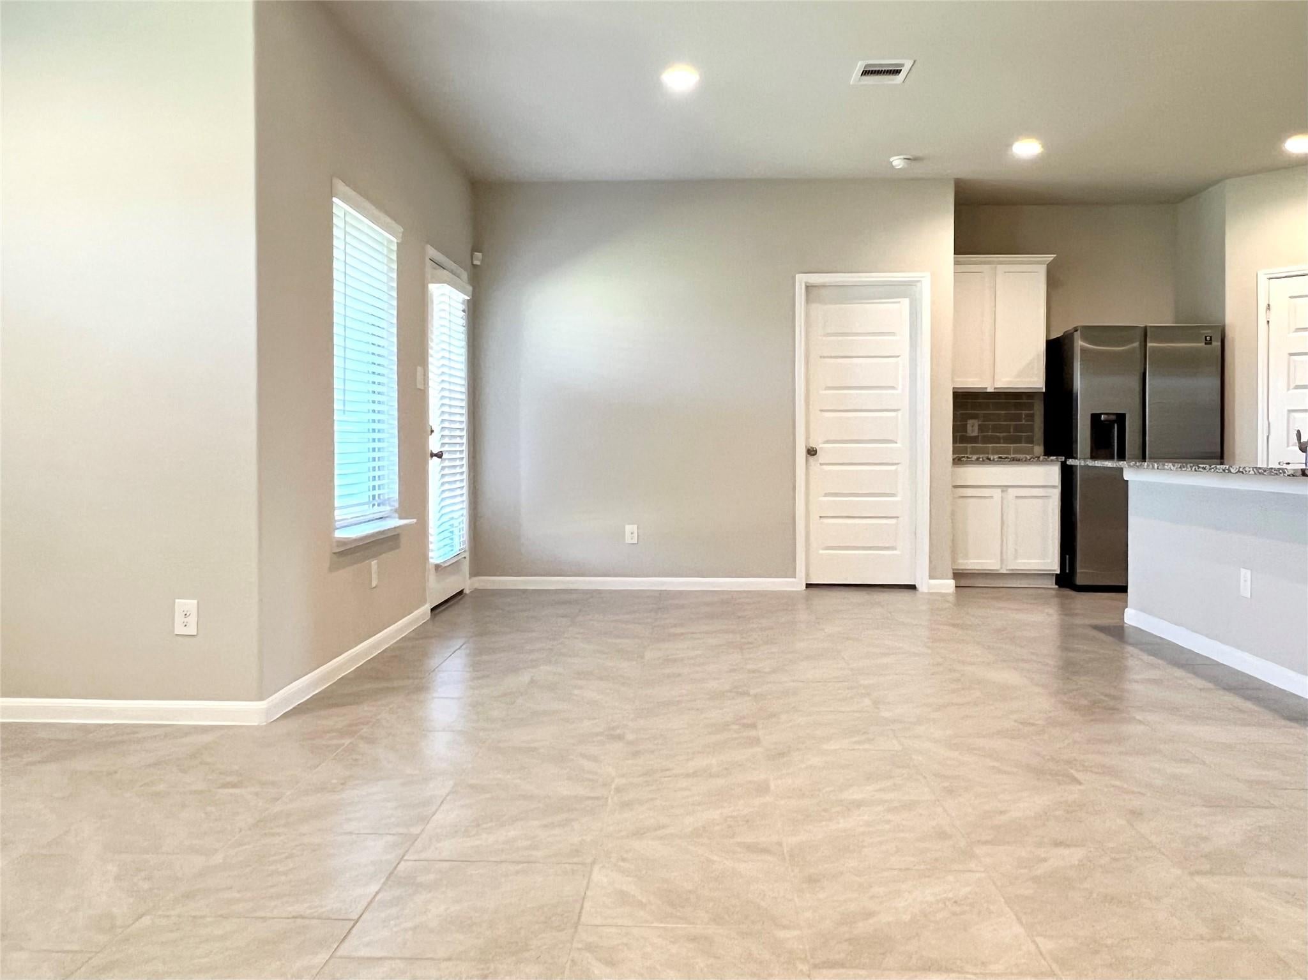
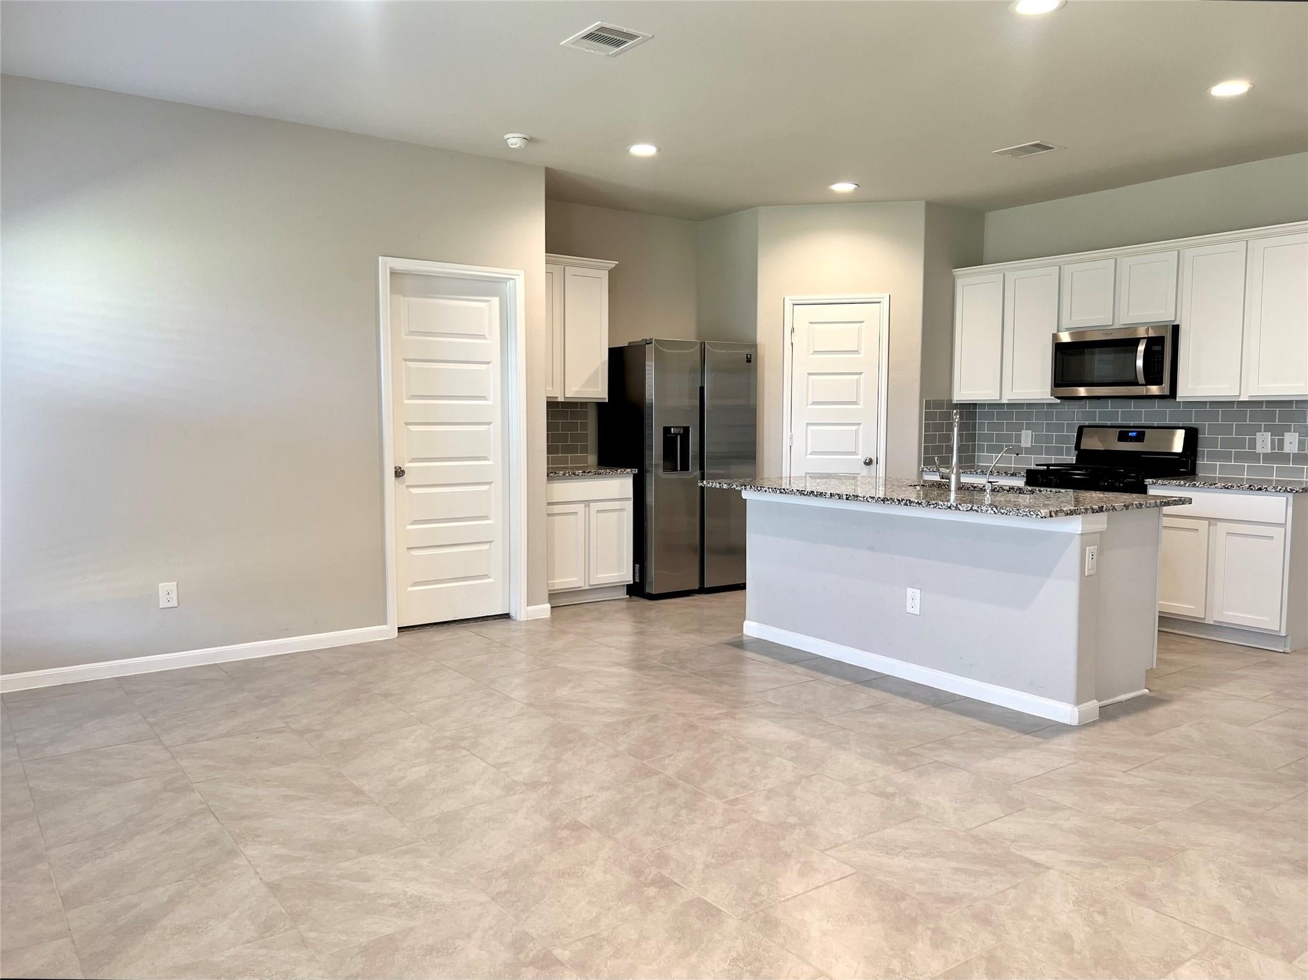
Beautiful One-Story Home Built in 2020! This well-maintained 3-bedroom, 2-bath residence offers an open-concept floor plan with modern finishes and plenty of natural light. Located in the highly sought-after Fort Bend ISD, this home is perfect for families. Enjoy convenient access to the West Grand Parkway, with shopping, dining, and Costco just minutes away. Don’t miss the chance to own this move-in ready home in a desirable community!
Save
Ask
Tour
Hide
Listing Snapshot
Price
$2,200
Days On Site
0 Days
Bedrooms
3
Inside Area (SqFt)
1,646 sqft
Total Baths
2
Full Baths
2
Partial Baths
N/A
Lot Size
0.1468 Acres
Year Built
2020
MLS Number
36396442
Status
Active
Property Tax
N/A
HOA/Condo/Coop Fees
N/A
Sq Ft Source
N/A
Friends & Family
Recent Activity
| 3 hours ago | Listing updated with changes from the MLS | |
| 3 hours ago | Listing first seen on site |
General Features
Acres
0.1468
Attached Garage
Yes
Disclosures
Corporate Listing
Garage
Yes
Garage Spaces
2
Lease Term
12 Months
Number Of Stories
1
Parking
Attached
Parking Spaces
2
Pets
Call
Property Sub Type
Single Family Residence
Sewer
Public Sewer
SqFt Total
1646
Style
Traditional
Water Source
Public
Interior Features
Appliances
DisposalMicrowaveDishwasher
Cooling
Electric
Flooring
CarpetTile
Heating
Natural Gas
Interior
Walk-In Closet(s)Kitchen IslandPantryDouble Vanity
Laundry Features
Electric Dryer HookupWasher Hookup
Bedroom
Dimensions - 13x12Level - FirstArea - 156
Dining Room
Dimensions - 14x13Level - FirstArea - 182
Kitchen
Dimensions - 15x12Level - FirstArea - 180
Master Bedroom
Dimensions - 17x15Level - FirstArea - 255
Utility Room
Dimensions - 10x8Level - FirstArea - 80
Save
Ask
Tour
Hide
Exterior Features
Lot Features
Subdivided
Community Features
MLS Area
37
School District
33 - Lamar Consolidated
Schools
School District
33 - Lamar Consolidated
Elementary School
Adolphus Elementary School
Middle School
Briscoe Junior High School
High School
Foster High School
Listing courtesy of Texas Signature Realty [email protected]
IDX information is provided exclusively for consumers’ personal, non-commercial use. It may not be used for any purpose other than to identify prospective properties consumers may be interested in purchasing. This data is deemed reliable but is not guaranteed accurate by the MLS.
Data provided by HAR.com © 2026. All information provided should be independently verified.
IDX information is provided exclusively for consumers’ personal, non-commercial use. It may not be used for any purpose other than to identify prospective properties consumers may be interested in purchasing. This data is deemed reliable but is not guaranteed accurate by the MLS.
Data provided by HAR.com © 2026. All information provided should be independently verified.
Neighborhood & Commute
Source: Walkscore
Save
Ask
Tour
Hide
Did you know? You can invite friends and family to your search. They can join your search, rate and discuss listings with you.