Save
Ask
Tour
Hide
Share
$3,900
New Listing

24518 Alli Creek Ct
Spring, TX77389

For Rent|Single Family Residence|Active
4
Beds
4
Total Baths
3
Full Baths
1
Partial Bath
3,761
SqFt
$1
/SqFt
2014
Built
Subdivision:
Shadow Creek Estates
County:
Harris

Due to the health concerns created by Coronavirus we are offering personal 1-1 online video walkthough tours where possible.
Call Now: (281) 684-2049
Is this the listing for you? We can help make it yours.
(281) 684-2049
24518 Alli Creek Ct24518 Alli Creek Ct24518 Alli Creek Ct24518 Alli Creek Ct
Save
Ask
Tour
Hide
Share

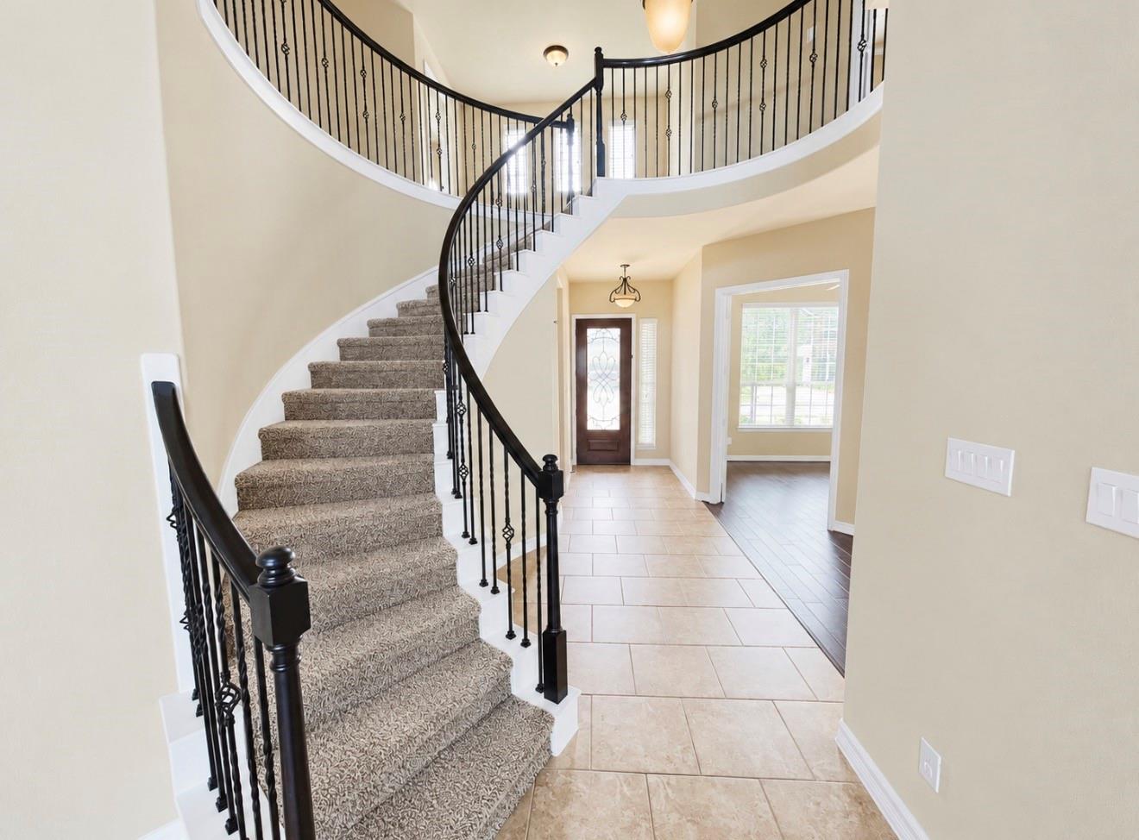
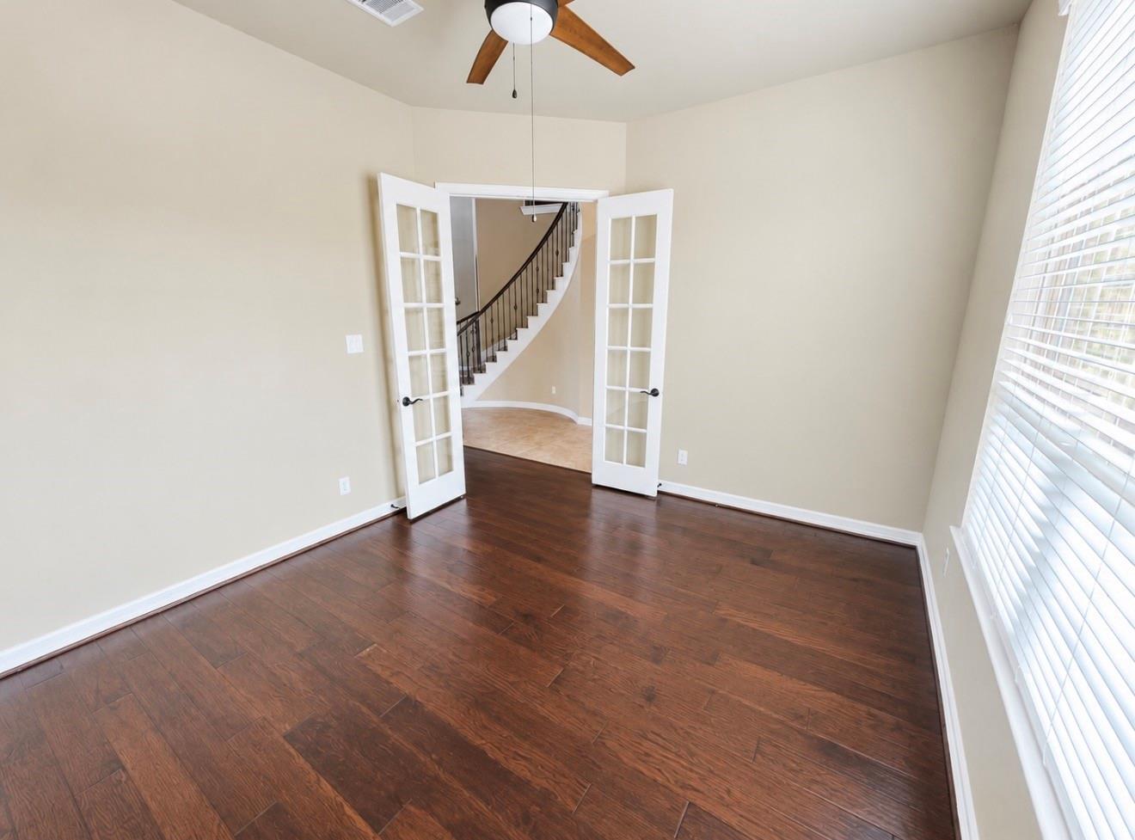
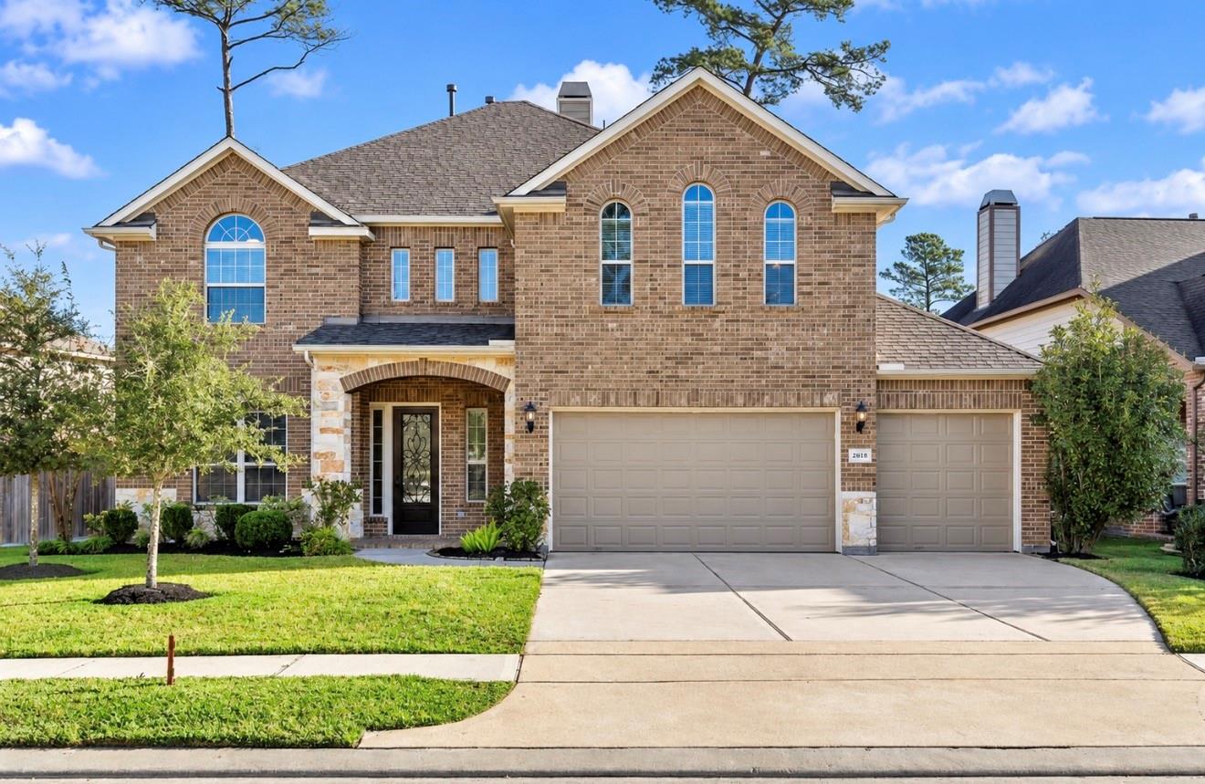
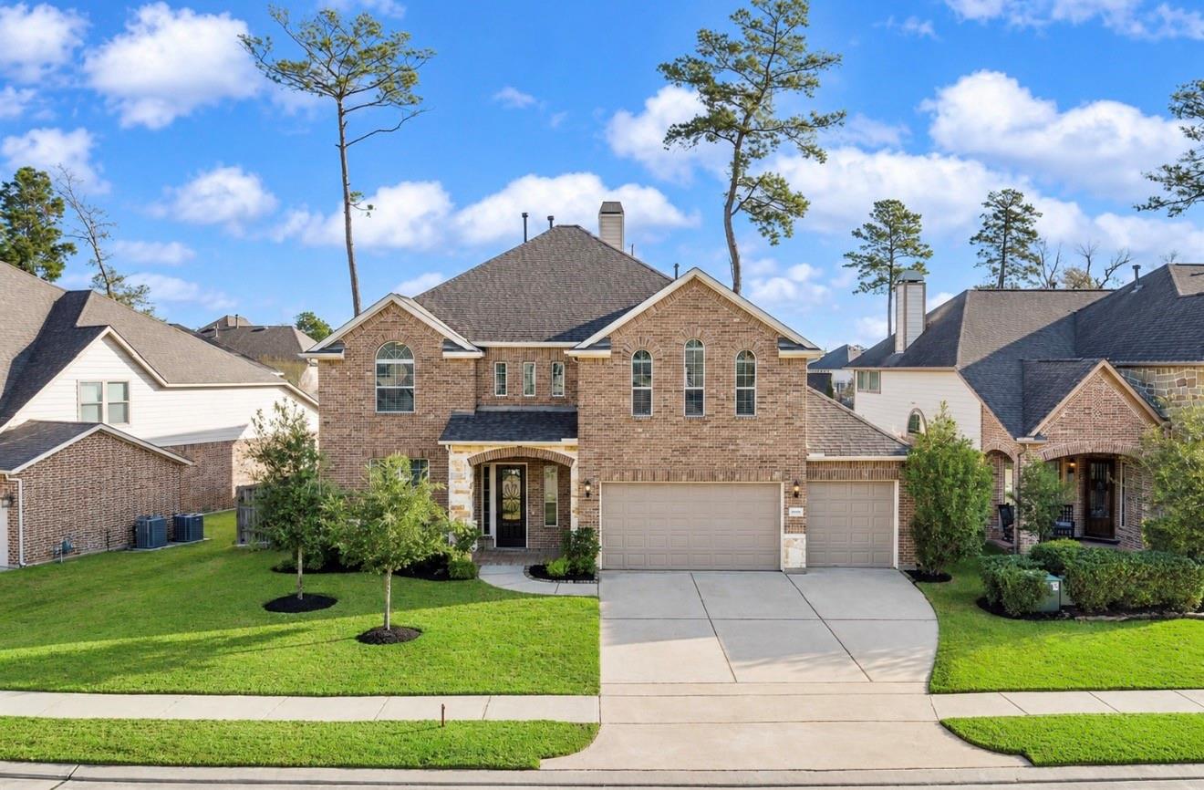
Beautiful two-story home for lease with a brick-and-stone exterior and three-car garage. Inside, a curved staircase with iron railings, high ceilings, and large windows create a bright, welcoming feel. The spacious kitchen features granite countertops, dark cabinetry, a large island, gas cooktop, and built-in stainless steel oven and microwave. A separate front room is ideal for a home office or reading area. The primary bathroom offers two vanities, a soaking tub, and a glass-enclosed shower with a built-in bench. Upstairs, enjoy movie nights in the media room with tiered flooring. The fenced backyard features a covered patio, an extended paver area, and a built-in fire pit—perfect for relaxing or entertaining. This home combines elegant details with practical spaces for everyday living. Schedule your private tour today!

Save
Ask
Tour
Hide
Share
Listing Snapshot
Price 
$3,900
Days On Site 
0 Days
Bedrooms 
4
Inside Area (SqFt) 
3,761 sqft
Total Baths 
4
Full Baths 
3
Partial Baths 
1
Lot Size 
0.2158 Acres
Year Built 
2014
MLS Number 
36793332
Status 
Active
Property Tax 
N/A
HOA/Condo/Coop Fees 
N/A
Sq Ft Source 
N/A
Friends & Family
Recent Activity
10 hours agoListing updated with changes from the MLS
10 hours agoListing first seen on site
General Features
Acres 
0.2158
Attached Garage 
Yes
Disclosures 
No Disclosures
Garage 
Yes
Garage Spaces 
3
Lease Term 
12 Months
Parking 
AttachedGarage Door Opener
Parking Spaces 
3
Pets 
Call
Property Sub Type 
Single Family Residence
SqFt Total 
3761
Style 
Contemporary/Modern
Water Source 
Public
Interior Features
Appliances 
DisposalGas OvenMicrowaveGas CooktopDishwasher
Cooling 
Electric
Fireplace 
Yes
Fireplace Features 
Gas
Fireplaces 
1
Flooring 
CarpetTile
Heating 
Natural Gas
Laundry Features 
Electric Dryer HookupGas Dryer HookupWasher Hookup
Bedroom 
Dimensions - 13 X 12Level - SecondArea - 156
Dining Room 
Dimensions - 13 X 11Level - FirstArea - 143
Kitchen 
Dimensions - 17 X 13Level - FirstArea - 221
Master Bedroom 
Dimensions - 18 X 15Level - FirstArea - 270
Save
Ask
Tour
Hide
Share
Exterior Features
Exterior 
Balcony
Lot Features 
Subdivided
Patio And Porch 
Patio
Community Features
MLS Area 
14
School District 
32 - Klein
Schools
School District
32 - Klein
Elementary School
French Elementary School (Klein)
Middle School
Hofius Intermediate School
High School
Klein Oak High School
Listing courtesy of Keller Williams Signature [email protected]

IDX information is provided exclusively for consumers’ personal, non-commercial use. It may not be used for any purpose other than to identify prospective properties consumers may be interested in purchasing. This data is deemed reliable but is not guaranteed accurate by the MLS.

Data provided by HAR.com © 2026. All information provided should be independently verified.

Neighborhood & Commute
Source: Walkscore
Save
Ask
Tour
Hide
Share