Save
Ask
Tour
Hide
Share
$770,000
New Listing

14 Dewlight Place
The Woodlands, TX77354

Single Family Residence|Coming Soon
4
Beds
4
Total Baths
3
Full Baths
1
Partial Bath
3,728
SqFt
$207
/SqFt
2011
Built
Subdivision:
Wdlnds Village Sterling Ridge 96
County:
Montgomery

Due to the health concerns created by Coronavirus we are offering personal 1-1 online video walkthough tours where possible.
Call Now: (281) 684-2049
Is this the listing for you? We can help make it yours.
(281) 684-2049
14 Dewlight Place14 Dewlight Place14 Dewlight Place14 Dewlight Place
Save
Ask
Tour
Hide
Share

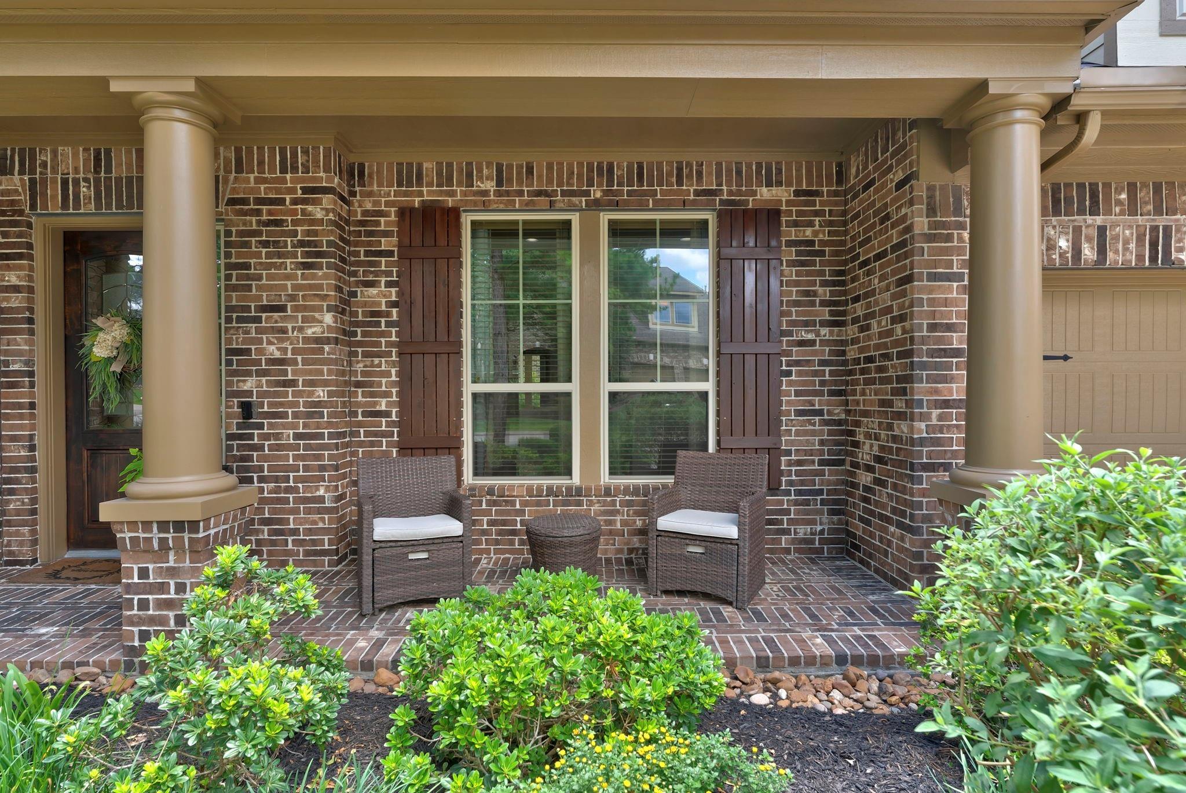
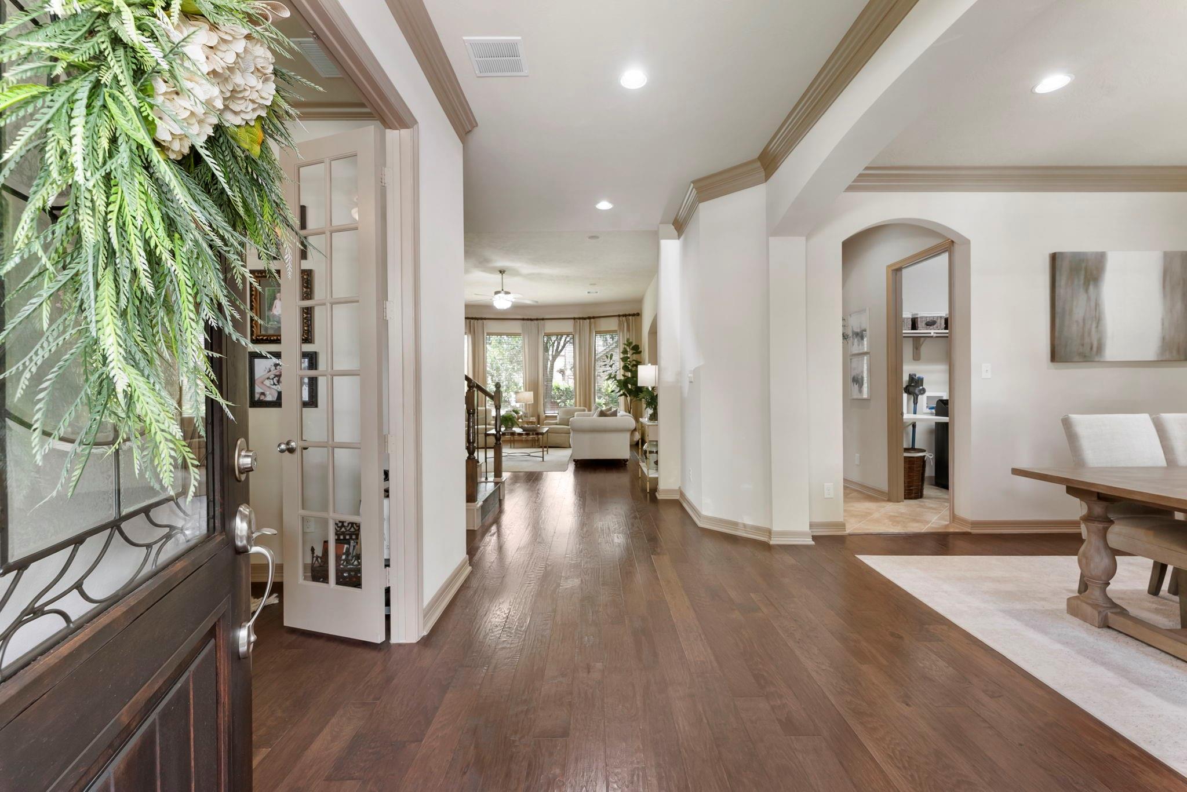
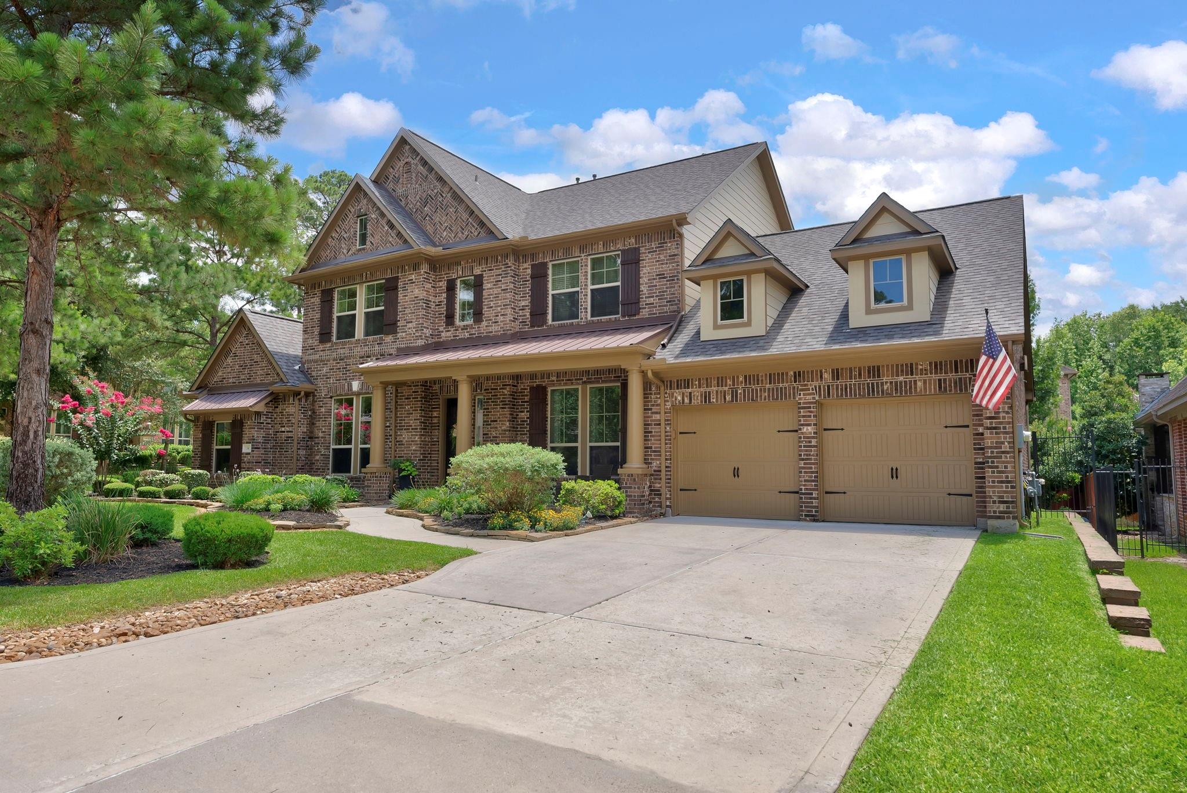
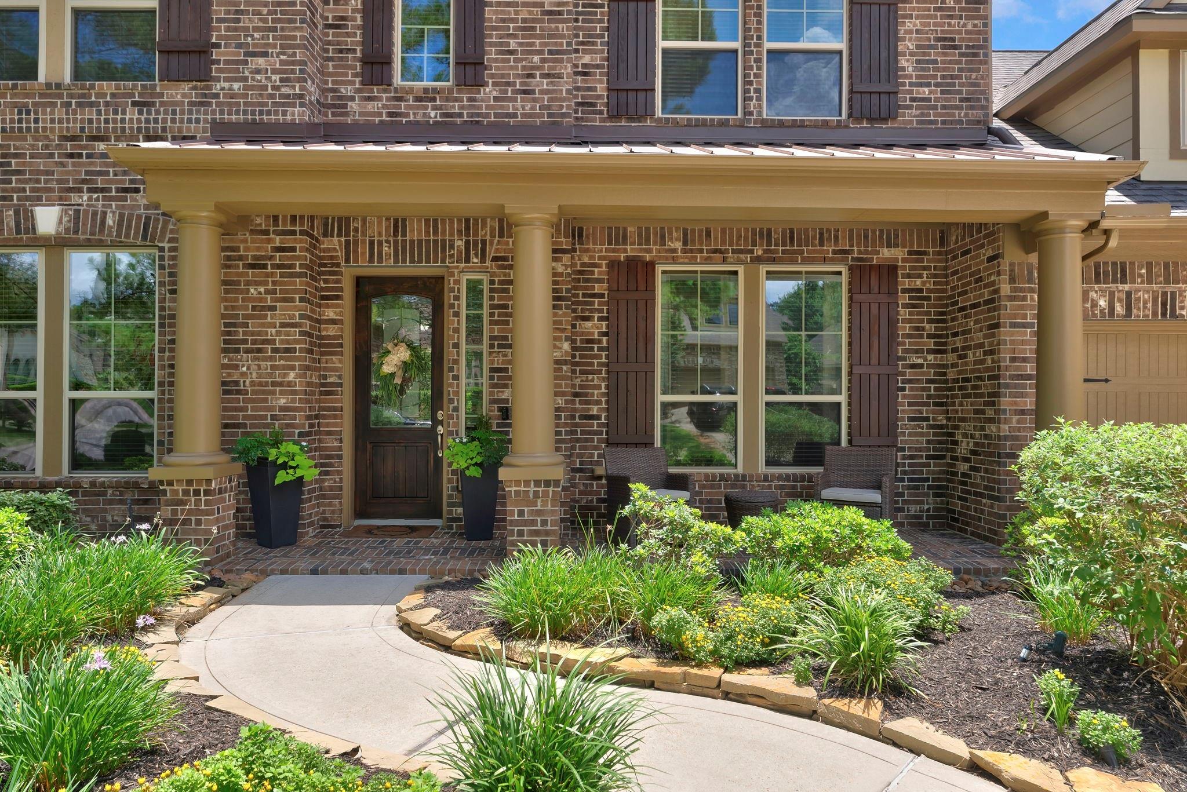
Beautifully landscaped and meticulously maintained, this inviting home reflects exceptional attention to detail throughout. A welcoming front porch leads into a light filled interior featuring hardwood floors and soaring ceilings. The thoughtfully designed first floor includes a private home office, formal dining room & a spacious living area that flows seamlessly into the kitchen and breakfast room. The primary suite overlooks the lush backyard & offers a generous bath along with two walk in closets. Upstairs, three secondary bedrooms are complemented by an expansive game room and a separate media room. This home features a lot of storage space.Outside, a cozy covered patio provides a comfortable place to relax, surrounded by well kept landscaping. Additional highlights include a three car garage with epoxy floor and a roof less than one year old. Located in May Valley within The Woodlands, the home offers convenient access to neighborhood parks, pathways, shopping, and dining.

Save
Ask
Tour
Hide
Share
Listing Snapshot
Price 
$770,000
Days On Site 
0 Days
Bedrooms 
4
Inside Area (SqFt) 
3,728 sqft
Total Baths 
4
Full Baths 
3
Partial Baths 
1
Lot Size 
0.1857 Acres
Year Built 
2011
MLS® Number 
36879316
Status 
Coming Soon
Property Tax 
$14,611
HOA/Condo/Coop Fees 
N/A
Sq Ft Source 
N/A
Friends & Family
Recent Activity
2 hours agoListing updated with changes from the MLS®
2 hours agoListing first seen on site
General Features
Acres 
0.1857
Attached Garage 
Yes
Direction Faces 
Northwest
Disclosures 
MudSeller's Disclosure
Foundation 
Slab
Garage 
Yes
Garage Spaces 
3
Green Energy Efficient 
ThermostatLightingHVACRoofAppliances
Parking 
AttachedTandemGarage Door Opener
Parking Spaces 
3
Property Sub Type 
Single Family Residence
SqFt Total 
3728
Style 
Traditional
Water Source 
Public
Interior Features
Appliances 
ENERGY STAR Qualified AppliancesDisposalElectric OvenMicrowaveGas CooktopDishwasherCooktop
Cooling 
Ceiling Fan(s)Electric
Fireplace 
Yes
Fireplace Features 
Gas Log
Fireplaces 
1
Flooring 
CarpetTileWood
Heating 
Natural Gas
Interior 
Crown MoldingHigh CeilingsWalk-In Closet(s)Breakfast BarMaster DownstairsPantryGranite CountersKitchen IslandDouble VanitySmart Thermostat
Laundry Features 
Electric Dryer HookupWasher Hookup
Spa 
Yes
Window Features 
Window CoveringsLow Emissivity Windows
Bedroom 
Dimensions - 15 x 11Level - SecondArea - 165
Dining Room 
Dimensions - 19 x 12Level - FirstArea - 228
Family Room 
Dimensions - 18 x 20Level - FirstArea - 360
Game Room 
Dimensions - 20 x 19Level - SecondArea - 380
Master Bedroom 
Dimensions - 14 x 20Level - FirstArea - 280
Media Room 
Dimensions - 12 x 11Level - SecondArea - 132
Utility Room 
Dimensions - In HouseLevel - First
Save
Ask
Tour
Hide
Share
Exterior Features
Construction Details 
BrickCement Siding
Fencing 
Back Yard
Lot Features 
Subdivided
Patio And Porch 
Covered
Roof 
Composition
Spa 
Yes
Windows/Doors 
Window CoveringsLow Emissivity Windows
Community Features
Accessibility Features 
Therapeutic Whirlpool
Community Features 
Curbs
MLS Area 
15
School District 
36 - Magnolia
Financing Terms Available 
CashConventionalFHAVA Loan
Roads 
Concrete
Schools
School District
36 - Magnolia
Elementary School
Tom R. Ellisor Elementary School
Middle School
Bear Branch Junior High School
High School
Magnolia High School
Listing courtesy of Keller Williams Realty The Woodlands [email protected]

IDX information is provided exclusively for consumers’ personal, non-commercial use. It may not be used for any purpose other than to identify prospective properties consumers may be interested in purchasing. This data is deemed reliable but is not guaranteed accurate by the MLS.

Data provided by HAR.com © 2026. All information provided should be independently verified.

Neighborhood & Commute
Source: Walkscore
Save
Ask
Tour
Hide
Share