Save
Ask
Tour
Hide
$1,875
New Listing
5506 Dunbrook Park LaneKaty, TX77449
For Rent|Single Family Residence|Active
3
Beds
2
Total Baths
2
Full Baths
1,500
SqFt
$1
/SqFt
2005
Built
Subdivision:
Villages Of Bear Creek Sec 0
County:
Harris
Due to the health concerns created by Coronavirus we are offering personal 1-1 online video walkthough tours where possible.
Call Now: (281) 684-2049
Is this the listing for you? We can help make it yours.
(281) 684-2049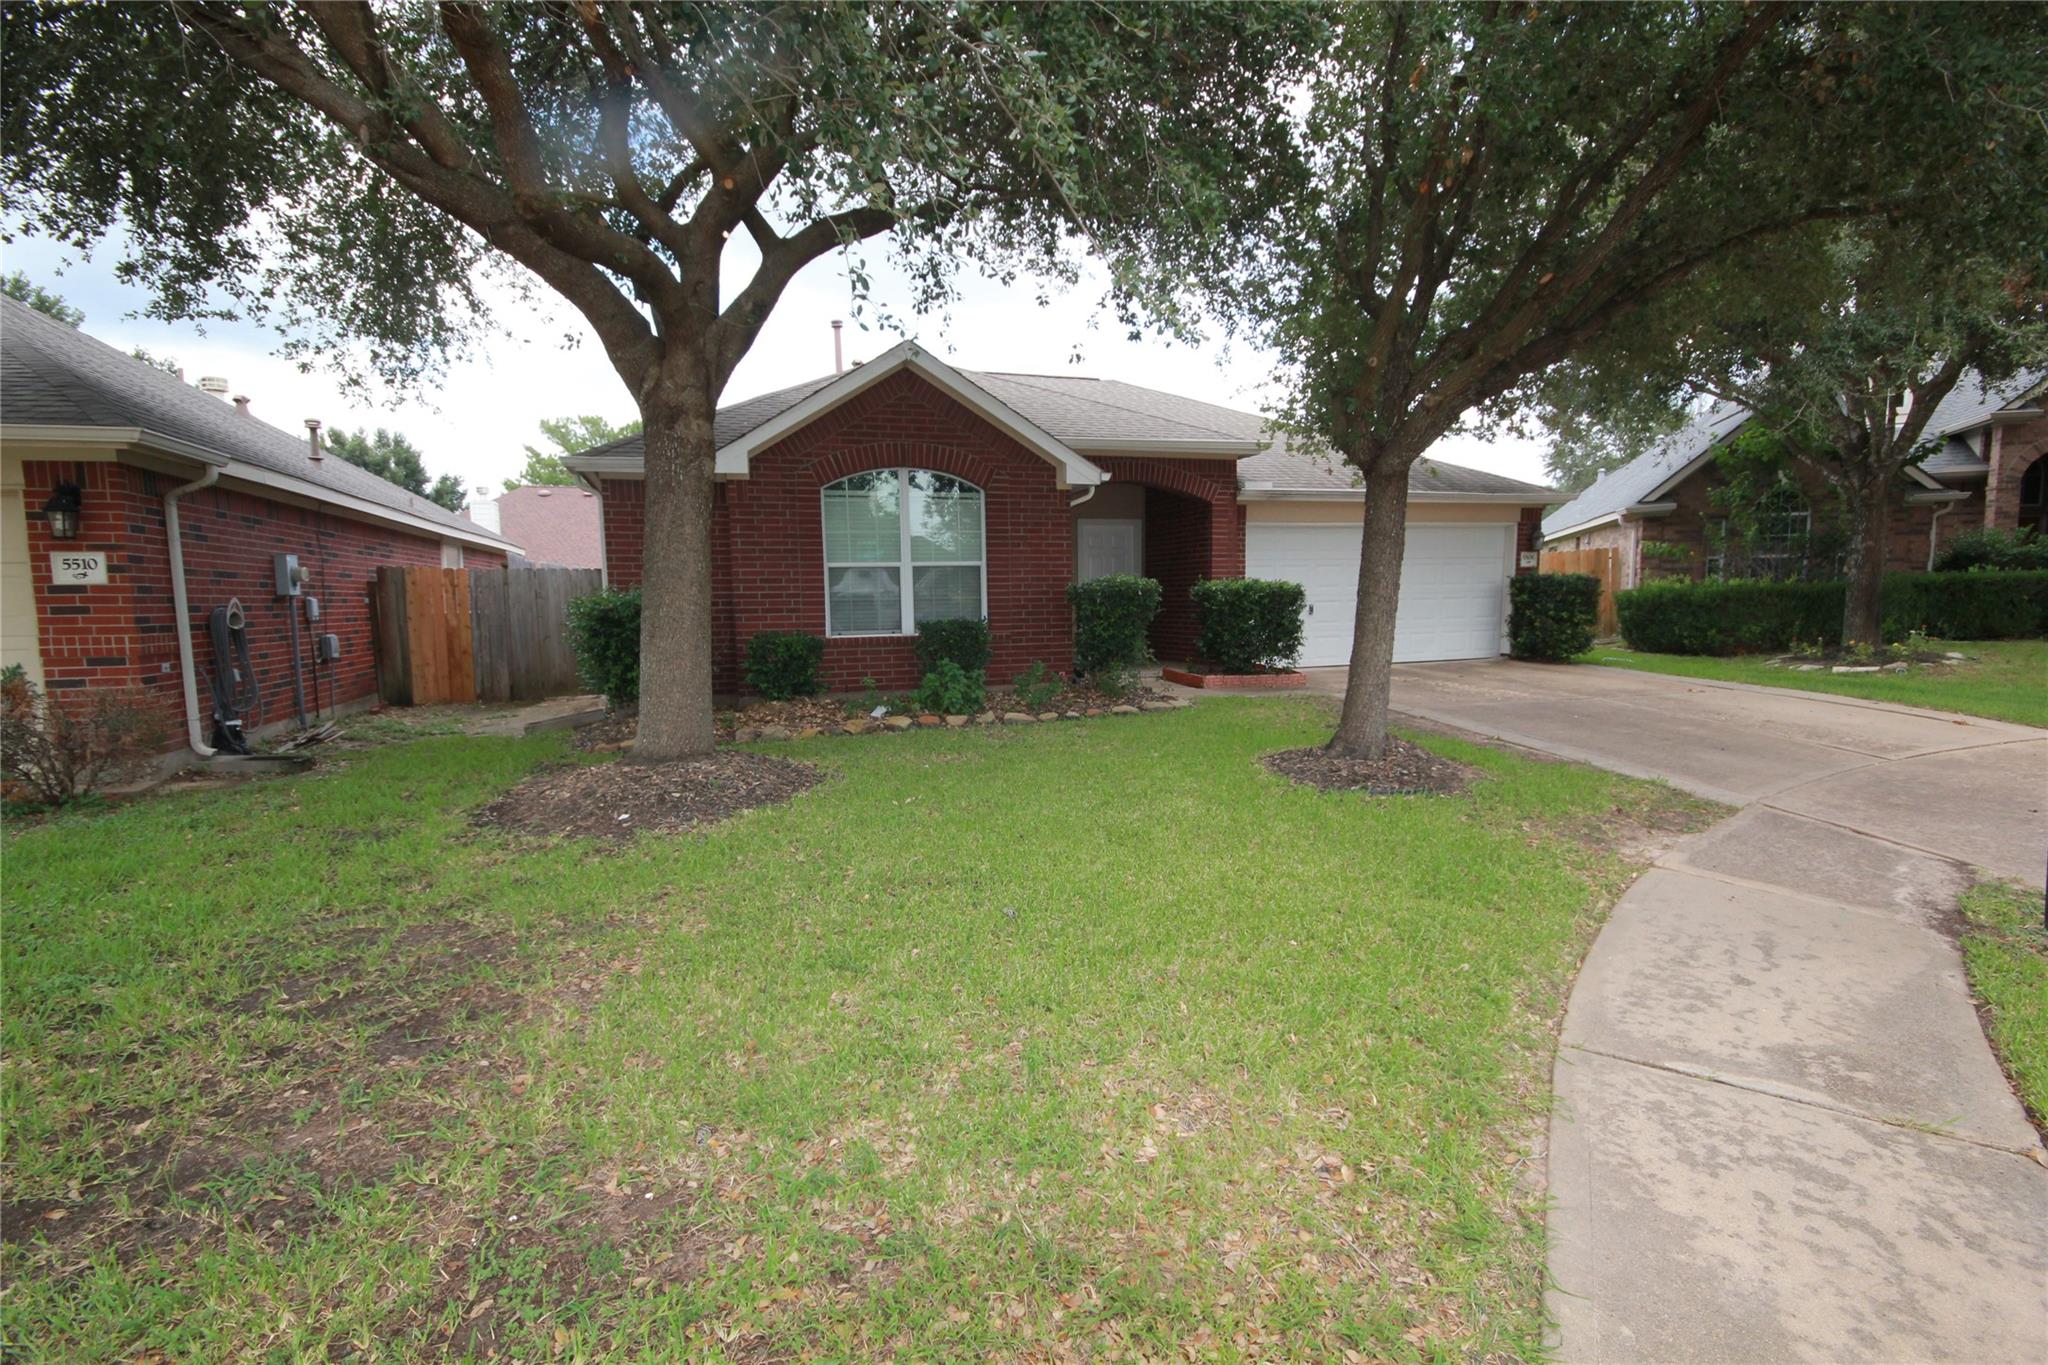
Save
Ask
Tour
Hide
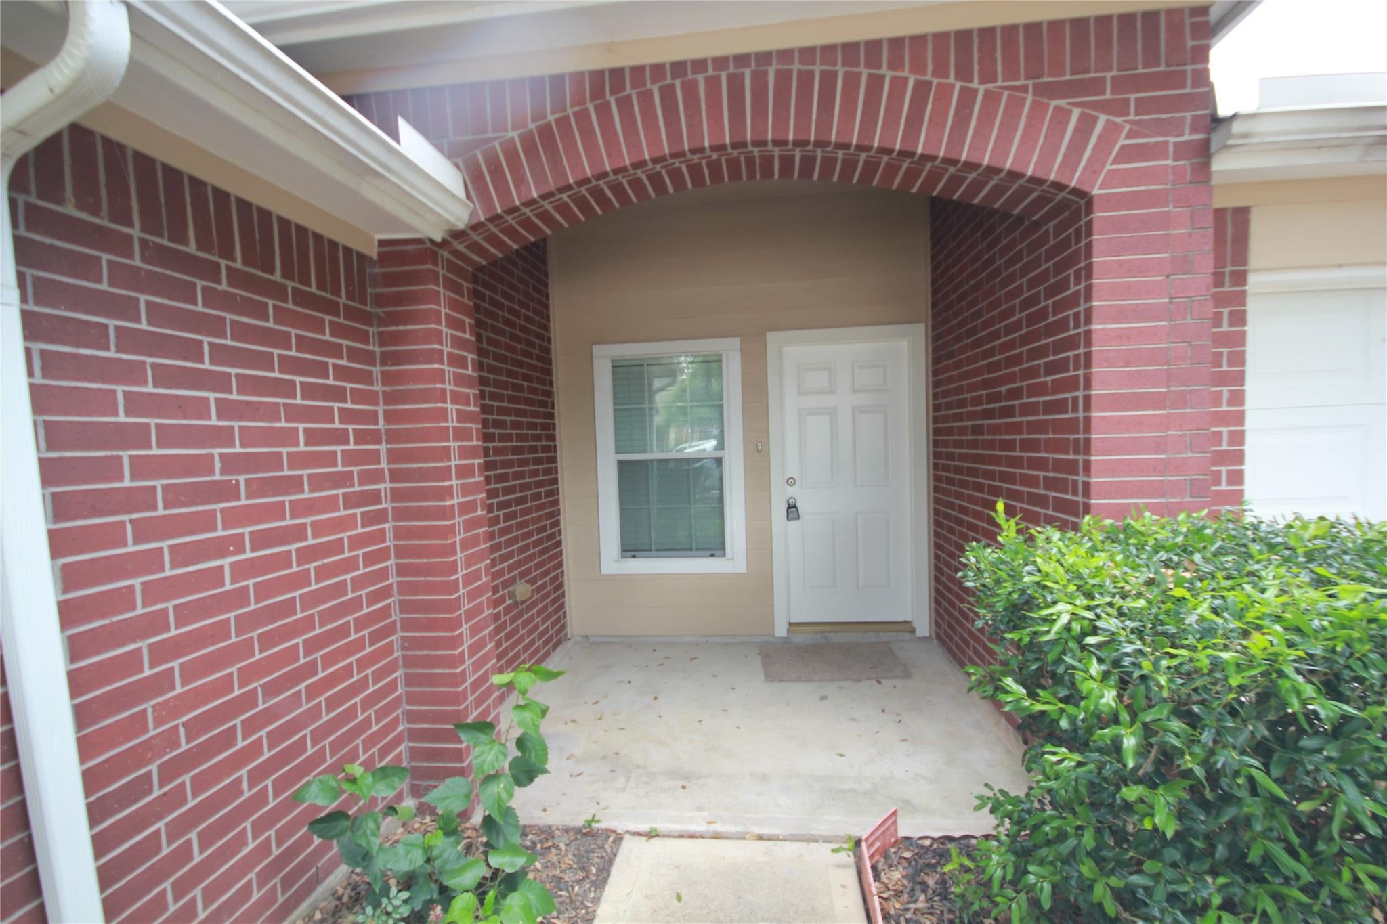
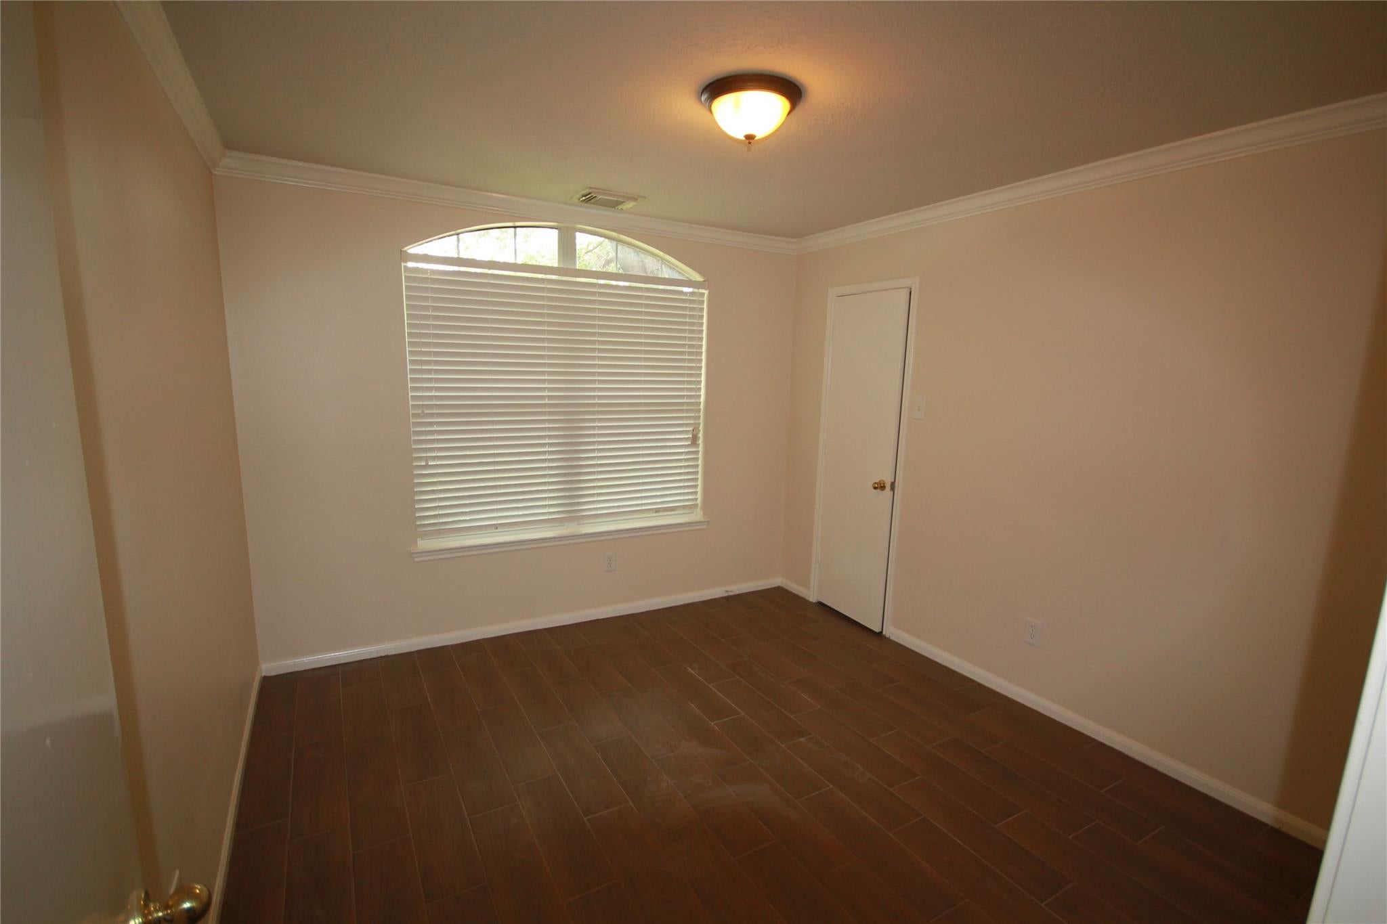
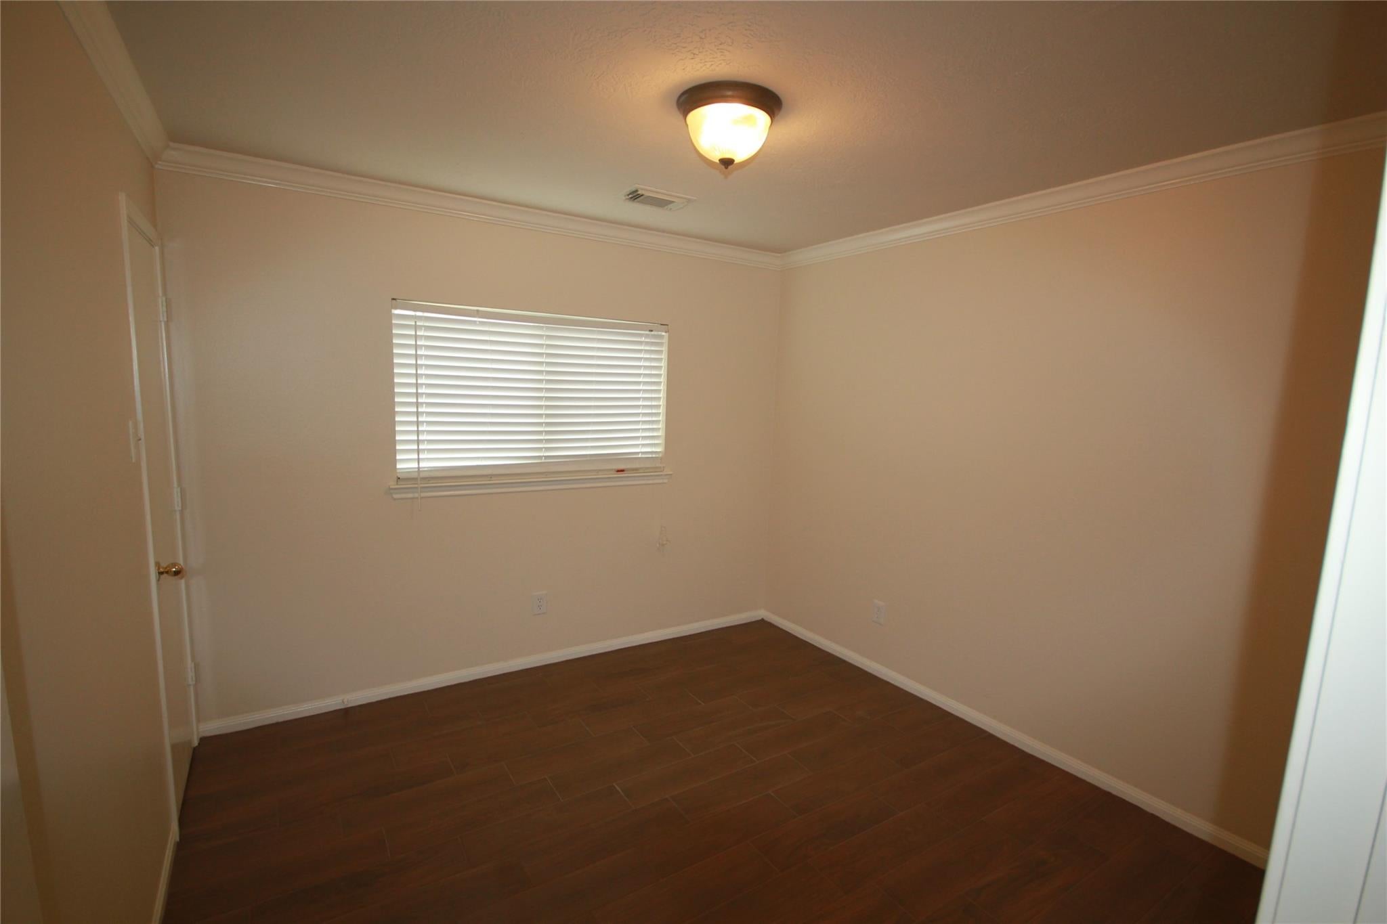
Lovely 3 bedroom 2 bath home * Clean and ready for move in * Home offers Washer,/Dryer, Fridge * Laminate Flooring and Tiled Flooring, NO CARPET * New Roof * Ceiling Fans * Nice back yard * Open and great for entertaining * Easy access to shopping and More!!
Save
Ask
Tour
Hide
Listing Snapshot
Price
$1,875
Days On Site
0 Days
Bedrooms
3
Inside Area (SqFt)
1,500 sqft
Total Baths
2
Full Baths
2
Partial Baths
N/A
Lot Size
0.1242 Acres
Year Built
2005
MLS Number
36968450
Status
Active
Property Tax
N/A
HOA/Condo/Coop Fees
N/A
Sq Ft Source
N/A
Friends & Family
Recent Activity
| 4 hours ago | Listing updated with changes from the MLS | |
| 4 hours ago | Listing first seen on site |
General Features
Acres
0.1242
Attached Garage
Yes
Disclosures
No DisclosuresSeller's Disclosure
Garage
Yes
Garage Spaces
2
Green Energy Efficient
Thermostat
Lease Term
12 Months
Number Of Stories
1
Parking
AttachedGarage Door OpenerGated
Parking Spaces
2
Pets
Call
Property Sub Type
Single Family Residence
Sewer
Public Sewer
SqFt Total
1500
Style
RanchTraditional
Utilities
None
Water Source
Public
Interior Features
Appliances
DisposalFree-Standing RangeDryerRefrigeratorWasherDishwasherOven
Cooling
Ceiling Fan(s)Electric
Flooring
LaminateTile
Furnished
Unfurnished
Heating
Natural Gas
Interior
Smart Thermostat
Laundry Features
Electric Dryer HookupGas Dryer HookupWasher Hookup
Window Features
Window Coverings
Bedroom
Dimensions - 12x11Level - FirstArea - 132
Breakfast
Dimensions - 10x9Level - FirstArea - 90
Dining Room
Dimensions - 11x10Level - FirstArea - 110
Living Room
Dimensions - 14x20Level - FirstArea - 280
Master Bathroom
Level - First
Utility Room
Save
Ask
Tour
Hide
Exterior Features
Fencing
Back YardFull
Lot Features
Corner LotSubdivided
Patio And Porch
Patio
Windows/Doors
Window Coverings
Community Features
Community Features
Curbs
MLS Area
25
School District
13 - Cypress-Fairbanks
Roads
Concrete
Schools
School District
13 - Cypress-Fairbanks
Elementary School
Emery Elementary School
Middle School
Rowe Middle School
High School
Cypress Park High School
Listing courtesy of RE/MAX Cinco Ranch [email protected]
IDX information is provided exclusively for consumers’ personal, non-commercial use. It may not be used for any purpose other than to identify prospective properties consumers may be interested in purchasing. This data is deemed reliable but is not guaranteed accurate by the MLS.
Data provided by HAR.com © 2026. All information provided should be independently verified.
IDX information is provided exclusively for consumers’ personal, non-commercial use. It may not be used for any purpose other than to identify prospective properties consumers may be interested in purchasing. This data is deemed reliable but is not guaranteed accurate by the MLS.
Data provided by HAR.com © 2026. All information provided should be independently verified.
Neighborhood & Commute
Source: Walkscore
Save
Ask
Tour
Hide
Did you know? You can invite friends and family to your search. They can join your search, rate and discuss listings with you.