Save
Ask
Tour
Hide
$529,000
New Listing
6714 Sage Grass LaneSpring, TX77379
For Sale|Single Family Residence|Active
4
Beds
4
Total Baths
3
Full Baths
1
Partial Bath
3,528
SqFt
$150
/SqFt
2003
Built
Subdivision:
Windrose
County:
Harris
Due to the health concerns created by Coronavirus we are offering personal 1-1 online video walkthough tours where possible.
Call Now: (281) 684-2049
Is this the listing for you? We can help make it yours.
(281) 684-2049Upcoming Open Houses
Due to COVID-19, we recommend you verify Open Houses before attending.
Sat, Nov 14, 11:00 AM - 1:00 PM
Save
Ask
Tour
Hide
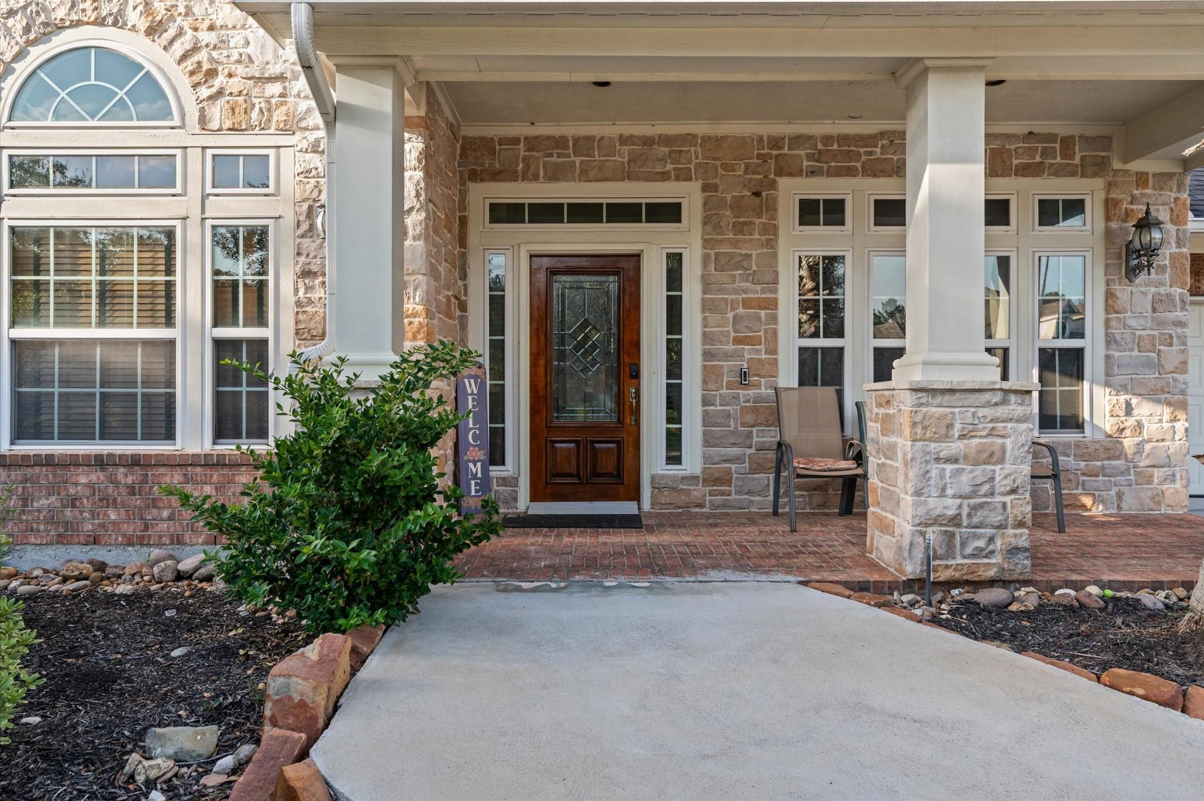
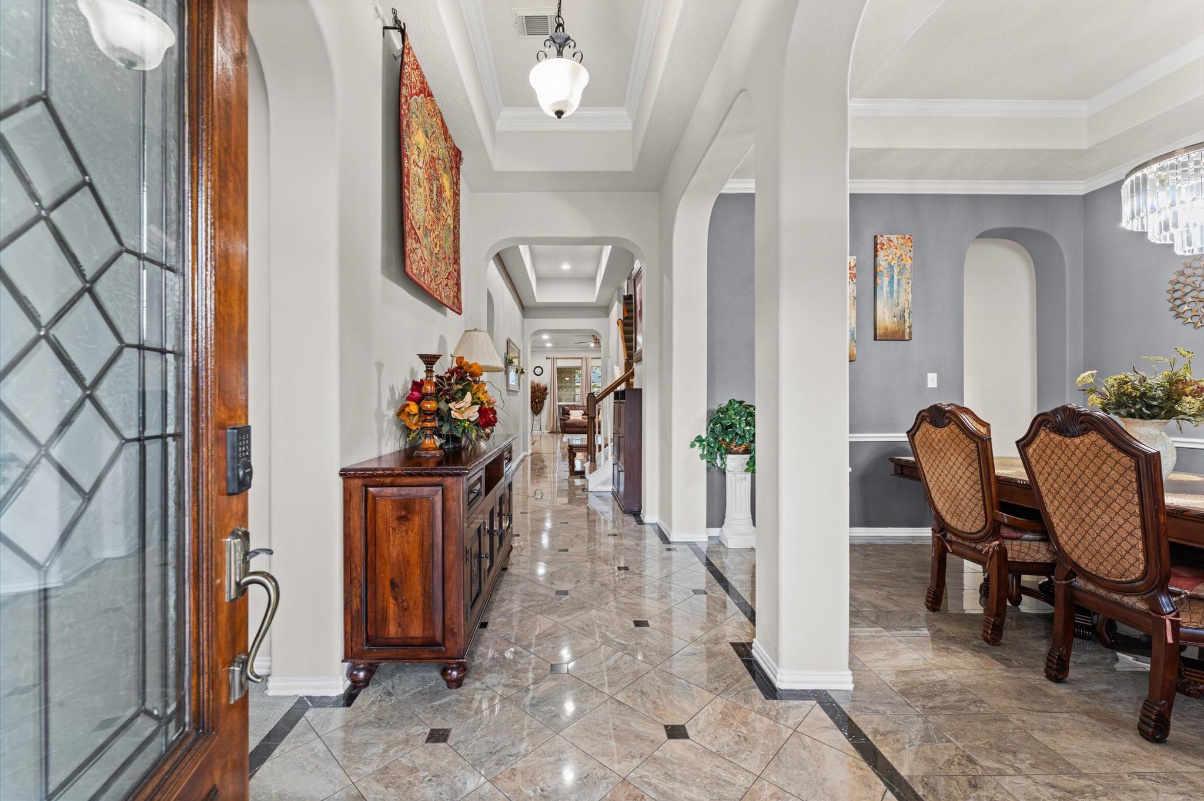
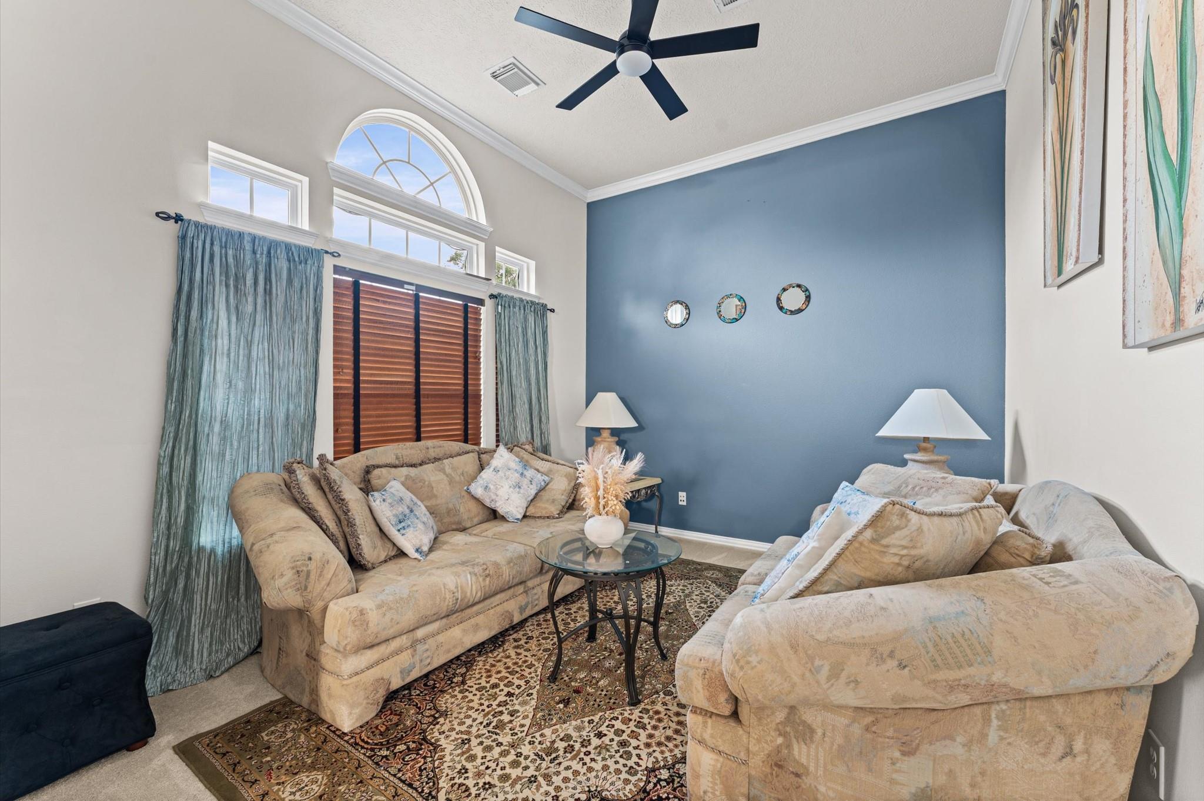
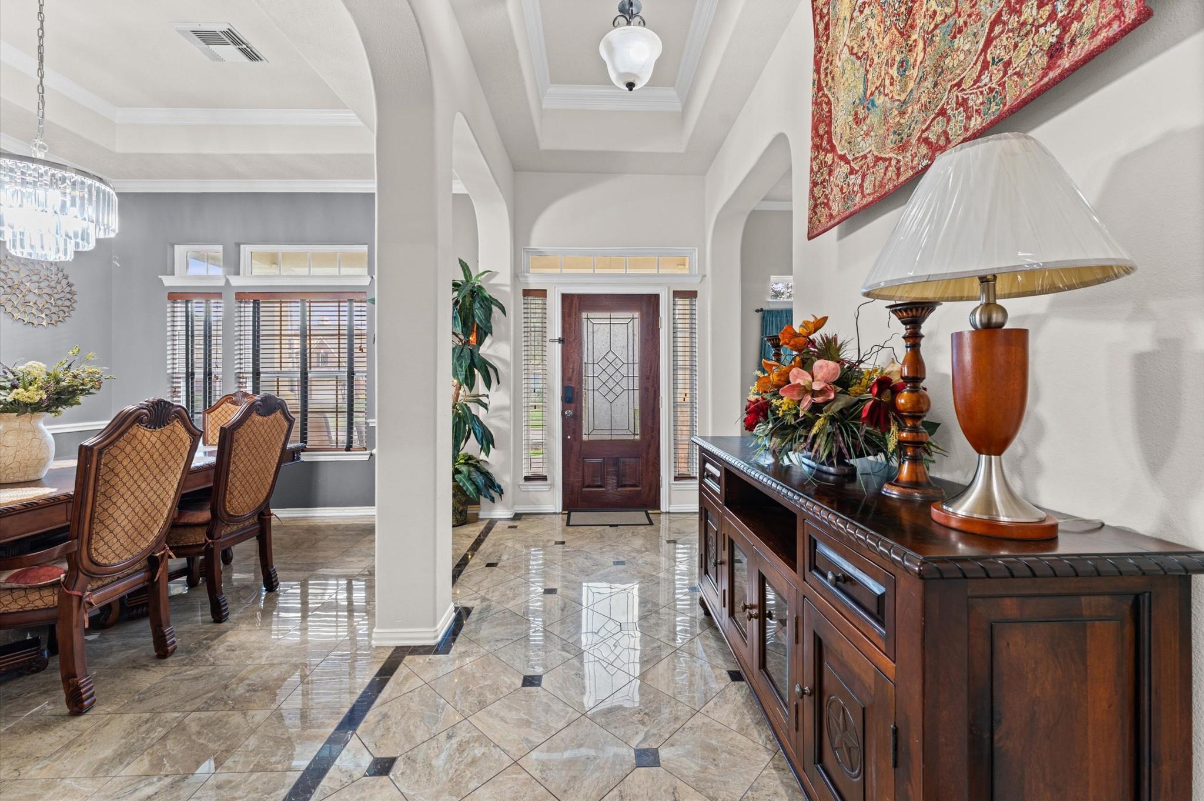
You have found the diamond in the rough! This 1.5 story has the entire living area downstairs with the half floor upstairs as extra space for fun...or even a 5th bedroom! With several extra rooms the floor plan can be used exactly how you need it. And the finishes are gorgeous with high ceilings, beautiful floors, and a massive kitchen you'll fall in love. And the master-planned community is second-to-none with so many amenities and a spectacular location. This is one to see in person, so don't miss out on this amazing opportunity!
Save
Ask
Tour
Hide
Listing Snapshot
Price
$529,000
Days On Site
0 Days
Bedrooms
4
Inside Area (SqFt)
3,528 sqft
Total Baths
4
Full Baths
3
Partial Baths
1
Lot Size
0.2023 Acres
Year Built
2003
MLS Number
37293531
Status
Active
Property Tax
$11,754
HOA/Condo/Coop Fees
$83.33 monthly
Sq Ft Source
N/A
Friends & Family
Recent Activity
| 2 hours ago | Listing updated with changes from the MLS | |
| 3 hours ago | Listing first seen on site |
General Features
Acres
0.2023
Attached Garage
Yes
Disclosures
MudSeller's Disclosure
Foundation
Slab
Garage
Yes
Garage Spaces
3
Parking
AttachedTandem
Parking Spaces
3
Property Sub Type
Single Family Residence
Sewer
Public Sewer
SqFt Total
3528
Style
Traditional
Water Source
Public
Interior Features
Appliances
DisposalDouble OvenMicrowaveGas CooktopDishwasher
Cooling
Ceiling Fan(s)Electric
Fireplace
Yes
Fireplace Features
Gas Log
Fireplaces
1
Flooring
CarpetTile
Heating
Natural Gas
Interior
High CeilingsWalk-In Closet(s)Breakfast BarKitchen IslandPantryMaster DownstairsGranite CountersDouble Vanity
Laundry Features
Electric Dryer HookupGas Dryer HookupWasher Hookup
Spa
Yes
Bathroom
Level - First
Bedroom
Dimensions - 13 x 11Level - FirstArea - 143
Breakfast
Level - First
Dining Room
Level - First
Game Room
Level - Second
Home Office/Study
Level - First
Kitchen
Level - First
Living Room
Level - First
Master Bathroom
Level - First
Master Bedroom
Dimensions - 18' x 20'Level - FirstArea - 360
Media Room
Level - Second
Utility Room
Level - First
Save
Ask
Tour
Hide
Exterior Features
Construction Details
BrickCement SidingStone
Fencing
Back Yard
Lot Features
Back YardNear Golf CourseSubdivided
Patio And Porch
CoveredPorchPatio
Roof
Composition
Spa
Yes
Community Features
Accessibility Features
Accessible Approach with RampAccessible DoorsAccessible EntranceAccessible Full BathTherapeutic Whirlpool
Association Amenities
ClubhouseGolf CourseJogging PathParkPicnic AreaPlaygroundPoolTennis Court(s)Trail(s)Recreation Facilities
Association Fee
$1000.0
Association Fee Frequency
Annually
Community Features
ClubhouseGolf
MLS Area
14
School District
32 - Klein
Financing Terms Available
CashConventionalFHAVA Loan
Schools
School District
32 - Klein
Elementary School
Benignus Elementary School
Middle School
Krimmel Intermediate School
High School
Klein Oak High School
Listing courtesy of Casa Del Mize Realty [email protected]
IDX information is provided exclusively for consumers’ personal, non-commercial use. It may not be used for any purpose other than to identify prospective properties consumers may be interested in purchasing. This data is deemed reliable but is not guaranteed accurate by the MLS.
Data provided by HAR.com © 2026. All information provided should be independently verified.
IDX information is provided exclusively for consumers’ personal, non-commercial use. It may not be used for any purpose other than to identify prospective properties consumers may be interested in purchasing. This data is deemed reliable but is not guaranteed accurate by the MLS.
Data provided by HAR.com © 2026. All information provided should be independently verified.
Neighborhood & Commute
Source: Walkscore
Save
Ask
Tour
Hide
Did you know? You can invite friends and family to your search. They can join your search, rate and discuss listings with you.