Save
Ask
Tour
Hide
Share
$2,785
New Listing

20676 Oakhurst Meadows Drive
Porter, TX77365

For Rent|Single Family Residence|Active
4
Beds
3
Total Baths
2
Full Baths
1
Partial Bath
2,743
SqFt
$1
/SqFt
2008
Built
Subdivision:
Park At Oakhurst 05
County:
Montgomery

Due to the health concerns created by Coronavirus we are offering personal 1-1 online video walkthough tours where possible.
Call Now: (281) 684-2049
Is this the listing for you? We can help make it yours.
(281) 684-2049
20676 Oakhurst Meadows Drive20676 Oakhurst Meadows Drive20676 Oakhurst Meadows Drive20676 Oakhurst Meadows Drive
Save
Ask
Tour
Hide
Share

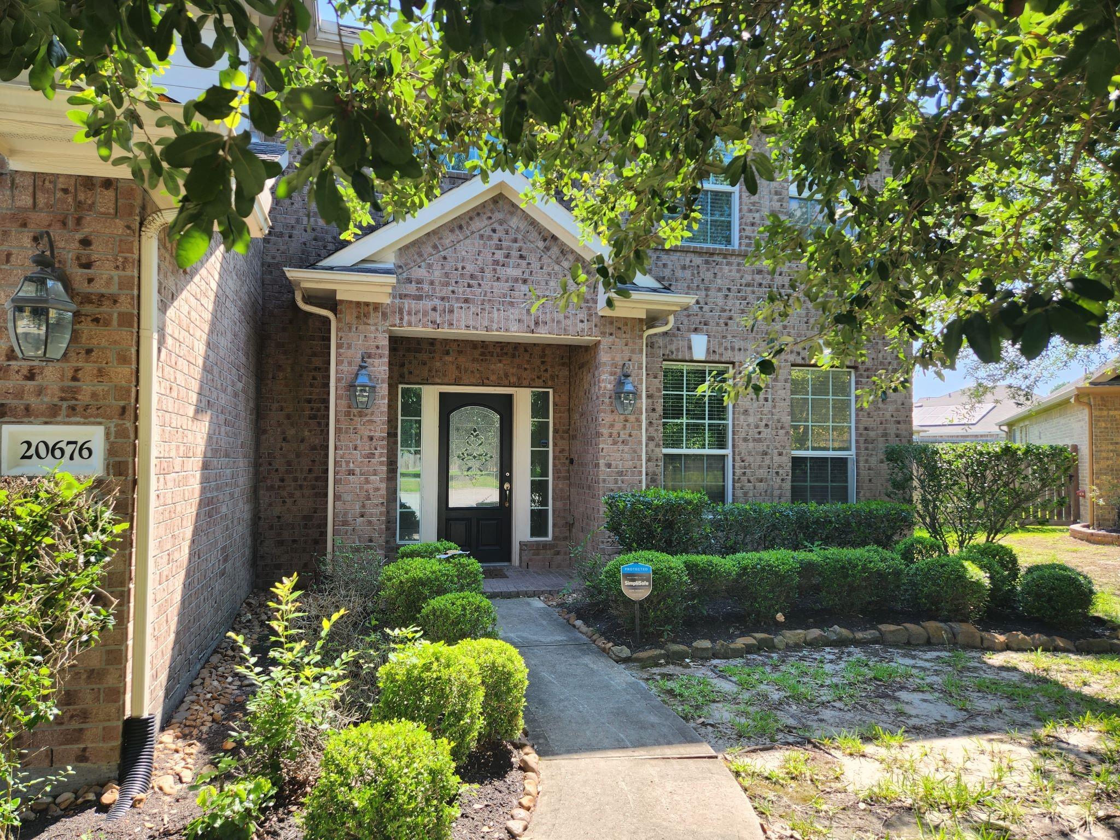
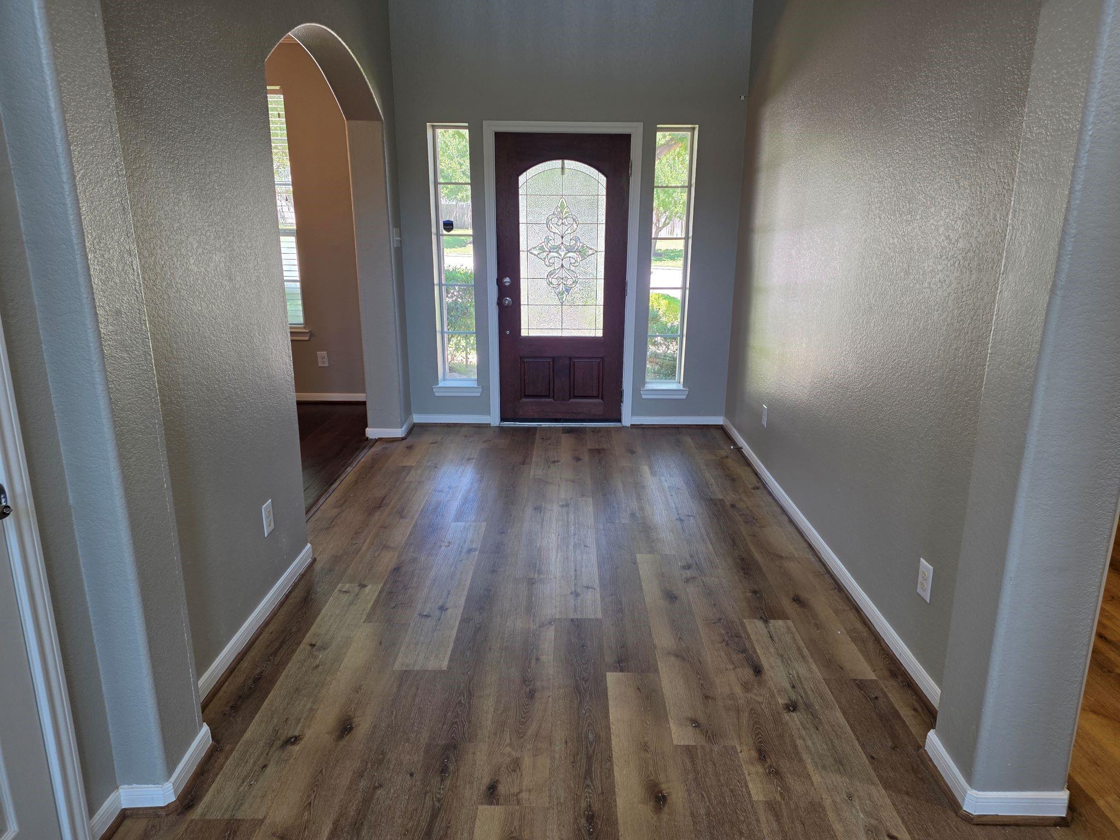
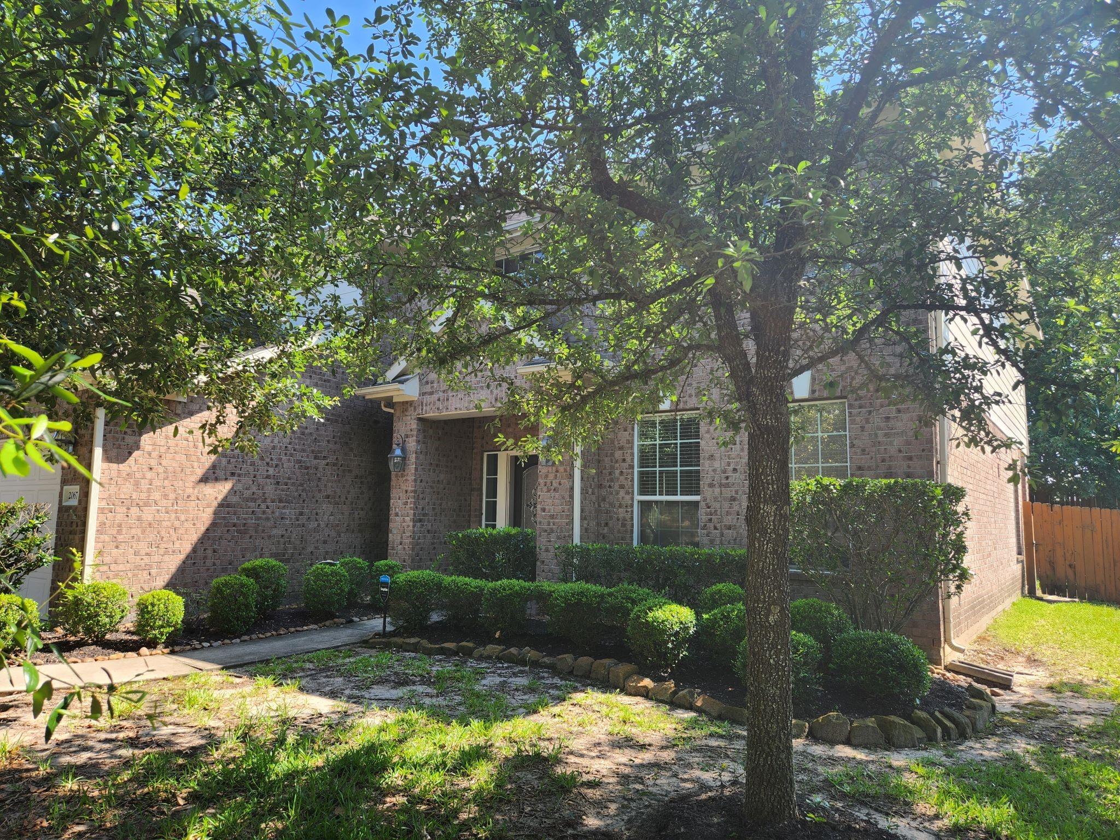
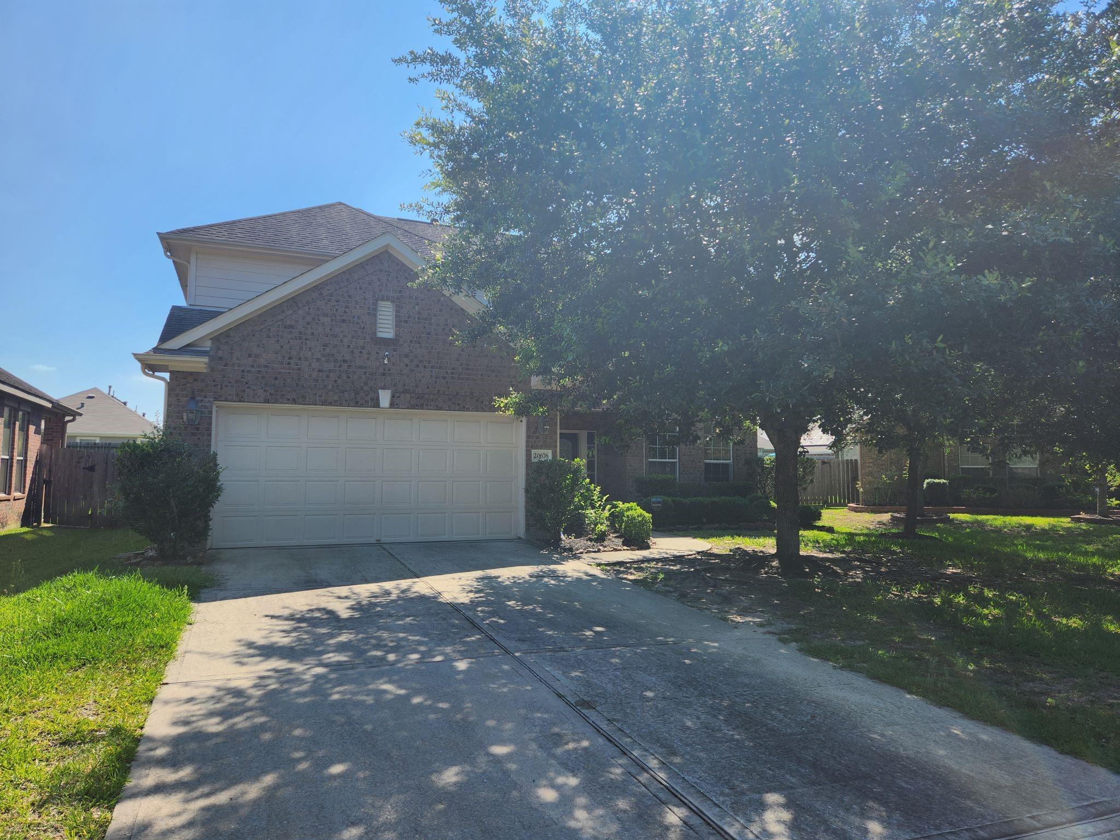
Tenants: Beautiful Cul-De-Sac Home; In Oakhurst Golf Course and Master Planned Community! Open Concept With Vaulted Ceilings; Split Floor Plan; With The Primary Bedroom Downstairs; Large Game Room With Three Bedrooms Upstairs! Kitchen Has Granite Counter Tops; Stainless Steel Appliances; Refrigerator With Ice & Water Dispenser Included! Hand Scraped Wood Floors In The Formal Dining, Living Room And Primary Bedroom! New Luxury Vinyl Plank In The Entryway, Breakfast Room, Kitchen, and Utility Room! Recent Carpet and Padding Installed On The Entire Second Floor Including Staircase! Energy Efficient Home With Zoned A/C, Heater, Radiant Barrier And Double Pane Windows! Large Utility Room! Garage With An Extension For Extra Storage Or Larger Vehicles! Covered Back Patio! Thanks For Looking!!!

Save
Ask
Tour
Hide
Share
Listing Snapshot
Price 
$2,785
Days On Site 
0 Days
Bedrooms 
4
Inside Area (SqFt) 
2,743 sqft
Total Baths 
3
Full Baths 
2
Partial Baths 
1
Lot Size 
0.1379 Acres
Year Built 
2008
MLS® Number 
37512197
Status 
Active
Property Tax 
N/A
HOA/Condo/Coop Fees 
N/A
Sq Ft Source 
N/A
Friends & Family
Recent Activity
6 hours agoListing updated with changes from the MLS®
6 hours agoListing first seen on site
General Features
Acres 
0.1379
Attached Garage 
Yes
Disclosures 
Mud
Garage 
Yes
Garage Spaces 
2
Green Energy Efficient 
Thermostat
Lease Term 
12 Months
Number Of Stories 
2
Parking 
AttachedAdditional ParkingGarage Door Opener
Parking Spaces 
2
Pets 
Call
Property Sub Type 
Single Family Residence
SqFt Total 
2743
Style 
Traditional
Utilities 
Cable AvailableNone
Water Source 
Public
Interior Features
Appliances 
DisposalIce MakerElectric OvenMicrowaveElectric RangeRefrigeratorDishwasher
Cooling 
Ceiling Fan(s)Electric
Fireplace 
Yes
Fireplace Features 
Gas Log
Fireplaces 
1
Flooring 
CarpetTileWoodVinyl
Furnished 
Unfurnished
Heating 
Natural Gas
Interior 
High CeilingsMaster DownstairsGranite CountersDouble VanitySmart Thermostat
Laundry Features 
Electric Dryer HookupWasher HookupGas Dryer Hookup
Window Features 
ScreensWindow CoveringsLow Emissivity Windows
Save
Ask
Tour
Hide
Share
Exterior Features
Construction Details 
Blown-In Insulation
Exterior 
Playground
Fencing 
Back YardPartial
Lot Features 
ClearedCul-De-SacNear Golf CourseSubdivided
Patio And Porch 
Patio
Windows/Doors 
ScreensWindow CoveringsLow Emissivity Windows
Community Features
Association Amenities 
ParkPlaygroundPoolTrail(s)
Community Features 
ClubhouseCurbs
MLS Area 
40
Roads 
Concrete
School District 
39 - New Caney
Schools
School District
39 - New Caney
Elementary School
Bens Branch Elementary School
Middle School
Woodridge Forest Middle School
High School
West Fork High School
Listing courtesy of RE/MAX Universal [email protected]

IDX information is provided exclusively for consumers’ personal, non-commercial use. It may not be used for any purpose other than to identify prospective properties consumers may be interested in purchasing. This data is deemed reliable but is not guaranteed accurate by the MLS.

Data provided by HAR.com © 2026. All information provided should be independently verified.

Neighborhood & Commute
Source: Walkscore
Save
Ask
Tour
Hide
Share