Save
Ask
Tour
Hide
Share
$3,300
New Listing

937 Newport Creek Drive
Katy, TX77493

For Rent|Single Family Residence|Active
4
Beds
3
Total Baths
2
Full Baths
1
Partial Bath
2,686
SqFt
$1
/SqFt
2023
Built
Subdivision:
Sunterra Sec 9
County:
Waller

Due to the health concerns created by Coronavirus we are offering personal 1-1 online video walkthough tours where possible.
Call Now: (281) 684-2049
Is this the listing for you? We can help make it yours.
(281) 684-2049
937 Newport Creek Drive937 Newport Creek Drive937 Newport Creek Drive937 Newport Creek Drive
Save
Ask
Tour
Hide
Share

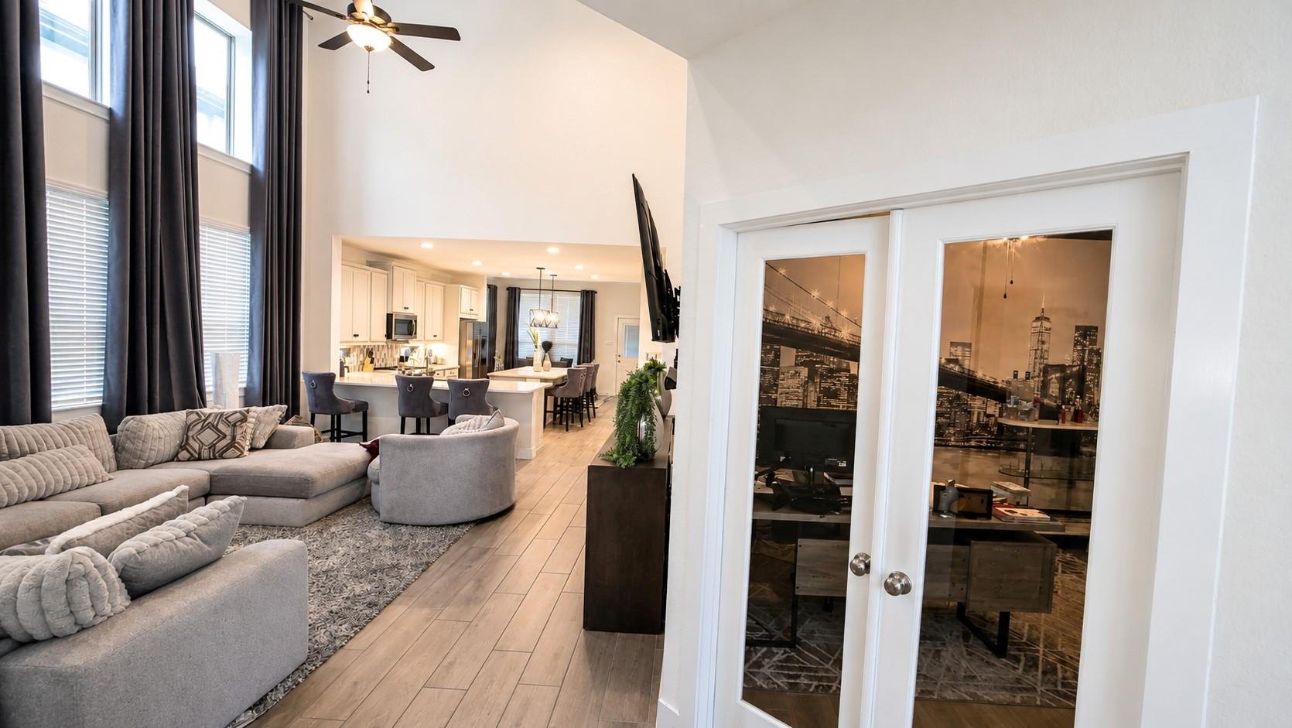
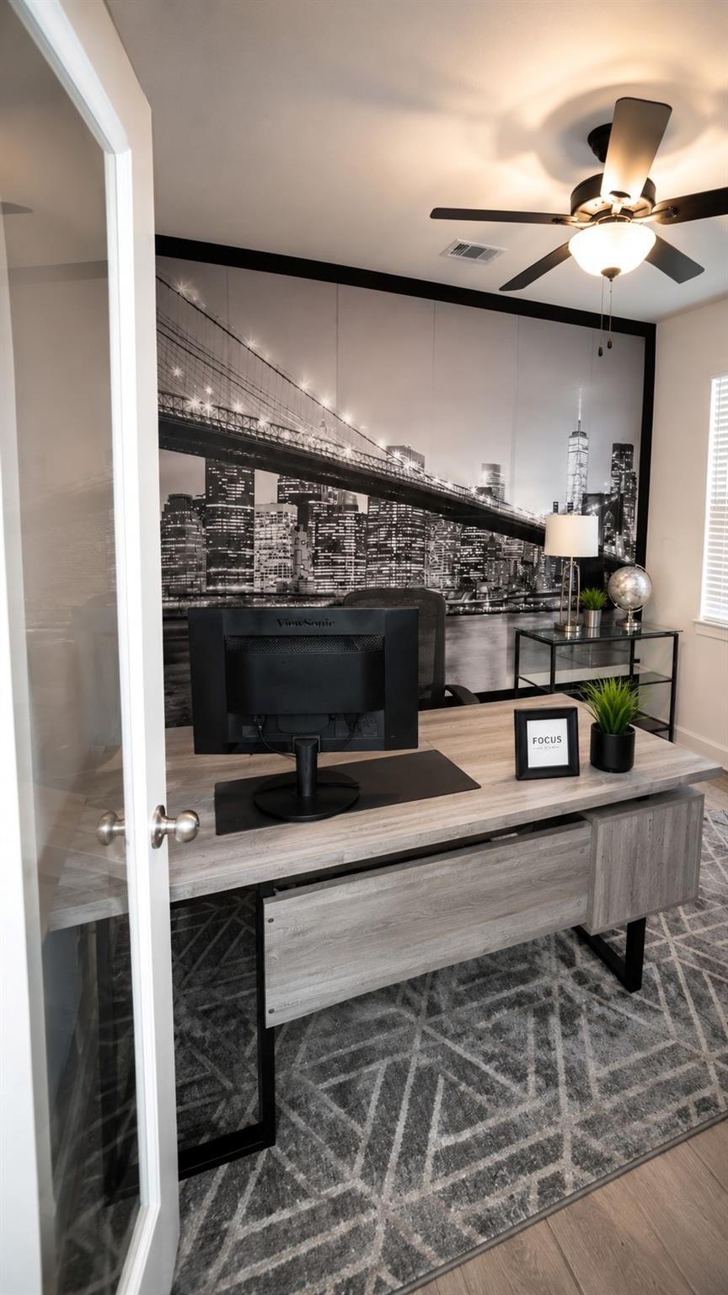
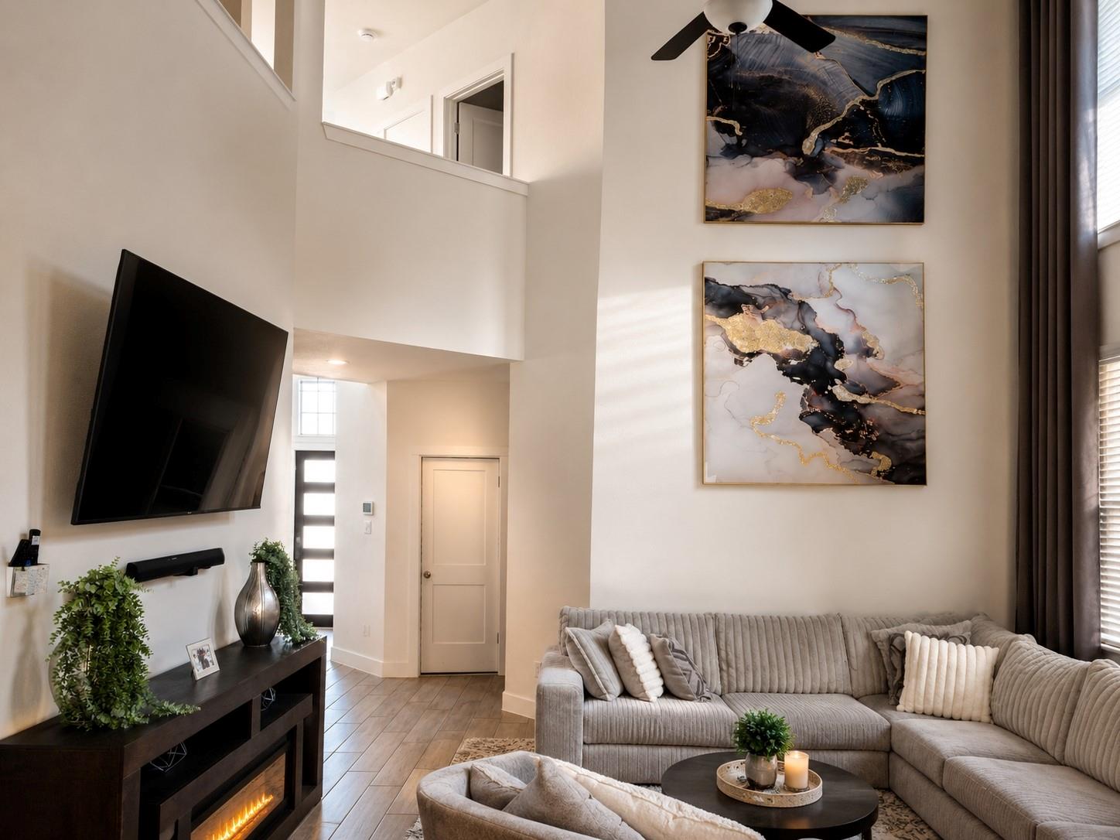
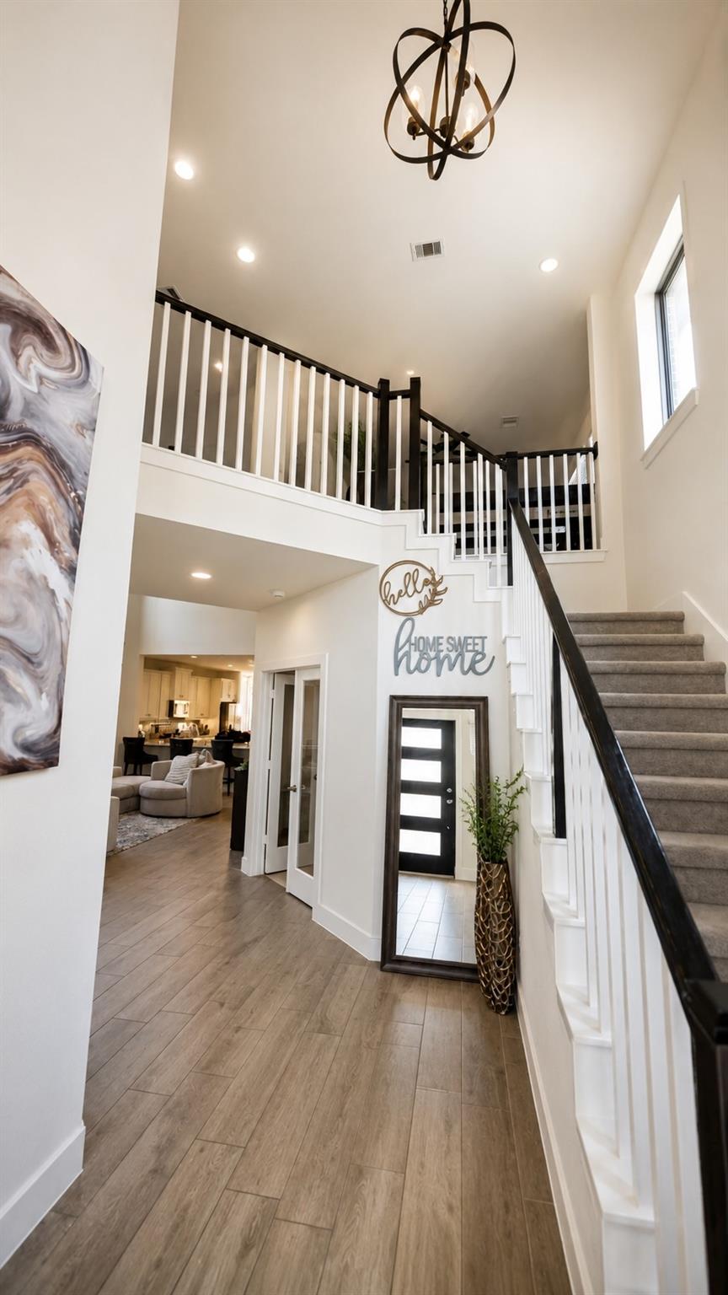
Experience resort-style living in the highly desirable Sunterra community! This beautiful home offers breathtaking lake views and a stunning illuminated waterfall directly behind the backyard. Enjoy an open-concept design featuring a spacious family room, gourmet kitchen with quartz countertops, oversized island, stainless steel appliances, and walk-in pantry. The downstairs primary suite offers a relaxing retreat with scenic water views. Additional highlights include a private home office, spacious upstairs game room, generous secondary bedrooms, high ceilings, smart home features, and a built-in water softener. Step outside to an extended covered patio overlooking the water, perfect for relaxing or entertaining. Sunterra features a spectacular crystal lagoon, lazy river, pools, pickleball courts, walking trails, playgrounds, and resort-style recreation. A beautiful blend of comfort, luxury, and everyday vacation living! Lease-purchase option may be available to qualified applicants.

Save
Ask
Tour
Hide
Share
Listing Snapshot
Price 
$3,300
Days On Site 
0 Days
Bedrooms 
4
Inside Area (SqFt) 
2,686 sqft
Total Baths 
3
Full Baths 
2
Partial Baths 
1
Lot Size 
0.1171 Acres
Year Built 
2023
MLS Number 
37816460
Status 
Active
Property Tax 
N/A
HOA/Condo/Coop Fees 
N/A
Sq Ft Source 
N/A
Friends & Family
Recent Activity
7 hours agoListing updated with changes from the MLS
9 hours agoListing first seen on site
General Features
Acres 
0.1171
Attached Garage 
Yes
Disclosures 
No Disclosures
Garage 
Yes
Garage Spaces 
2
Green Energy Efficient 
Thermostat
Parking 
Attached
Parking Spaces 
2
Pets 
Call
Property Sub Type 
Single Family Residence
Security 
Security Service
Sewer 
Public Sewer
SqFt Total 
2686
Water Source 
Public
Interior Features
Appliances 
Water Softener RentedGas OvenGas CooktopIndoor GrillDryerRefrigeratorWasherWater Purifier
Cooling 
Electric
Flooring 
CarpetTile
Heating 
Electric
Interior 
High CeilingsWalk-In Closet(s)PantryBidetMaster DownstairsDouble VanitySoaking TubSmart Thermostat
Laundry Features 
Electric Dryer HookupWasher Hookup
Bedroom 
Dimensions - 10 x 10Level - SecondArea - 100
Game Room 
Dimensions - 17 x 20Level - SecondArea - 340
Home Office/Study 
Dimensions - 11 x 12Level - FirstArea - 132
Kitchen 
Dimensions - 12 x 16Level - FirstArea - 192
Living Room 
Dimensions - 18 x 17'6Level - FirstArea - 315
Master Bedroom 
Dimensions - 16 x 14Level - FirstArea - 224
Save
Ask
Tour
Hide
Share
Exterior Features
Fencing 
Full
Patio And Porch 
Patio
View 
LakeWater
Waterfront Features 
Pond
Waterview 
LakeWater
Community Features
Association Amenities 
Basketball CourtClubhouseDog ParkFitness CenterPicnic AreaPlaygroundPoolTrail(s)Sport Court
Community Features 
Clubhouse
MLS Area 
26
School District 
30 - Katy
Schools
School District
30 - Katy
Elementary School
Cross Elementary
Middle School
Haskett Junior High School
High School
Freeman High School
Listing courtesy of Ignite Real Estate Group [email protected]

IDX information is provided exclusively for consumers’ personal, non-commercial use. It may not be used for any purpose other than to identify prospective properties consumers may be interested in purchasing. This data is deemed reliable but is not guaranteed accurate by the MLS.

Data provided by HAR.com © 2026. All information provided should be independently verified.

Neighborhood & Commute
Source: Walkscore
Save
Ask
Tour
Hide
Share