Save
Ask
Tour
Hide
Share
$329,000
New Listing

5710 Rose Hill Court
Rosharon, TX77583

Single Family Residence|Coming Soon
4
Beds
3
Total Baths
2
Full Baths
1
Partial Bath
2,322
SqFt
$142
/SqFt
2002
Built
Subdivision:
Savannah Ridge Sec 1-2-3
County:
Brazoria

Due to the health concerns created by Coronavirus we are offering personal 1-1 online video walkthough tours where possible.
Call Now: (281) 684-2049
Is this the listing for you? We can help make it yours.
(281) 684-2049
5710 Rose Hill Court5710 Rose Hill Court5710 Rose Hill Court5710 Rose Hill Court
Save
Ask
Tour
Hide
Share

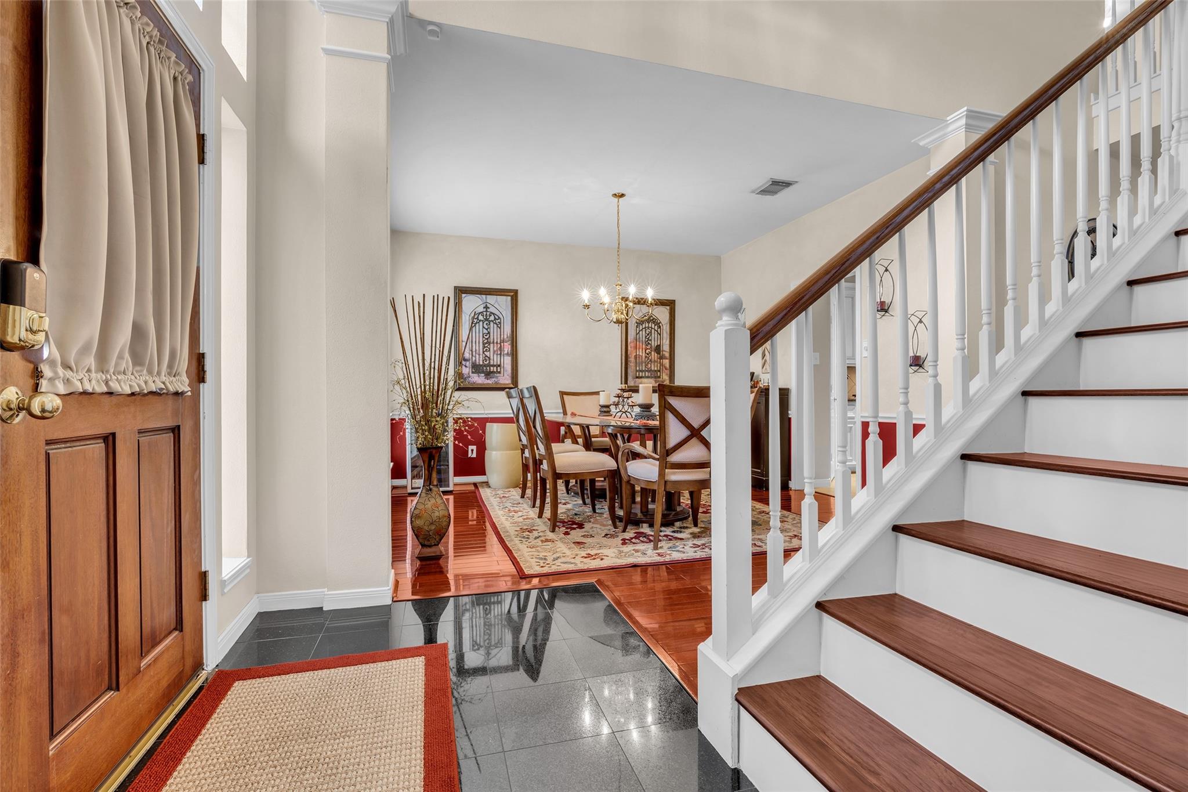
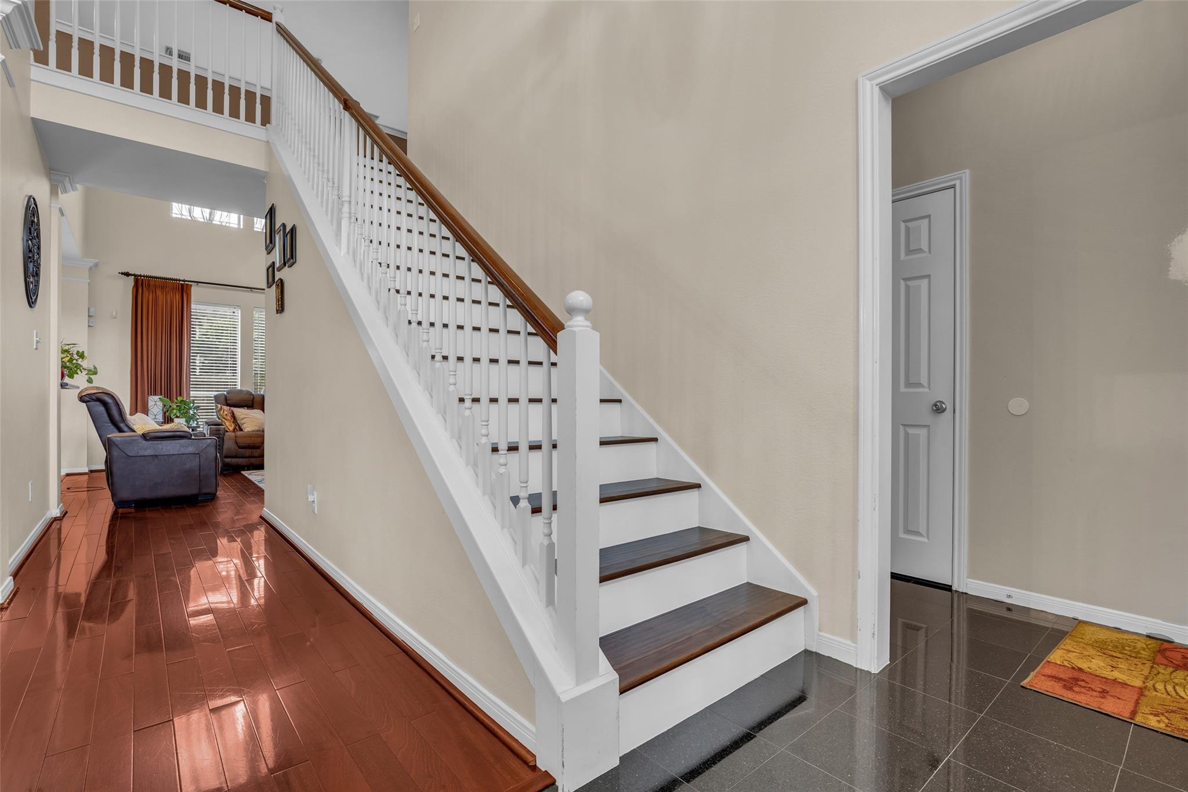
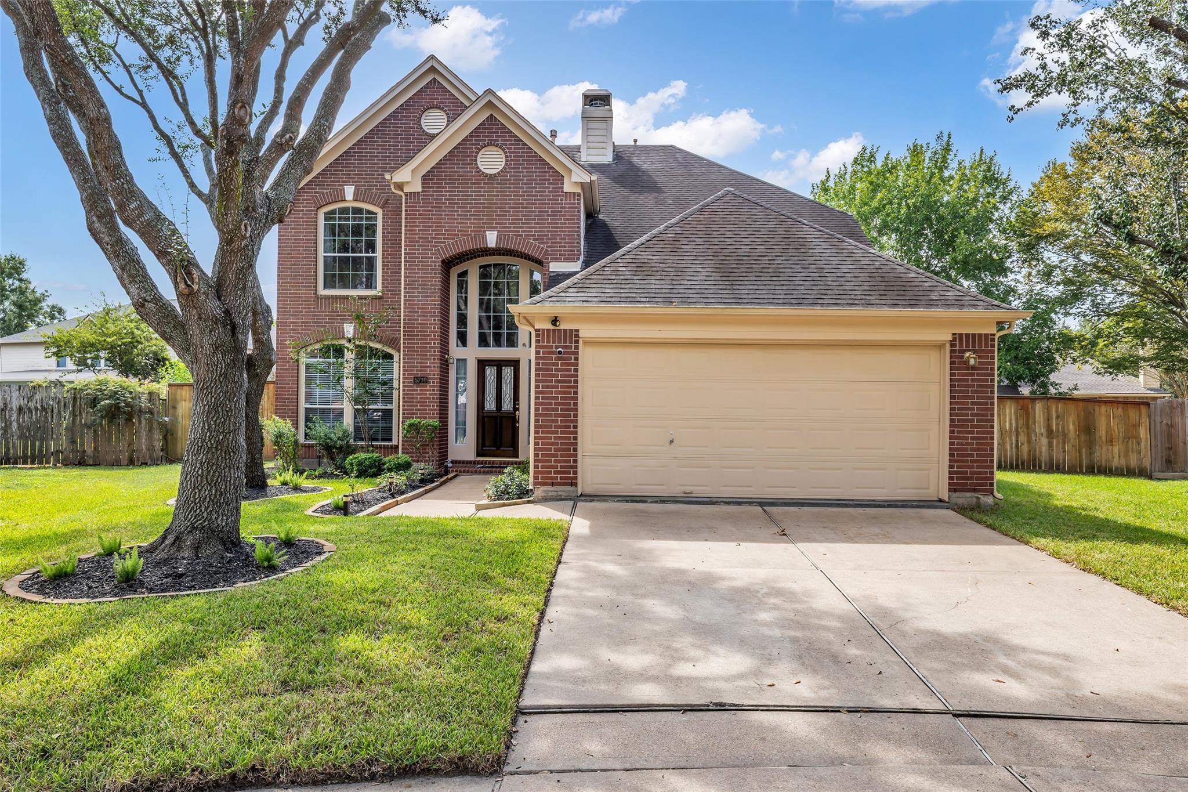
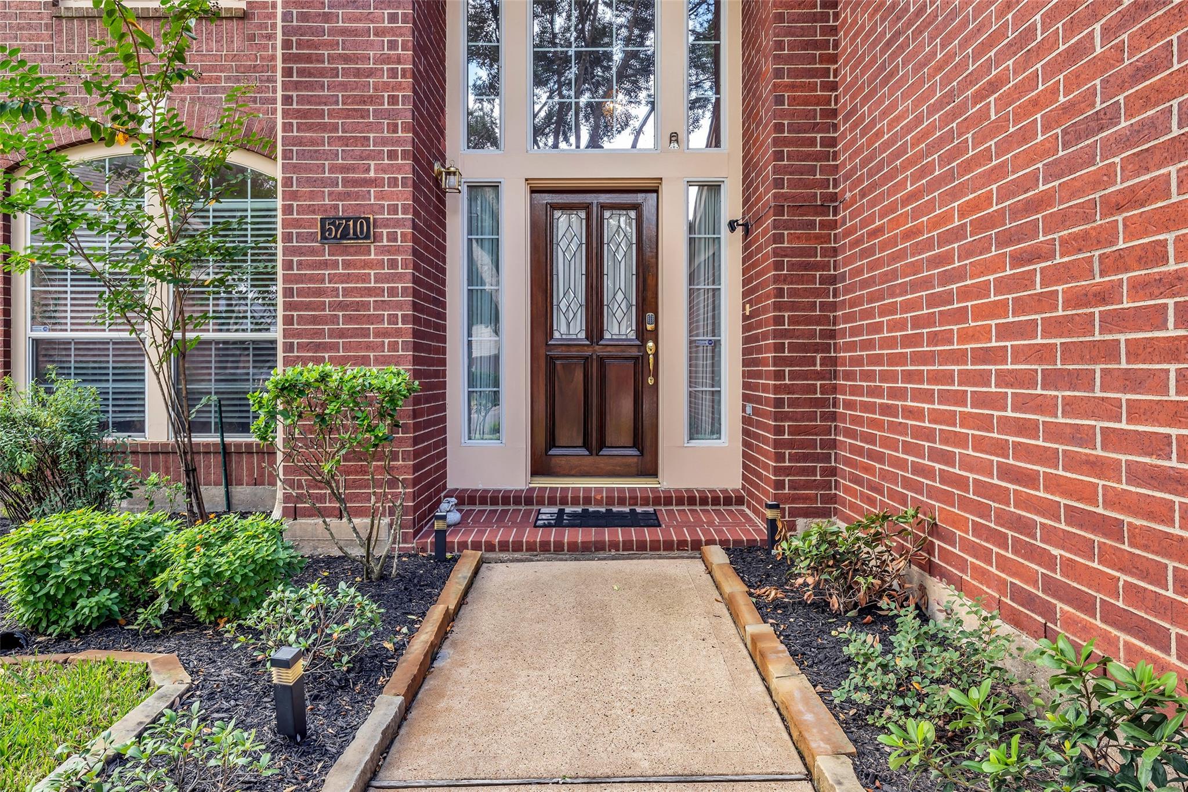
Beautifully maintained 4 bedroom 2 1/2 bath home with large game room and 2 car garage. Primary bedroom is downstairs with en suite bath, Large walk-in closet, double sinks with granite countertops, jetted tub and separate glass enclosed shower. Kitchen with lots of storage, tiled back splash, new microwave, granite countertops, large pantry. The breakfast area is right off the kitchen. There is also a half bath downstairs by the laundry room. This home has large windows that let in plenty of light. Beautiful formal dining area with chair rail and formal living area with high ceilings, gas log fireplace, tall windows. Engineered wood floors in formal areas and staircase, tile in kitchen and breakfast area and baths. There are three bedrooms and a game room upstairs all with plush carpet. The backyard is fenced and has two patio areas. This home also has rain gutters. Area pool and club house!

Save
Ask
Tour
Hide
Share
Listing Snapshot
Price 
$329,000
Days On Site 
0 Days
Bedrooms 
4
Inside Area (SqFt) 
2,322 sqft
Total Baths 
3
Full Baths 
2
Partial Baths 
1
Lot Size 
0.1904 Acres
Year Built 
2002
MLS® Number 
37883523
Status 
Coming Soon
Property Tax 
$7,971
HOA/Condo/Coop Fees 
$58.33 monthly
Sq Ft Source 
N/A
Friends & Family
Recent Activity
2 hours agoListing updated with changes from the MLS®
2 hours agoListing first seen on site
General Features
Acres 
0.1904
Disclosures 
MudSeller's Disclosure
Foundation 
Slab
Garage 
Yes
Garage Spaces 
2
Parking 
Detached
Parking Spaces 
2
Property Sub Type 
Single Family Residence
SqFt Total 
2322
Style 
Traditional
Water Source 
Public
Interior Features
Appliances 
DisposalIce MakerElectric OvenMicrowaveGas CooktopDishwasher
Cooling 
Ceiling Fan(s)Electric
Fireplace 
Yes
Fireplace Features 
Gas Log
Fireplaces 
1
Flooring 
CarpetTileWood
Heating 
Natural Gas
Interior 
High CeilingsWalk-In Closet(s)Breakfast BarPantryMaster DownstairsGranite CountersDouble Vanity
Spa 
Yes
Window Features 
Window Coverings
Bedroom 
Dimensions - 12x11Level - SecondArea - 132
Save
Ask
Tour
Hide
Share
Exterior Features
Construction Details 
BrickCement SidingWood Siding
Fencing 
Back Yard
Lot Features 
Back YardCul-De-SacSubdivided
Patio And Porch 
Patio
Roof 
Composition
Spa 
Yes
Waterfront Features 
Pond
Windows/Doors 
Window Coverings
Community Features
Accessibility Features 
Therapeutic Whirlpool
Association Amenities 
Jogging PathParkPicnic AreaPlaygroundPoolTrail(s)Recreation Facilities
Association Fee 
$700.0
Association Fee Frequency 
Annually
Community Features 
Curbs
MLS Area 
5
School District 
3 - Alvin
Financing Terms Available 
CashConventional
Roads 
Concrete
Schools
School District
3 - Alvin
Elementary School
Savannah Lakes Elementary School
Middle School
Manvel Junior High School
High School
Manvel High School
Listing courtesy of Coldwell Banker Realty - Heights [email protected]

IDX information is provided exclusively for consumers’ personal, non-commercial use. It may not be used for any purpose other than to identify prospective properties consumers may be interested in purchasing. This data is deemed reliable but is not guaranteed accurate by the MLS.

Data provided by HAR.com © 2026. All information provided should be independently verified.

Neighborhood & Commute
Source: Walkscore
Save
Ask
Tour
Hide
Share