Save
Ask
Tour
Hide
Share
$809,000
1 Day On Site

4734 Pineloch Bayou Drive
Baytown, TX77523

For Sale|Single Family Residence|Active
4
Beds
4
Total Baths
3
Full Baths
1
Partial Bath
3,089
SqFt
$262
/SqFt
2018
Built
Subdivision:
Winfree Bayou Estate
County:
Chambers

Due to the health concerns created by Coronavirus we are offering personal 1-1 online video walkthough tours where possible.
Call Now: (281) 684-2049
Is this the listing for you? We can help make it yours.
(281) 684-2049
4734 Pineloch Bayou Drive4734 Pineloch Bayou Drive4734 Pineloch Bayou Drive4734 Pineloch Bayou Drive
Save
Ask
Tour
Hide
Share

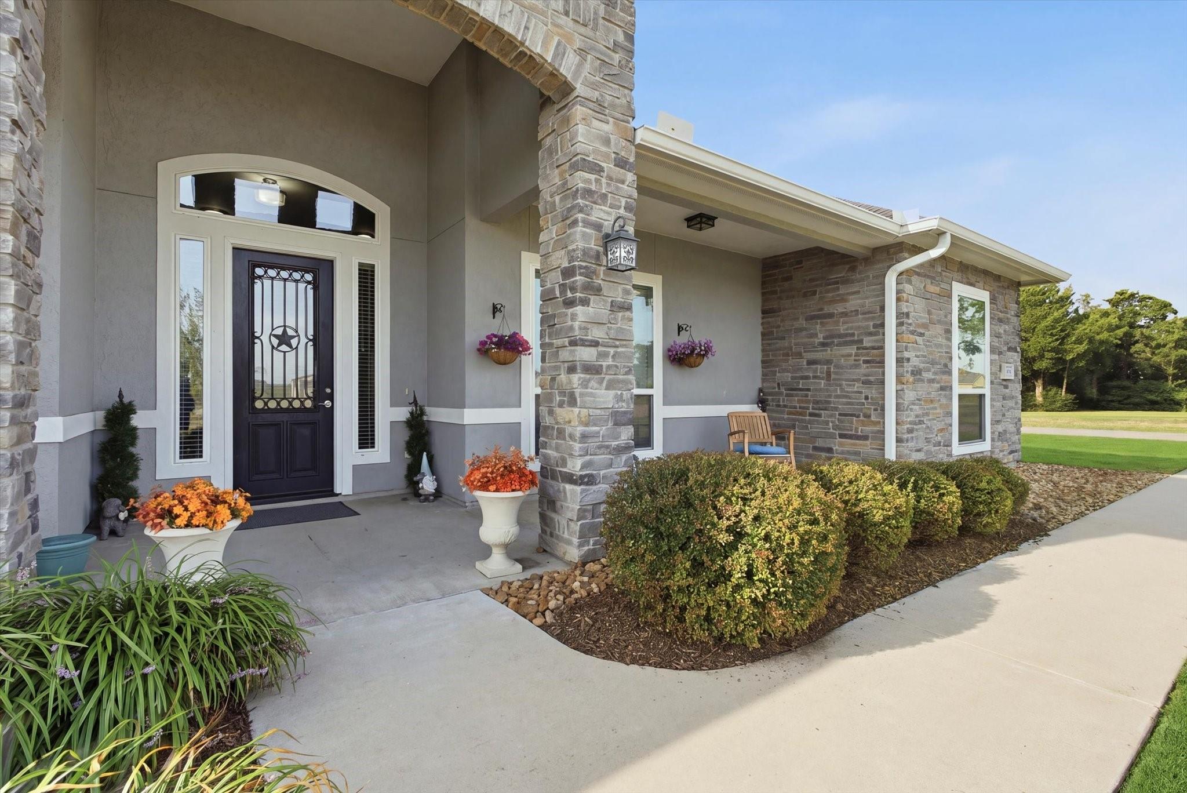
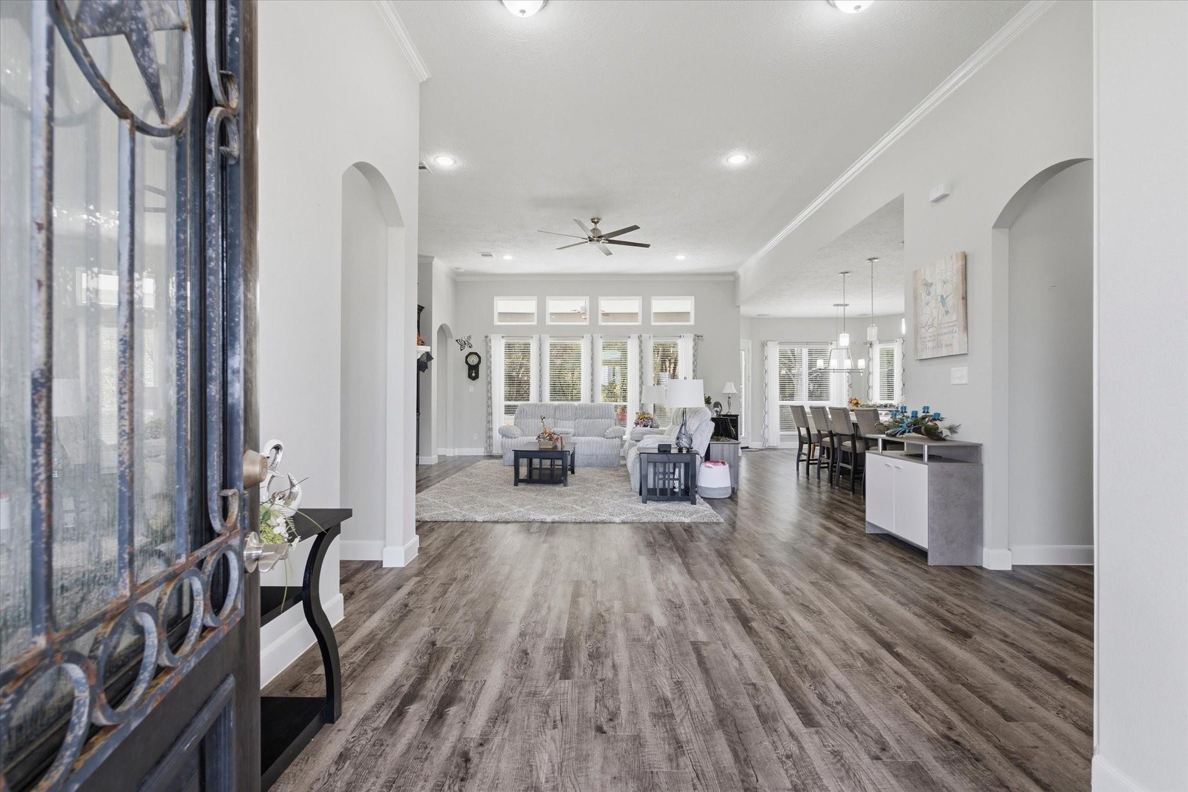
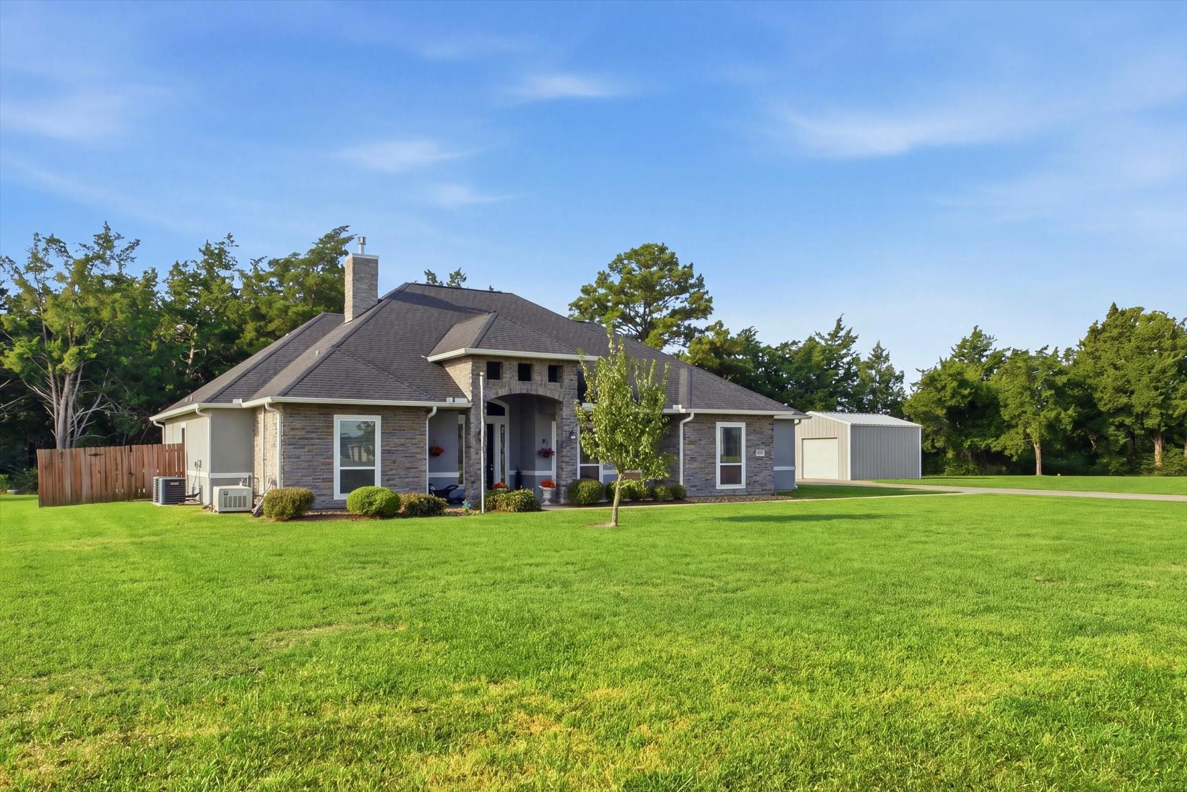
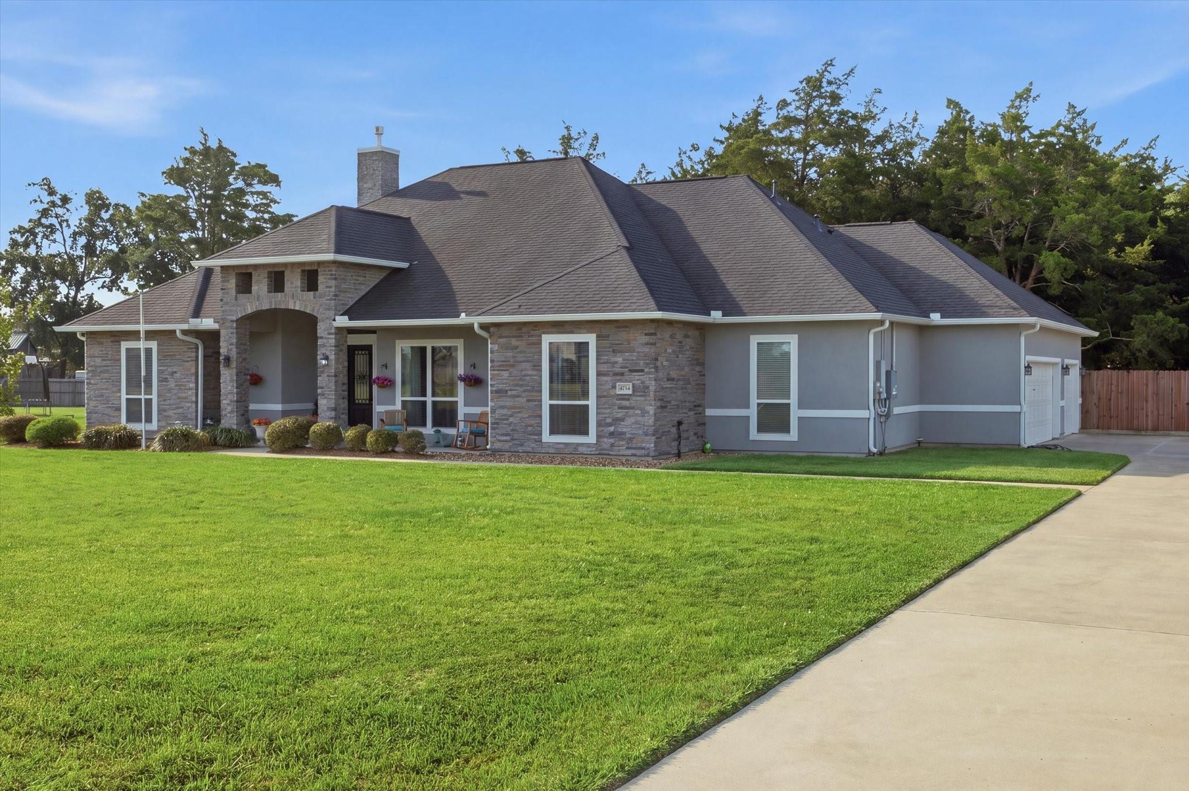
Welcome to 4734 Pineloch Bayou Drive! Situated on 1.59 acres, this beautiful 4-bedroom, 3.5-bath home features an open-concept floor plan, high ceilings, wood-look flooring, a dedicated home office, and a spacious living room with fireplace and built-in entertainment center. The kitchen offers an oversized island with additional cabinetry and seating, stainless steel appliances, and a gas cooktop. The primary suite features a soaking tub, separate tiled shower, and dual vanities. Outside, enjoy an in-ground pool with raised spa, covered patio with built-in grill, detached workshop, and plenty of open yard space. An additional finished room in the garage offers flexible space for guests, a home gym, or a private entertainment room.

Save
Ask
Tour
Hide
Share
Listing Snapshot
Price 
$809,000
Days On Site 
1 Day
Bedrooms 
4
Inside Area (SqFt) 
3,089 sqft
Total Baths 
4
Full Baths 
3
Partial Baths 
1
Lot Size 
1.59 Acres
Year Built 
2018
MLS® Number 
37901446
Status 
Active
Property Tax 
$11,266
HOA/Condo/Coop Fees 
$37.5 monthly
Sq Ft Source 
N/A
Friends & Family
Recent Activity
11 hours agoListing updated with changes from the MLS®
yesterdayListing first seen on site
General Features
Acres 
1.59
Attached Garage 
Yes
Direction Faces 
North
Disclosures 
Seller's Disclosure
Foundation 
Slab
Garage 
Yes
Garage Spaces 
2
Parking 
Attached
Parking Spaces 
2
Property Sub Type 
Single Family Residence
Sewer 
Aerobic SepticSeptic Tank
SqFt Total 
3089
Style 
Other
Water Source 
Shared Well
Interior Features
Appliances 
DisposalElectric OvenMicrowaveGas CooktopDishwasher
Cooling 
Electric
Fireplace 
Yes
Fireplace Features 
Gas Log
Fireplaces 
1
Heating 
Natural Gas
Laundry Features 
Electric Dryer HookupGas Dryer HookupWasher Hookup
Bedroom 
Dimensions - 12' x 12'6''Level - FirstArea - 150
Extra Room 
Dimensions - 20' x 12' 9"Level - FirstArea - 255
Living Room 
Dimensions - 19' x 22' 5''Level - FirstArea - 425
Master Bedroom 
Dimensions - 14' x 17' 8''Level - FirstArea - 247
Save
Ask
Tour
Hide
Share
Exterior Features
Construction Details 
StoneStucco
Lot Features 
Cul-De-SacSubdivided
Pool Features 
In Ground
Private Pool 
Yes
Roof 
Composition
Community Features
Association Fee 
$450.0
Association Fee Frequency 
Annually
MLS Area 
53
School District 
6 - Barbers Hill
Roads 
Concrete
Schools
School District
6 - Barbers Hill
Elementary School
Barbers Hill South Elementary School
Middle School
Barbers Hill South Middle School
High School
Barbers Hill High School
Listing courtesy of Origen Realty [email protected]

IDX information is provided exclusively for consumers’ personal, non-commercial use. It may not be used for any purpose other than to identify prospective properties consumers may be interested in purchasing. This data is deemed reliable but is not guaranteed accurate by the MLS.

Data provided by HAR.com © 2026. All information provided should be independently verified.

Neighborhood & Commute
Source: Walkscore
Save
Ask
Tour
Hide
Share