5919 E Post Oak LaneHouston, TX77055
Due to the health concerns created by Coronavirus we are offering personal 1-1 online video walkthough tours where possible.
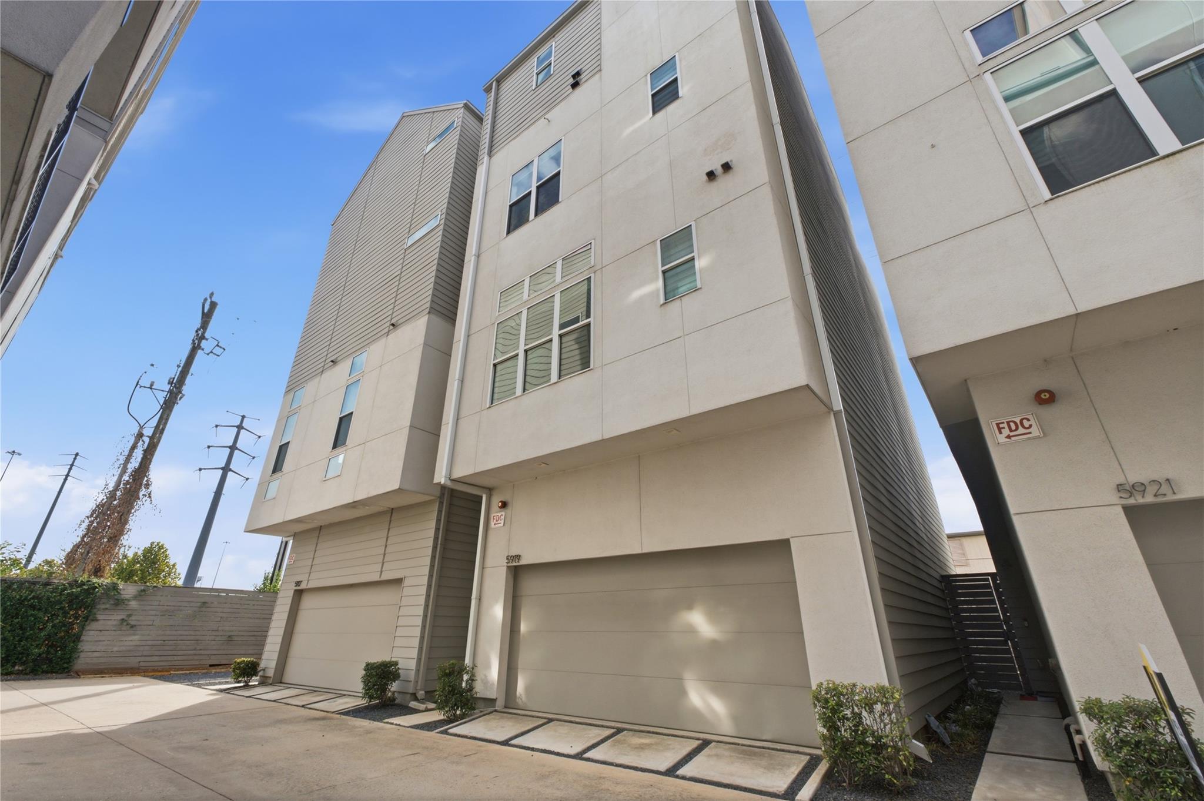
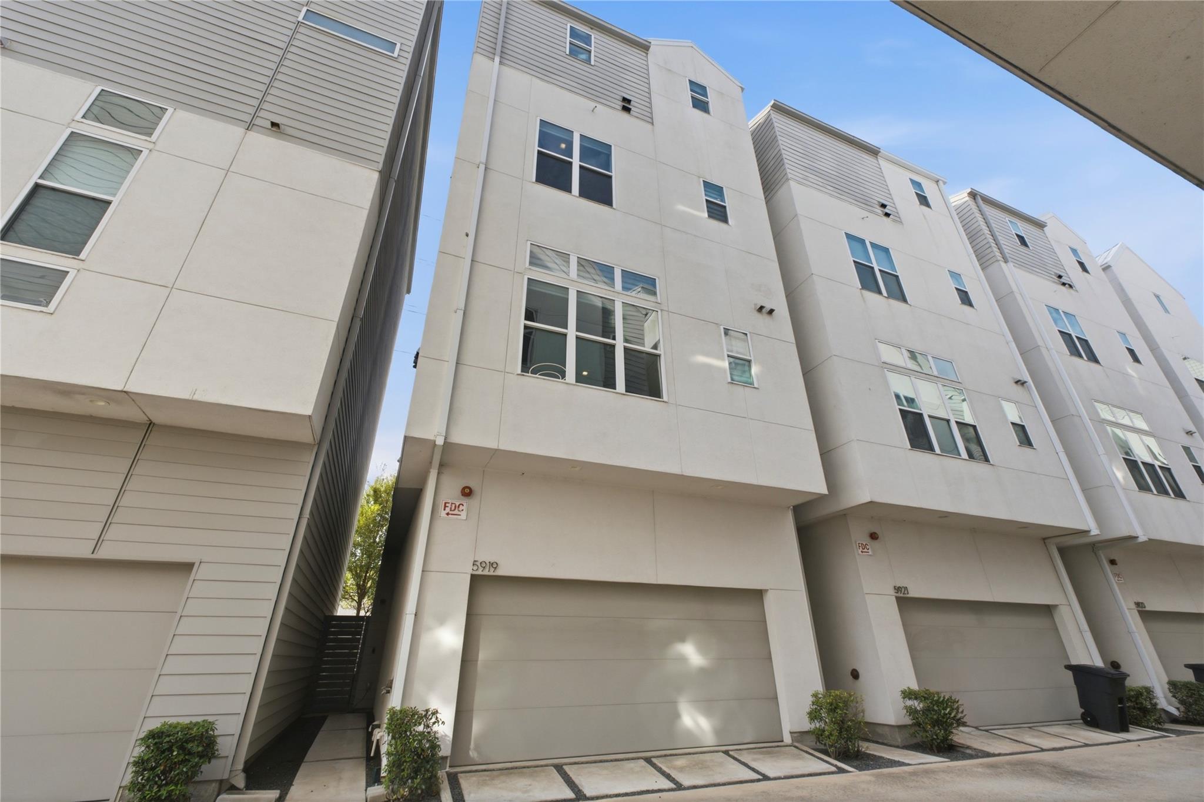
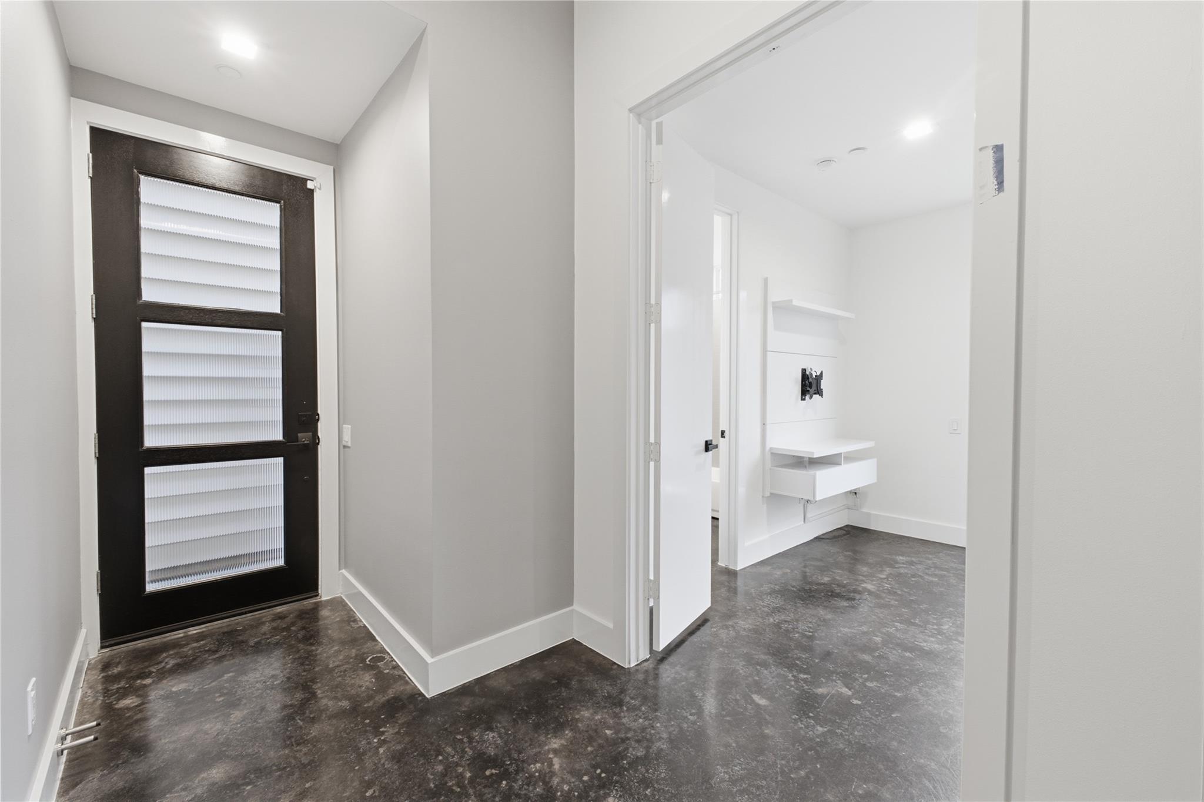
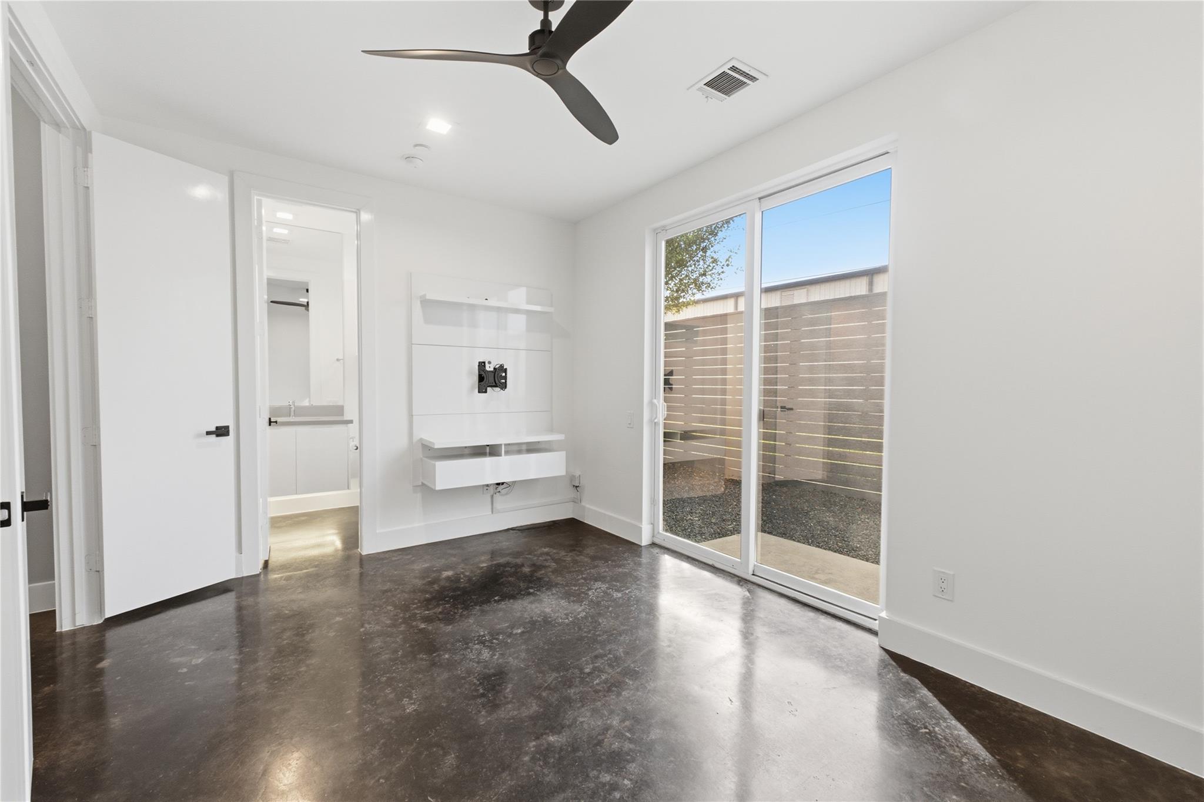
MODERN LUXURY. ELEVATED LIVING. INCREDIBLE CITY VIEWS! Welcome to 5919 E Post Oak Ln, an impressive four-story contemporary residence offering sophisticated design, versatile living spaces, and a prime Houston location. The ultimate showstopper awaits on the top floor: an exceptional theater and entertainment room perfect for movie nights, game-day gatherings, and entertaining guests. Step onto the adjoining balcony and enjoy captivating city views while relaxing above the hustle and bustle of Houston. Designed for today's modern lifestyle, this distinctive home offers multiple levels of living, privacy, and endless opportunities to entertain. Conveniently located near premier shopping, dining, entertainment, and major thoroughfares. More than just a home, this is a lifestyle! Experience modern urban living at its finest. Schedule your private showing today MODERN ARCHITECTURE. FOUR LEVELS OF DISTINCTIVE LIVING. A PRIVATE ENTERTAINMENT EXPERIENCE ABOVE THE CITY.
| 5 hours ago | Listing updated with changes from the MLS | |
| 5 hours ago | Listing first seen on site |
IDX information is provided exclusively for consumers’ personal, non-commercial use. It may not be used for any purpose other than to identify prospective properties consumers may be interested in purchasing. This data is deemed reliable but is not guaranteed accurate by the MLS.
Data provided by HAR.com © 2026. All information provided should be independently verified.
Did you know? You can invite friends and family to your search. They can join your search, rate and discuss listings with you.