Save
Ask
Tour
Hide
Share
$2,350
New Listing

3426 Auburn Hollow Lane
Katy, TX77450

For Rent|Single Family Residence|Active
4
Beds
3
Total Baths
2
Full Baths
1
Partial Bath
2,165
SqFt
$1
/SqFt
2000
Built
Subdivision:
Cinco Ranch Equestrian Village Sec 3
County:
Fort Bend

Due to the health concerns created by Coronavirus we are offering personal 1-1 online video walkthough tours where possible.
Call Now: (281) 684-2049
Is this the listing for you? We can help make it yours.
(281) 684-2049
3426 Auburn Hollow Lane3426 Auburn Hollow Lane3426 Auburn Hollow Lane3426 Auburn Hollow Lane
Save
Ask
Tour
Hide
Share

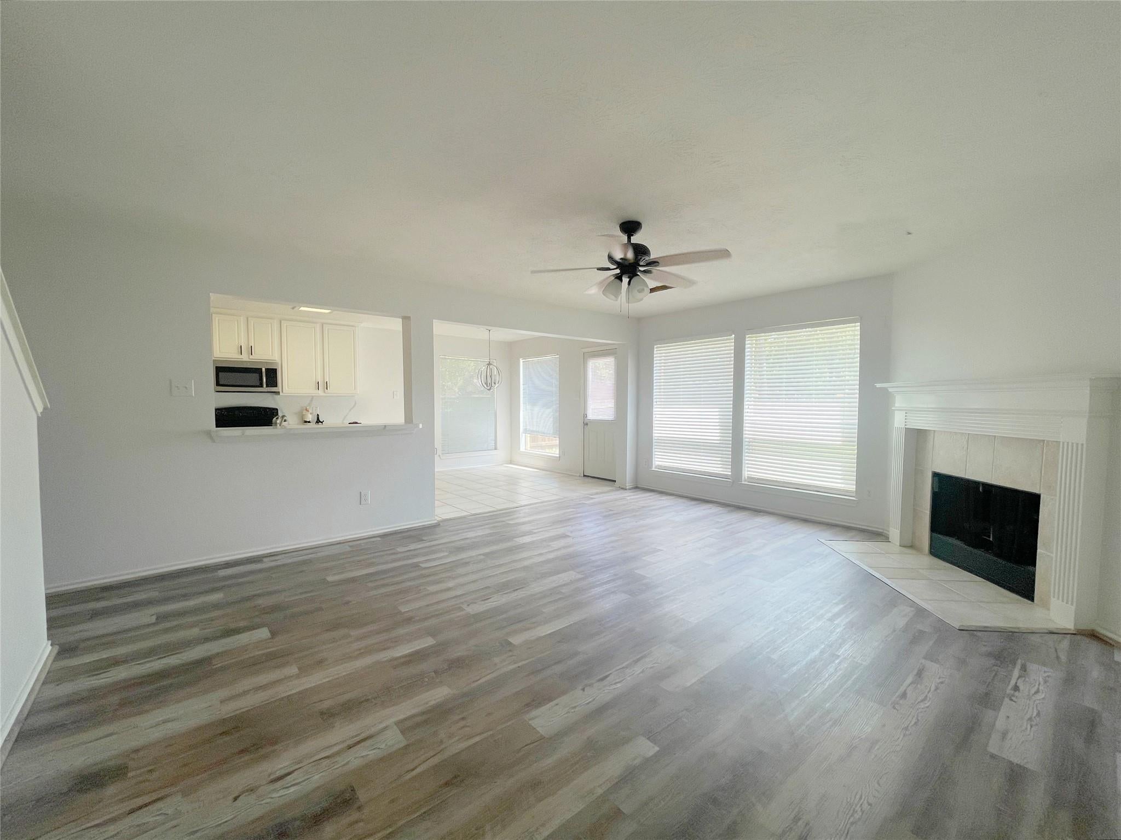
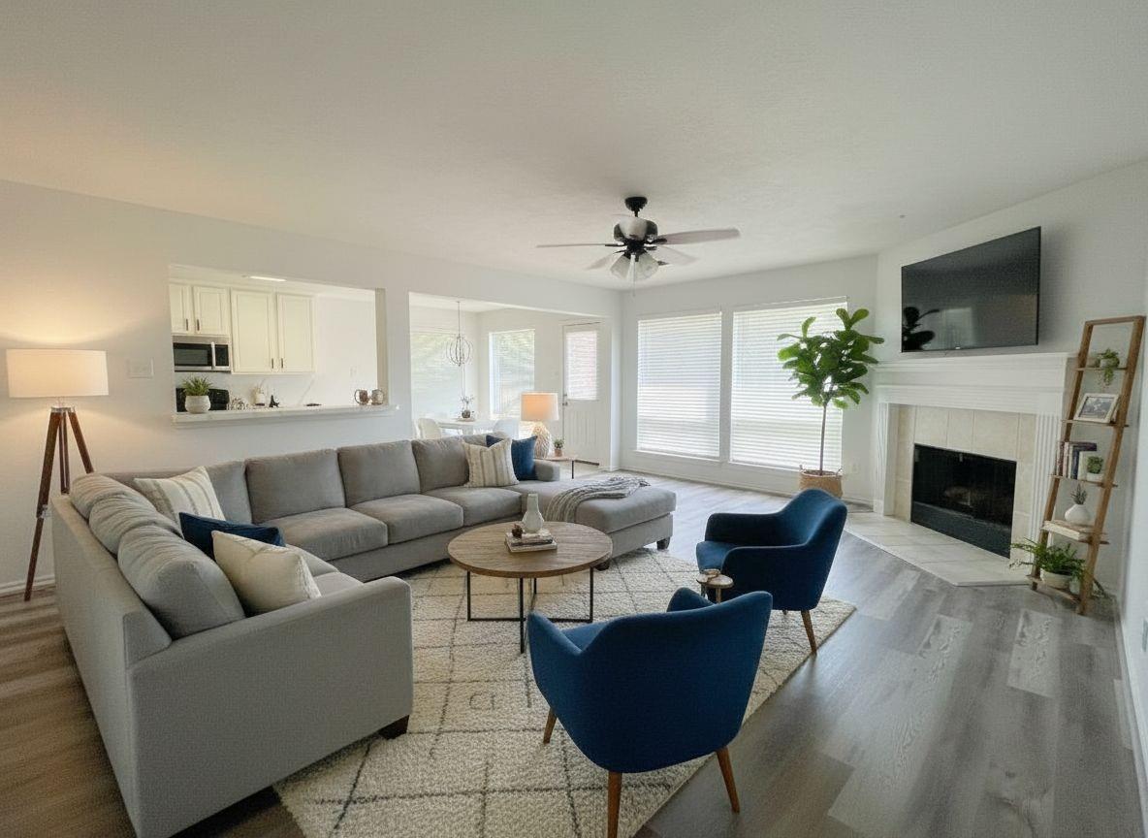
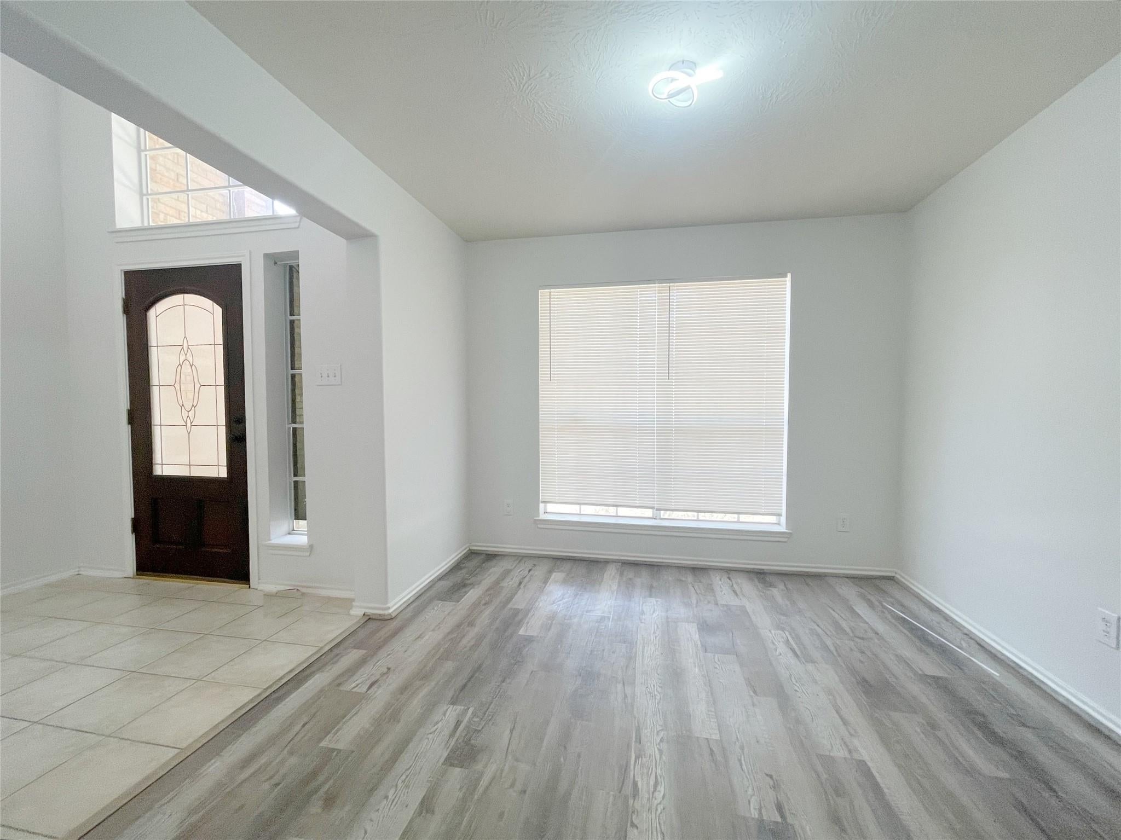
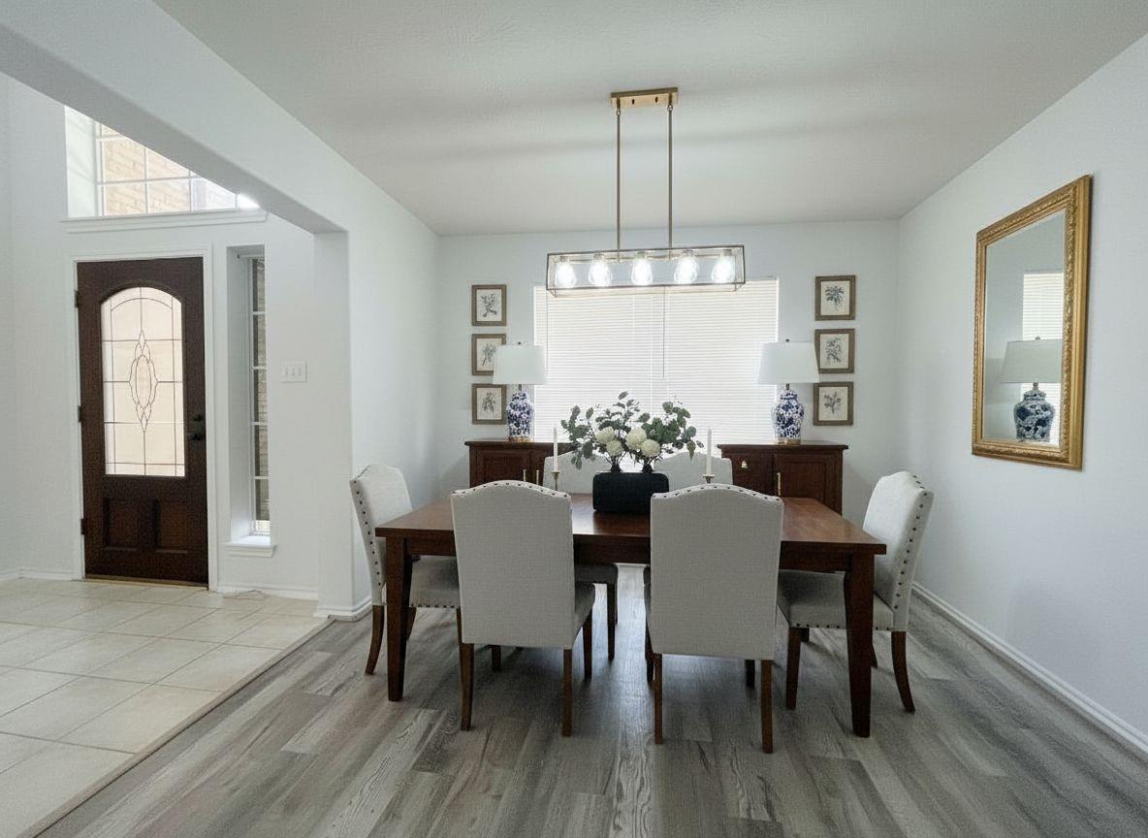
Beautifully updated 4-bedroom, 2.5-bath home located on an oversized corner lot in a highly desirable neighborhood.This open-concept floor plan features a spacious living area that flows seamlessly into the kitchen, making it ideal for everyday living and entertaining. The first floor offers a formal dining room, breakfast area, and a private primary suite with an ensuite bath featuring a separate shower, soaking tub, and a large walk-in closet with built-in shelving. Upstairs, you'll find three generously sized bedrooms, flex area perfect for a game room, media room, home office, or study. The oversized, fully fenced backyard provides plenty of space for entertaining, play, or relaxing outdoors.One week free rent. First month rent and deposit plus any pet fees must be paid at time of lease siging and key pick up. Great if you want to take the time to move from one place to another without the rush. Contact us for more details.

Save
Ask
Tour
Hide
Share
Listing Snapshot
Price 
$2,350
Days On Site 
0 Days
Bedrooms 
4
Inside Area (SqFt) 
2,165 sqft
Total Baths 
3
Full Baths 
2
Partial Baths 
1
Lot Size 
0.1978 Acres
Year Built 
2000
MLS Number 
39291893
Status 
Active
Property Tax 
N/A
HOA/Condo/Coop Fees 
N/A
Sq Ft Source 
N/A
Friends & Family
Recent Activity
2 hours agoListing updated with changes from the MLS
7 hours agoListing first seen on site
General Features
Acres 
0.1978
Attached Garage 
Yes
Disclosures 
No Disclosures
Garage 
Yes
Garage Spaces 
2
Lease Term 
12 Months
Number Of Stories 
2
Parking 
Attached
Parking Spaces 
2
Pets 
Call
Property Sub Type 
Single Family Residence
SqFt Total 
2165
Water Source 
Public
Interior Features
Appliances 
Electric OvenMicrowaveElectric Range
Cooling 
Electric
Fireplace 
Yes
Fireplace Features 
Gas
Fireplaces 
1
Heating 
Natural Gas
Interior 
High CeilingsWalk-In Closet(s)Breakfast BarPantryMaster DownstairsDouble Vanity
Laundry Features 
Electric Dryer HookupWasher Hookup
Bedroom 
Dimensions - 12x12Level - SecondArea - 144
Breakfast 
Dimensions - 12x12Level - FirstArea - 144
Den 
Dimensions - 18x20Level - FirstArea - 360
Dining Room 
Dimensions - 15x14Level - FirstArea - 210
Game Room 
Dimensions - 12x13Level - SecondArea - 156
Master Bedroom 
Dimensions - 20x15Level - FirstArea - 300
Save
Ask
Tour
Hide
Share
Exterior Features
Lot Features 
Corner Lot
Community Features
Accessibility Features 
Therapeutic Whirlpool
MLS Area 
36
School District 
30 - Katy
Schools
School District
30 - Katy
Elementary School
Exley Elementary School
Middle School
Beck Junior High School
High School
Cinco Ranch High School
Listing courtesy of Tramco Realty [email protected]

IDX information is provided exclusively for consumers’ personal, non-commercial use. It may not be used for any purpose other than to identify prospective properties consumers may be interested in purchasing. This data is deemed reliable but is not guaranteed accurate by the MLS.

Data provided by HAR.com © 2026. All information provided should be independently verified.

Neighborhood & Commute
Source: Walkscore
Save
Ask
Tour
Hide
Share