Save
Ask
Tour
Hide
Share
$255,000
1 Day On Site

20007 Squire Place Drive
Humble, TX77338

For Sale|Single Family Residence|Active
3
Beds
3
Total Baths
2
Full Baths
1
Partial Bath
2,141
SqFt
$119
/SqFt
2010
Built
Subdivision:
Deerbrook Estates Sec 04
County:
Harris

Due to the health concerns created by Coronavirus we are offering personal 1-1 online video walkthough tours where possible.
Call Now: (281) 684-2049
Is this the listing for you? We can help make it yours.
(281) 684-2049
20007 Squire Place Drive20007 Squire Place Drive20007 Squire Place Drive20007 Squire Place Drive
Save
Ask
Tour
Hide
Share

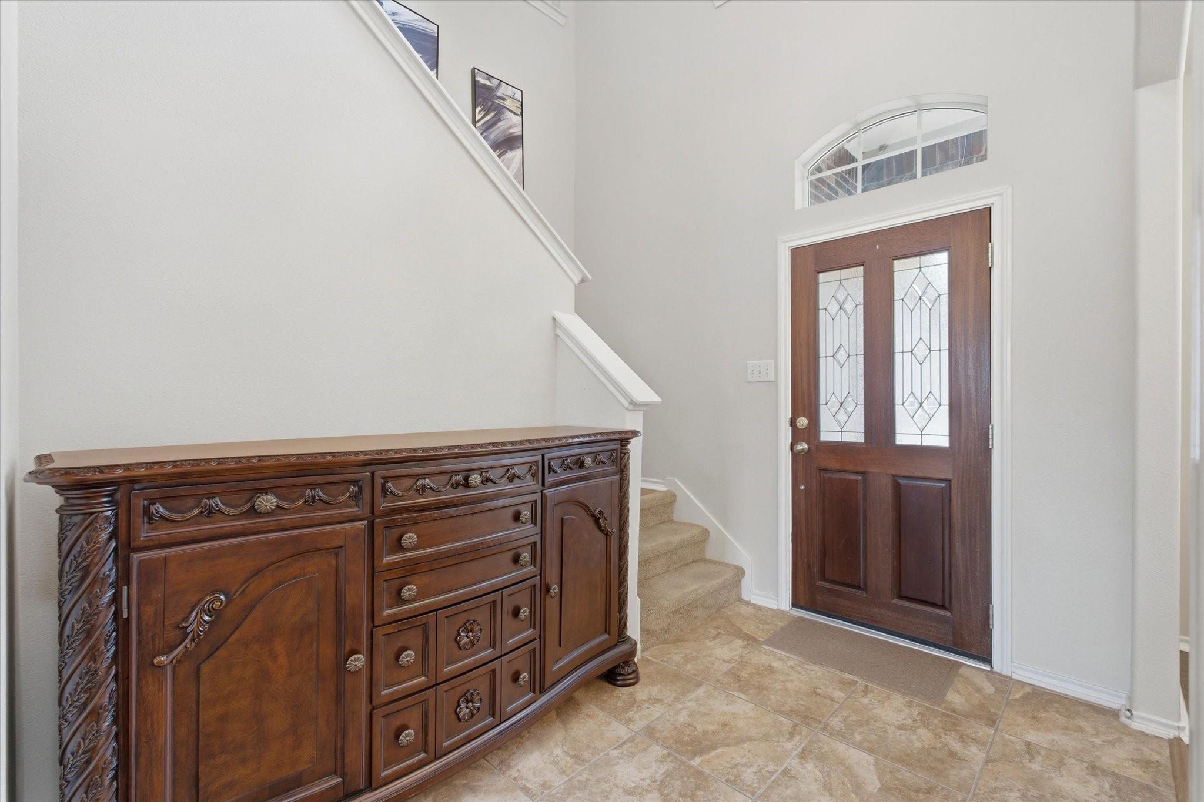
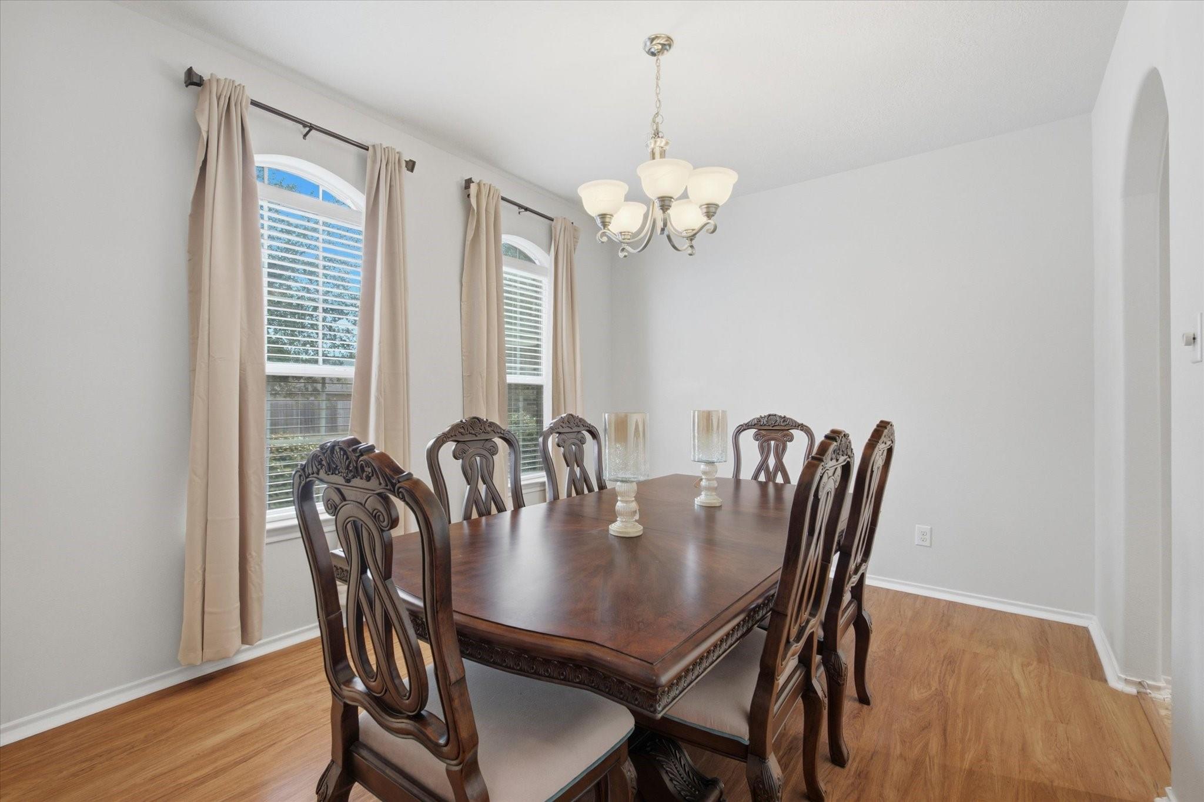
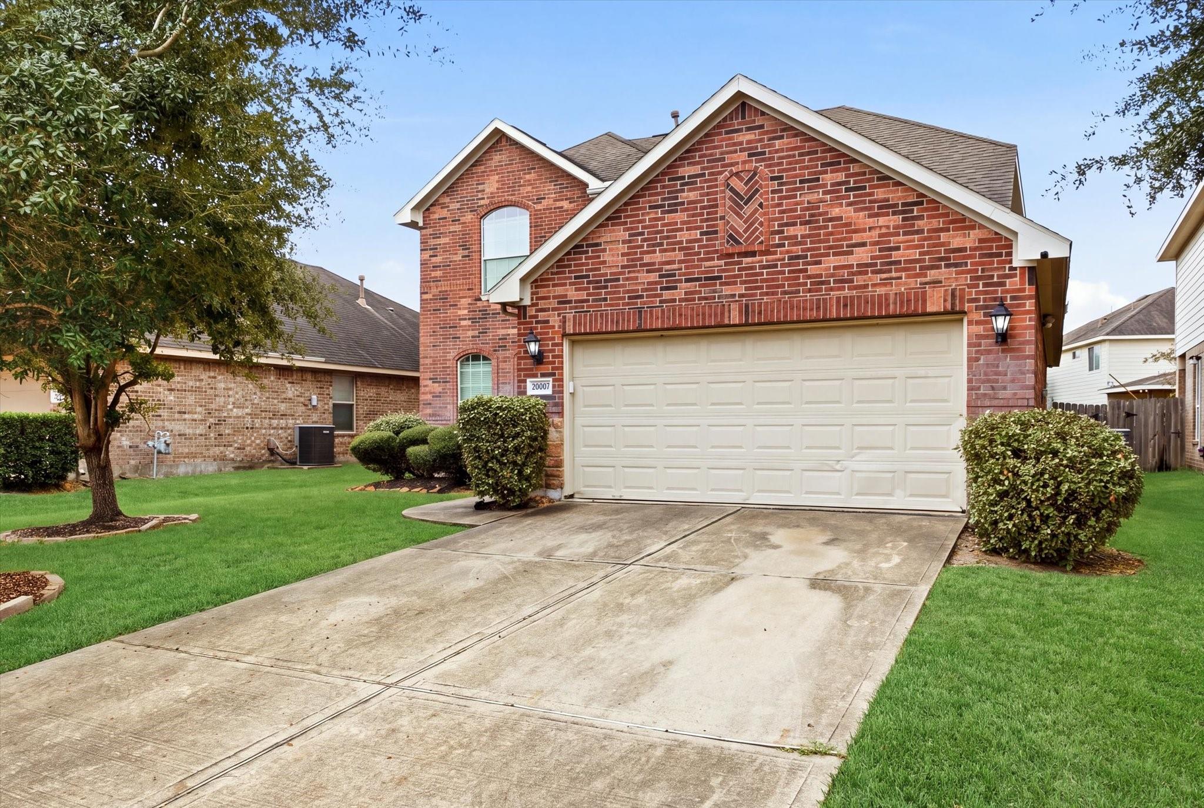
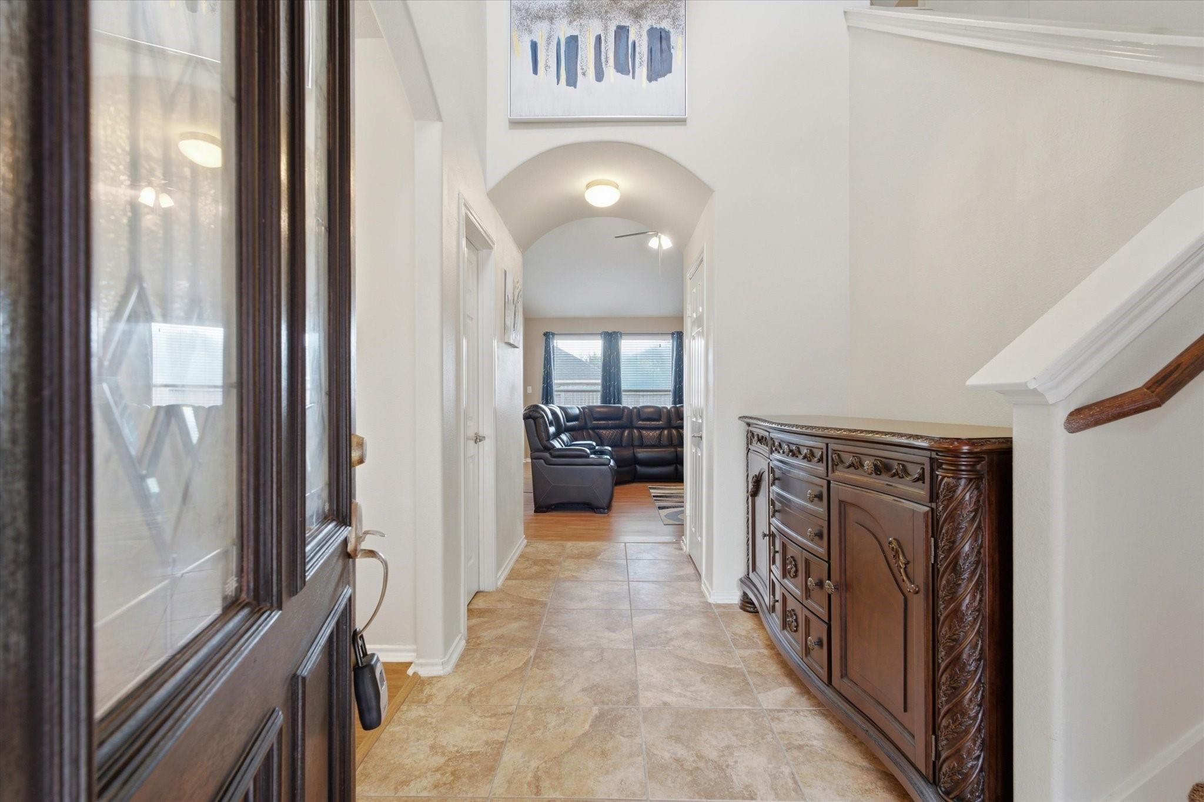
Come see everything this beautiful home has to offer and you will soon discover the perfect blend of comfort, space and convenience. This inviting home offers a spacious yet cozy atmosphere, providing plenty of room to relax and entertain. A versatile bonus room adds extra flexibility for a home office, game room, or additional living space. Step outside to enjoy the generous backyard, ideal for outdoor gatherings, gardening, or simply unwinding. Conveniently located near fine dining, upscale shopping, and everyday amenities, this home offers the perfect combination of comfortable living and an exceptional location. Don't miss the opportunity to make this one yours!

Save
Ask
Tour
Hide
Share
Listing Snapshot
Price 
$255,000
Days On Site 
1 Day
Bedrooms 
3
Inside Area (SqFt) 
2,141 sqft
Total Baths 
3
Full Baths 
2
Partial Baths 
1
Lot Size 
0.1263 Acres
Year Built 
2010
MLS Number 
39319422
Status 
Active
Property Tax 
$6,504
HOA/Condo/Coop Fees 
$29.17 monthly
Sq Ft Source 
N/A
Friends & Family
Recent Activity
5 hours agoListing updated with changes from the MLS
yesterdayListing first seen on site
General Features
Acres 
0.1263
Attached Garage 
Yes
Disclosures 
MudPre-ForeclosureSeller's Disclosure
Foundation 
Slab
Garage 
Yes
Garage Spaces 
2
Parking 
AttachedAdditional Parking
Parking Spaces 
2
Property Sub Type 
Single Family Residence
Sewer 
Public Sewer
Special Circumstances 
Auction
SqFt Total 
2141
Style 
Traditional
Water Source 
Public
Interior Features
Appliances 
DisposalElectric OvenOvenMicrowaveElectric CooktopDishwasher
Cooling 
Ceiling Fan(s)Electric
Fireplace 
Yes
Fireplace Features 
Gas Log
Fireplaces 
1
Flooring 
CarpetLaminateTile
Heating 
Electric
Interior 
High CeilingsPantryMaster DownstairsDouble VanitySoaking Tub
Laundry Features 
Electric Dryer HookupWasher Hookup
Spa 
Yes
Window Features 
Window CoveringsLow Emissivity Windows
Half Bath 
Dimensions - 6'6"x5'7"Level - FirstArea - 36
Living Room 
Dimensions - 15'5"x18'11"Level - FirstArea - 291
Save
Ask
Tour
Hide
Share
Exterior Features
Construction Details 
BrickCement SidingStoneBlown-In Insulation
Fencing 
Back Yard
Lot Features 
Back YardSubdivided
Patio And Porch 
Patio
Roof 
Composition
Spa 
Yes
Windows/Doors 
Window CoveringsLow Emissivity Windows
Community Features
Accessibility Features 
Therapeutic Whirlpool
Association Amenities 
Picnic AreaPool
Association Fee 
$350.0
Association Fee Frequency 
Annually
MLS Area 
12
School District 
1 - Aldine
Roads 
Concrete
Schools
School District
1 - Aldine
Elementary School
Jones Elementary School (Aldine)
Middle School
Jones Middle School (Aldine)
High School
Nimitz High School (Aldine)
Listing courtesy of Elevation Realty LLC [email protected]

IDX information is provided exclusively for consumers’ personal, non-commercial use. It may not be used for any purpose other than to identify prospective properties consumers may be interested in purchasing. This data is deemed reliable but is not guaranteed accurate by the MLS.

Data provided by HAR.com © 2026. All information provided should be independently verified.

Neighborhood & Commute
Source: Walkscore
Save
Ask
Tour
Hide
Share