Save
Ask
Tour
Hide
Share
$1,390,000
New Listing

218 Bella Vista Drive
Richmond, TX77406

Single Family Residence|Coming Soon
4
Beds
4
Total Baths
3
Full Baths
1
Partial Bath
4,985
SqFt
$279
/SqFt
1978
Built
Subdivision:
Bella Vista
County:
Fort Bend

Due to the health concerns created by Coronavirus we are offering personal 1-1 online video walkthough tours where possible.
Call Now: (281) 684-2049
Is this the listing for you? We can help make it yours.
(281) 684-2049
218 Bella Vista Drive218 Bella Vista Drive218 Bella Vista Drive218 Bella Vista Drive
Save
Ask
Tour
Hide
Share

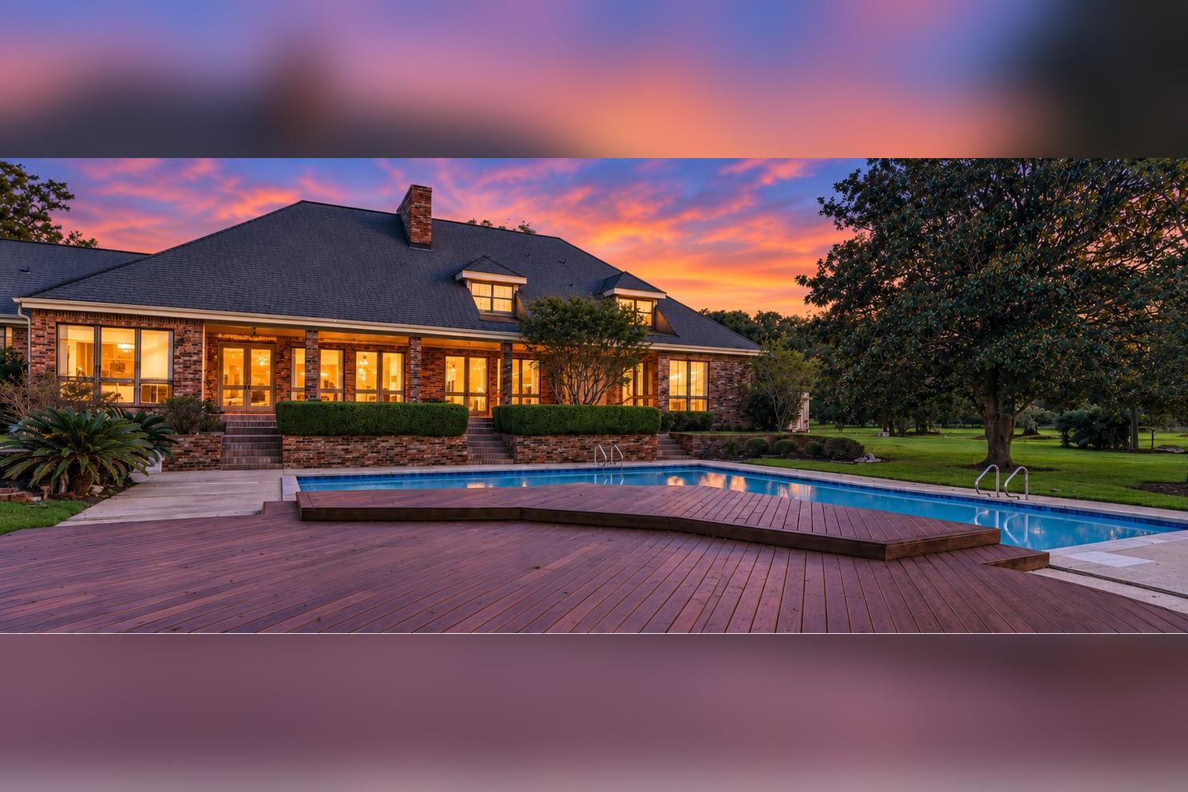
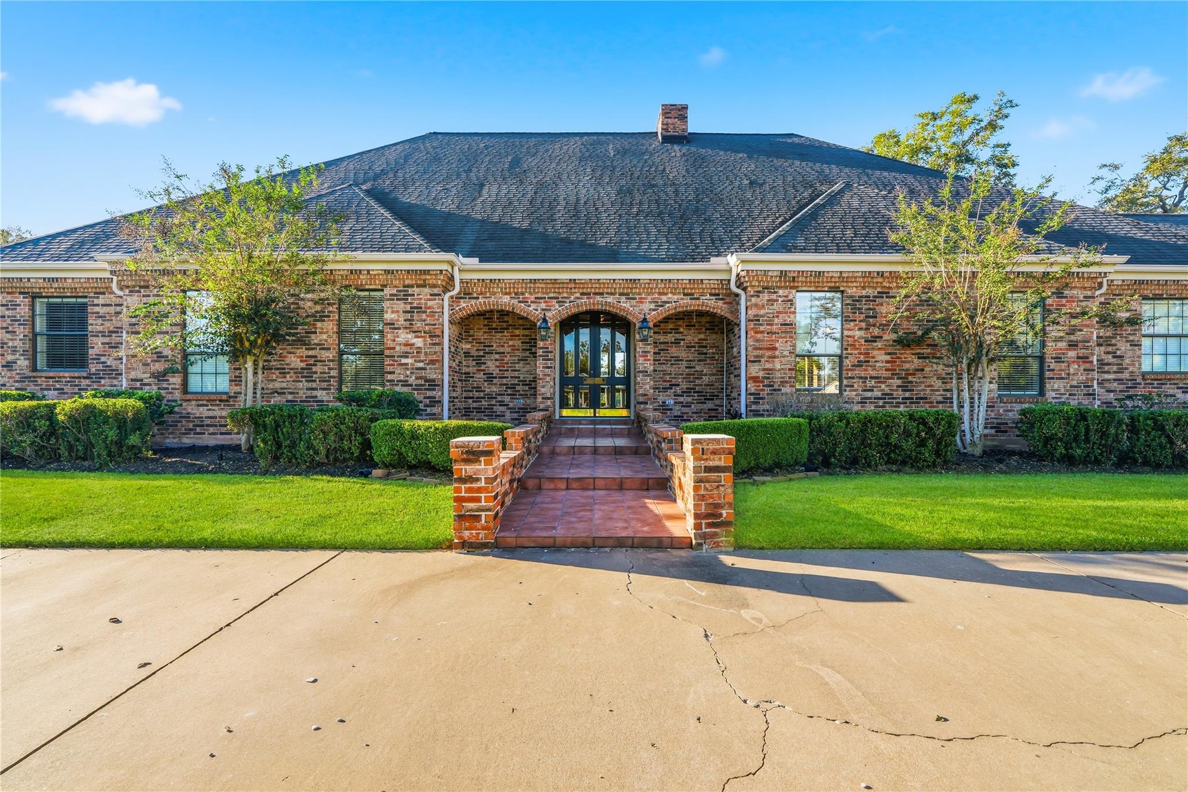
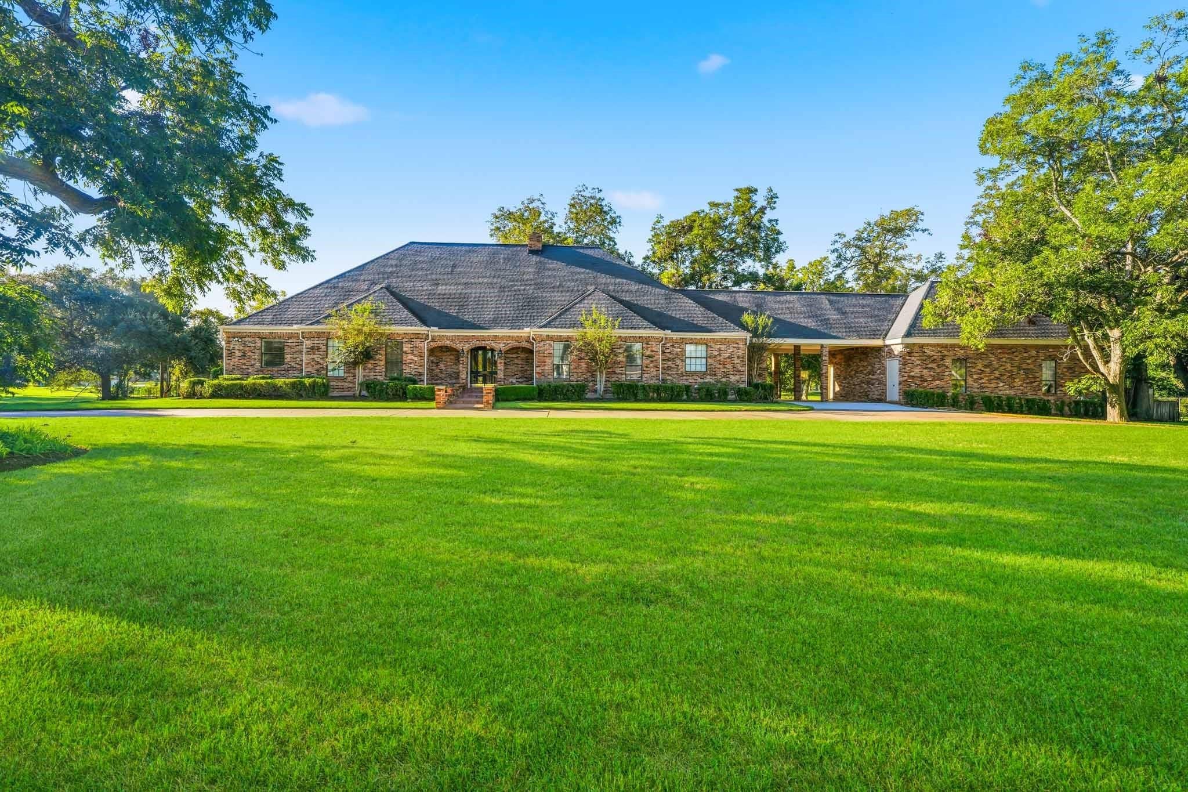
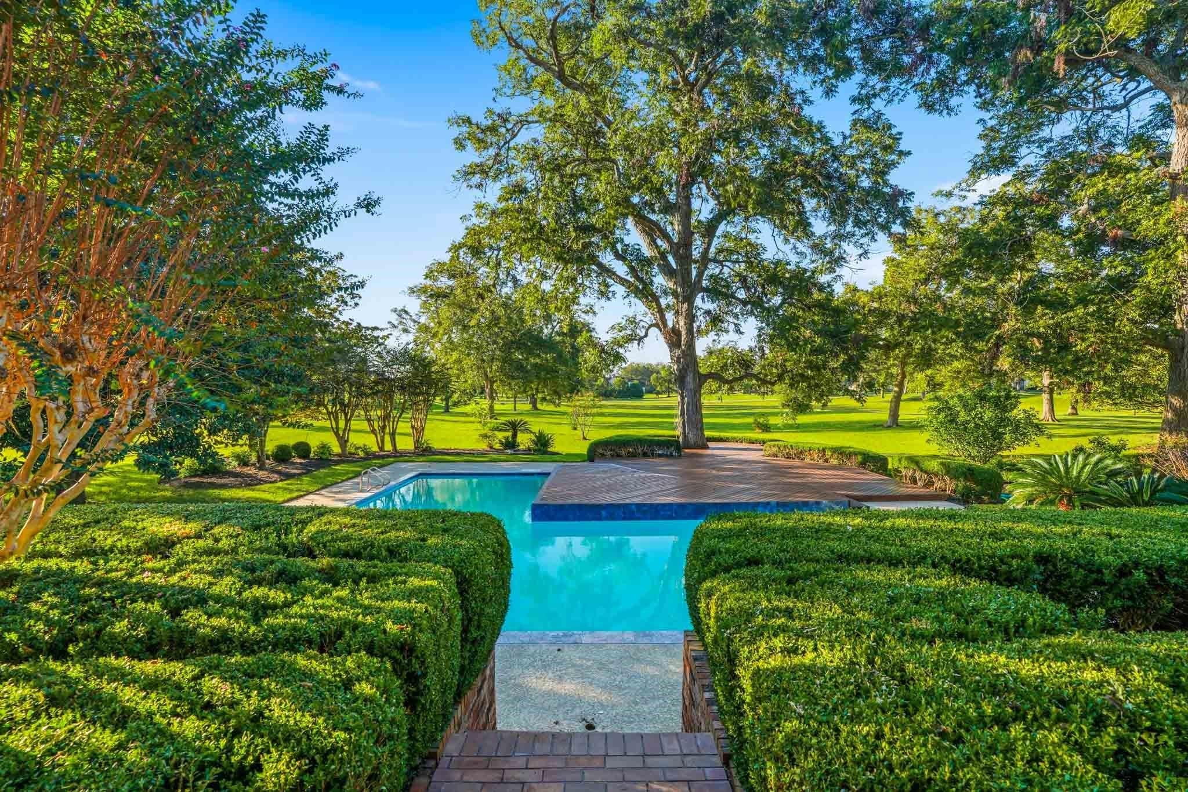
Welcome to 218 Bella Vista Drive in Richmond, Texas! Nestled among mature trees on 5 beautiful acres spanning 2 lots, this impressive 4,985-square-foot estate offers 5 bedrooms, 3 full bathrooms, and 1 half bathroom. Inside, you'll find a spacious floor plan featuring a downstairs study, formal dining room, breakfast room, and generous living areas. The property boasts a newly replastered swimming pool, expansive outdoor entertaining deck, 3-car garage, and a large circular driveway. One of its most unique features is a private baseball area with backstop, perfect for sports enthusiasts and families. Surrounded by beautiful landscaping and mature shade trees, this exceptional property offers privacy, space, and endless opportunities for outdoor enjoyment. Experience peaceful country-style living with convenient access to Richmond, Katy, Fulshear, and surrounding Fort Bend County communities. Pool replastered in Sept 2026 and deck rebuilt at same time.

Save
Ask
Tour
Hide
Share
Listing Snapshot
Price 
$1,390,000
Days On Site 
0 Days
Bedrooms 
4
Inside Area (SqFt) 
4,985 sqft
Total Baths 
4
Full Baths 
3
Partial Baths 
1
Lot Size 
5.1 Acres
Year Built 
1978
MLS® Number 
39358215
Status 
Coming Soon
Property Tax 
$15,028
HOA/Condo/Coop Fees 
$83.33 monthly
Sq Ft Source 
N/A
Friends & Family
Recent Activity
3 hours agoListing updated with changes from the MLS®
4 hours agoListing first seen on site
General Features
Acres 
5.1
Disclosures 
Seller's Disclosure
Foundation 
Slab
Garage 
Yes
Garage Spaces 
3
Parking 
Detached
Parking Spaces 
3
Property Sub Type 
Single Family Residence
Sewer 
Aerobic SepticSeptic Tank
SqFt Total 
4985
Water Source 
Well
Interior Features
Appliances 
DisposalOvenMicrowaveElectric CooktopDishwasherCooktop
Cooling 
Electric
Fireplace 
Yes
Fireplace Features 
Gas Log
Fireplaces 
1
Heating 
ElectricNatural GasPropane
Interior 
Walk-In Closet(s)Breakfast BarMaster DownstairsPantryKitchen IslandDouble Vanity
Laundry Features 
Washer Hookup
Dining Room 
Dimensions - 20x14Level - FirstArea - 280
Save
Ask
Tour
Hide
Share
Exterior Features
Construction Details 
Brick
Lot Features 
Back YardSubdividedWooded
Pool Features 
Gunite
Private Pool 
Yes
Roof 
Composition
Community Features
Association Fee 
$1000.0
Association Fee Frequency 
Annually
MLS Area 
30
School District 
33 - Lamar Consolidated
Financing Terms Available 
CashConventionalFHAVA Loan
Schools
School District
33 - Lamar Consolidated
Elementary School
Bentley Elementary School
Middle School
Briscoe Junior High School
High School
Foster High School
Listing courtesy of Pinnacle Realty Advisors [email protected]

IDX information is provided exclusively for consumers’ personal, non-commercial use. It may not be used for any purpose other than to identify prospective properties consumers may be interested in purchasing. This data is deemed reliable but is not guaranteed accurate by the MLS.

Data provided by HAR.com © 2026. All information provided should be independently verified.

Neighborhood & Commute
Source: Walkscore
Save
Ask
Tour
Hide
Share