531 Santa Rosa Hills DriveKaty, TX77493
Due to the health concerns created by Coronavirus we are offering personal 1-1 online video walkthough tours where possible.
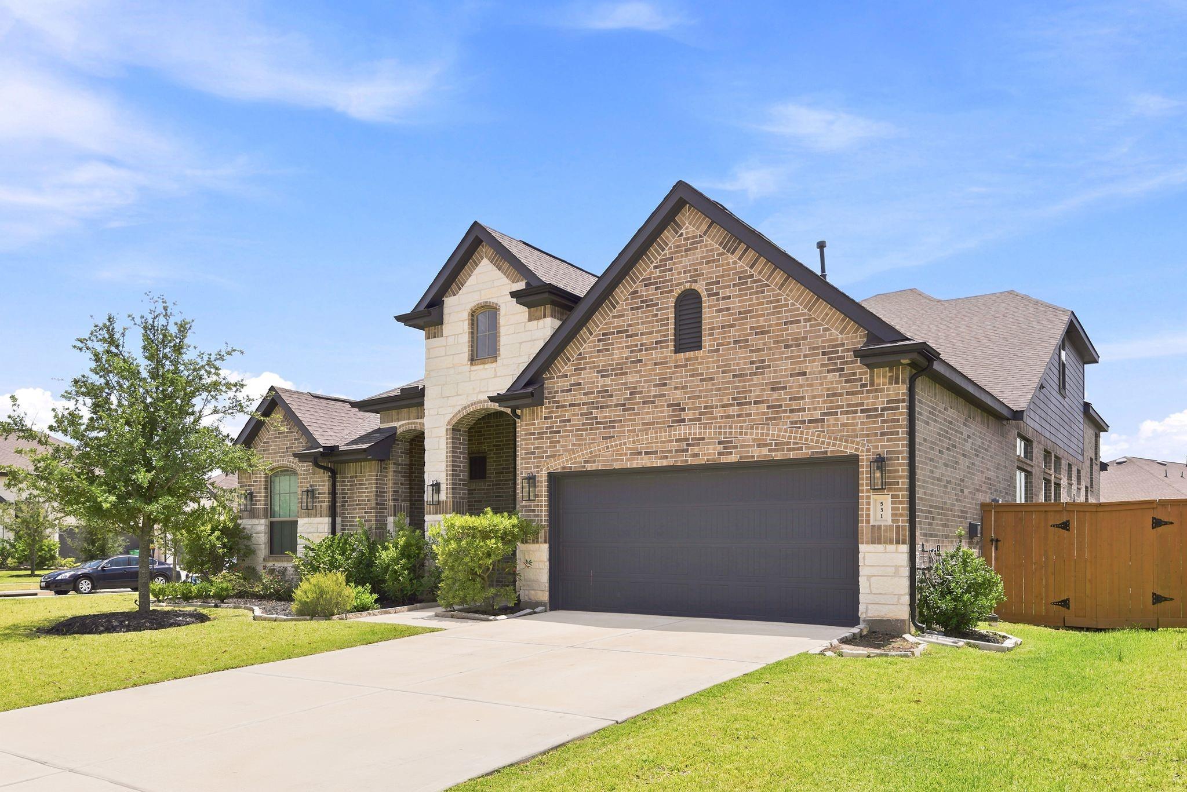
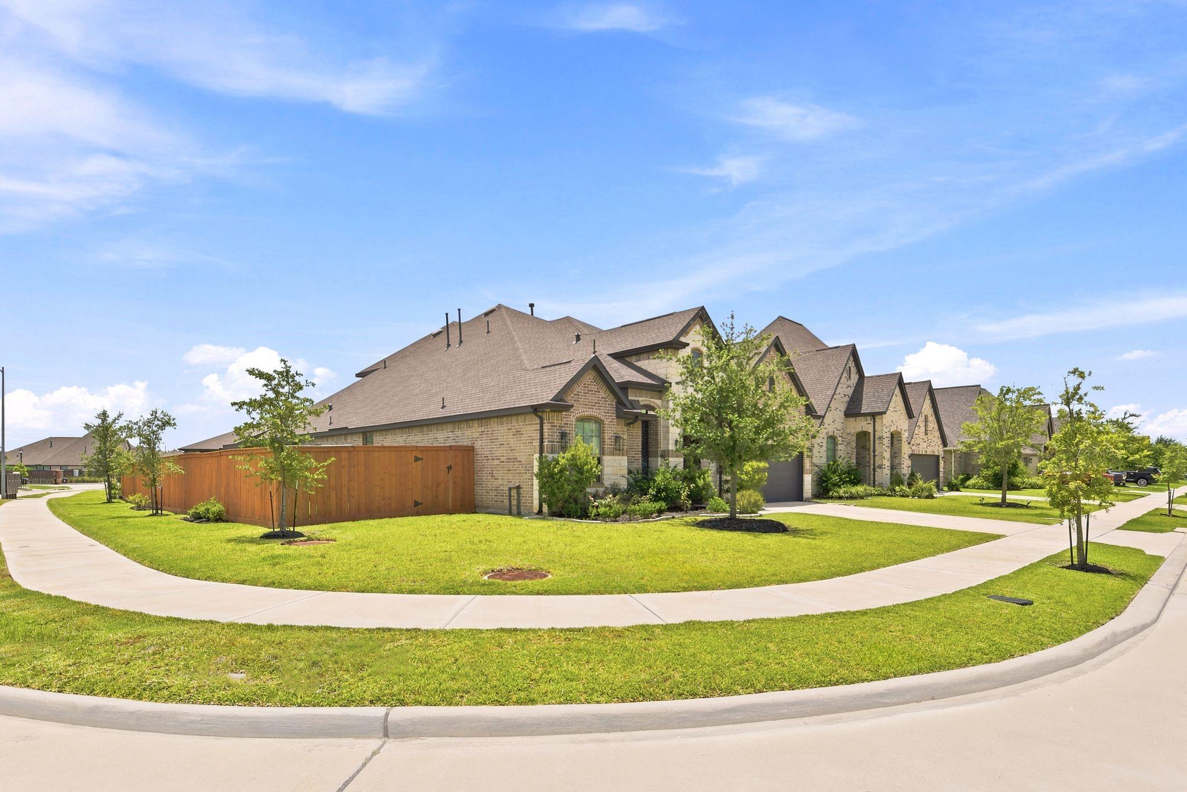
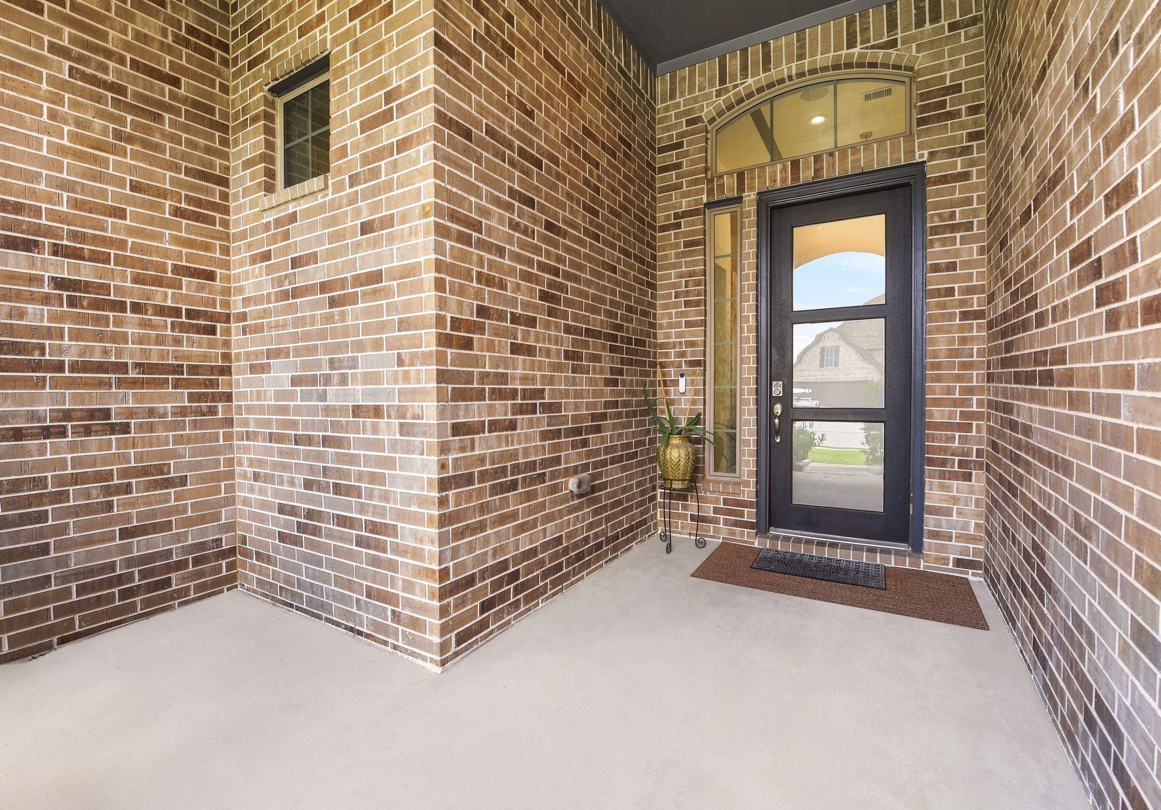
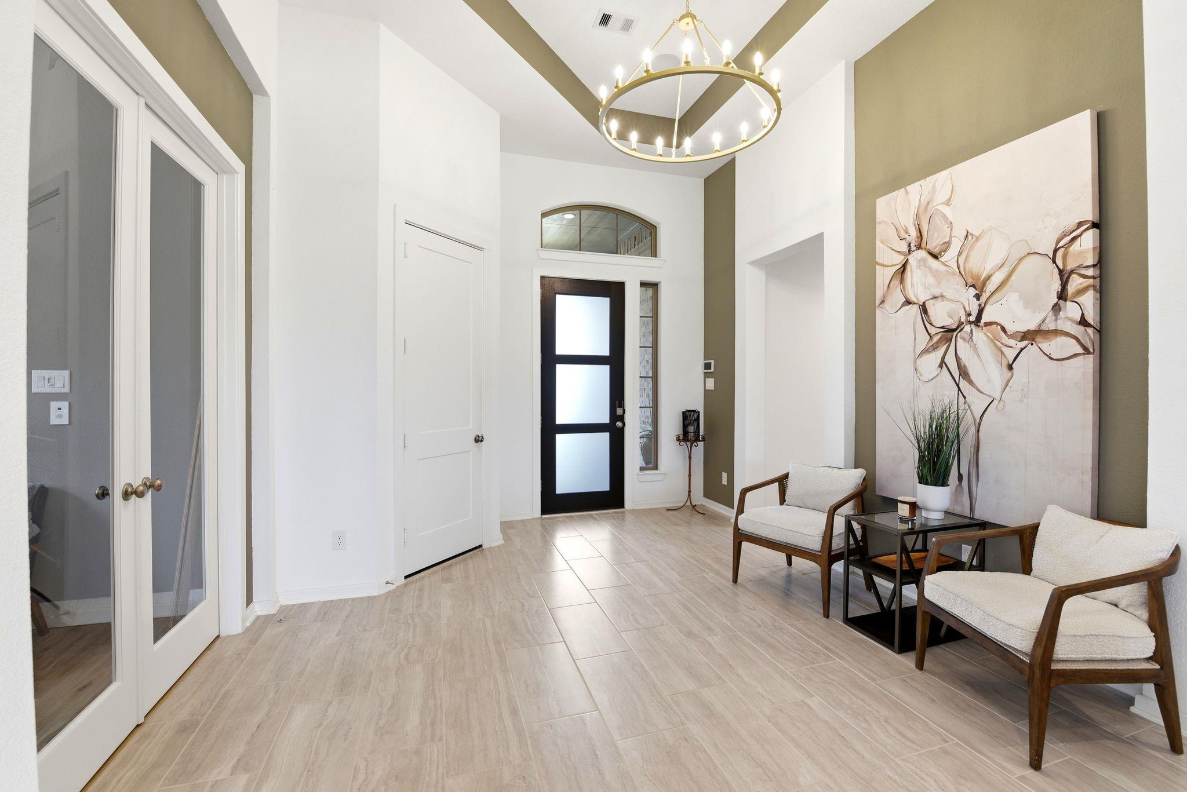
Beautiful HOME is positioned in the gated section of Sunterra, just minutes from the Sunterra Lagoon and Sol Club amenities. This spacious 1.5-story residence features an open-concept layout with premium upgrades and oversized windows that fill the home with natural light. A custom first-floor gym with a private sauna creates the perfect personal wellness retreat. The gourmet kitchen flows seamlessly into the dining and living areas and is complemented by built-in wine storage and a dedicated home office. The light-filled primary suite offers a spa-inspired bath with elegant Calacatta countertops and a spacious walk-in closet with custom cabinetry. Included with the home are a whole-home AV/audio system, projector and screen, EV charger, refrigerator, washer, and dryer. The home located just minutes from H-E-B, Walmart, Kroger, shopping centers, and a variety of restaurants, this home offers the perfect blend of luxury, comfort, and everyday convenience. DDon't miss out on this gem!
| 4 hours ago | Listing updated with changes from the MLS® | |
| 4 hours ago | Listing first seen on site |
IDX information is provided exclusively for consumers’ personal, non-commercial use. It may not be used for any purpose other than to identify prospective properties consumers may be interested in purchasing. This data is deemed reliable but is not guaranteed accurate by the MLS.
Data provided by HAR.com © 2026. All information provided should be independently verified.
Did you know? You can invite friends and family to your search. They can join your search, rate and discuss listings with you.