Save
Ask
Tour
Hide
Share
$9,200,000
1 Day On Site

8145 Fm-1462
Rosharon, TX77583

For Sale|Single Family Residence|Active
3
Beds
0
Total Baths
4,107
SqFt
$2,240
/SqFt
2016
Built
Subdivision:
J M Allen
County:
Brazoria

Due to the health concerns created by Coronavirus we are offering personal 1-1 online video walkthough tours where possible.
Call Now: (281) 684-2049
Is this the listing for you? We can help make it yours.
(281) 684-2049
8145 Fm-14628145 Fm-14628145 Fm-14628145 Fm-1462
Save
Ask
Tour
Hide
Share

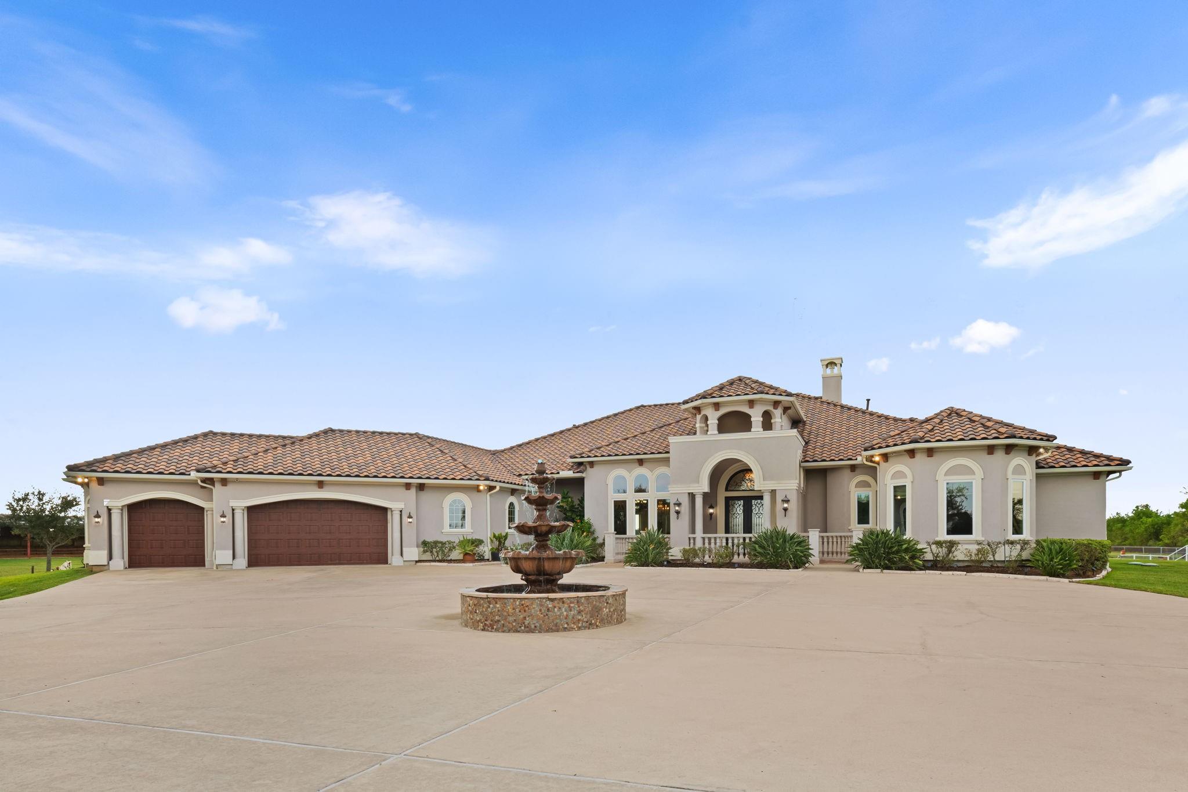
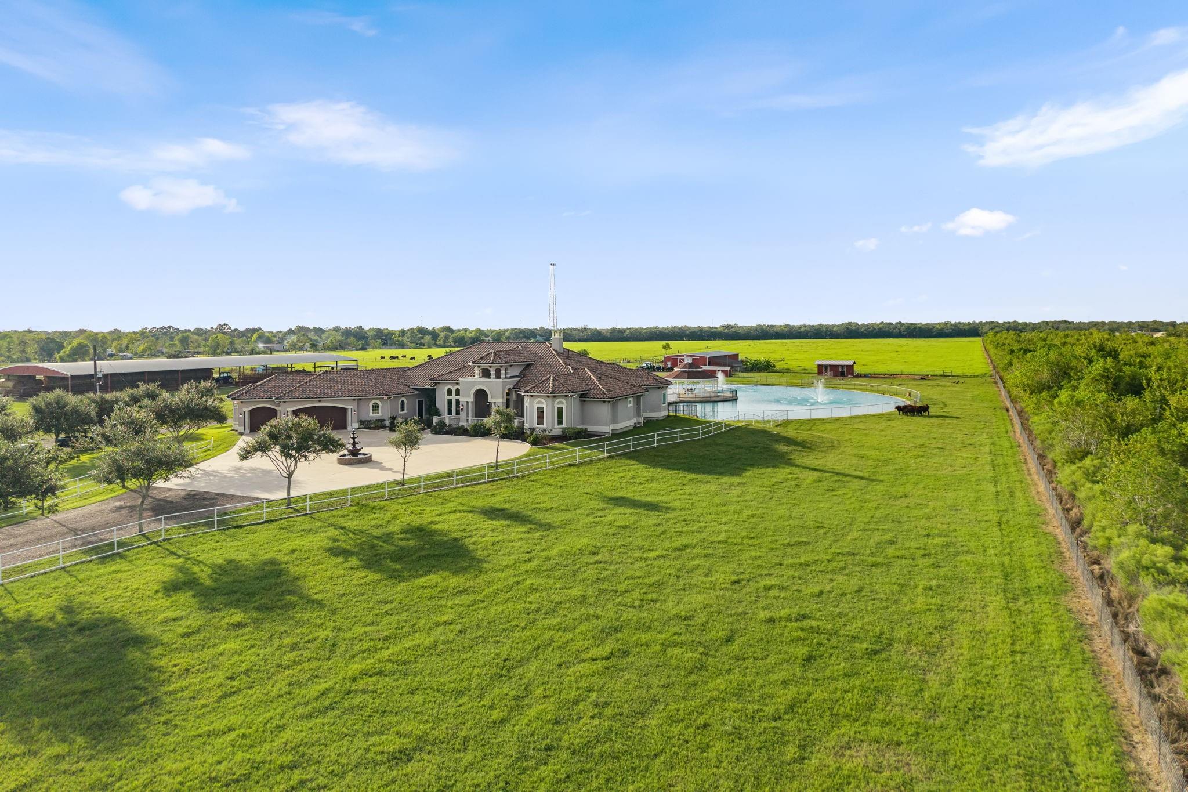
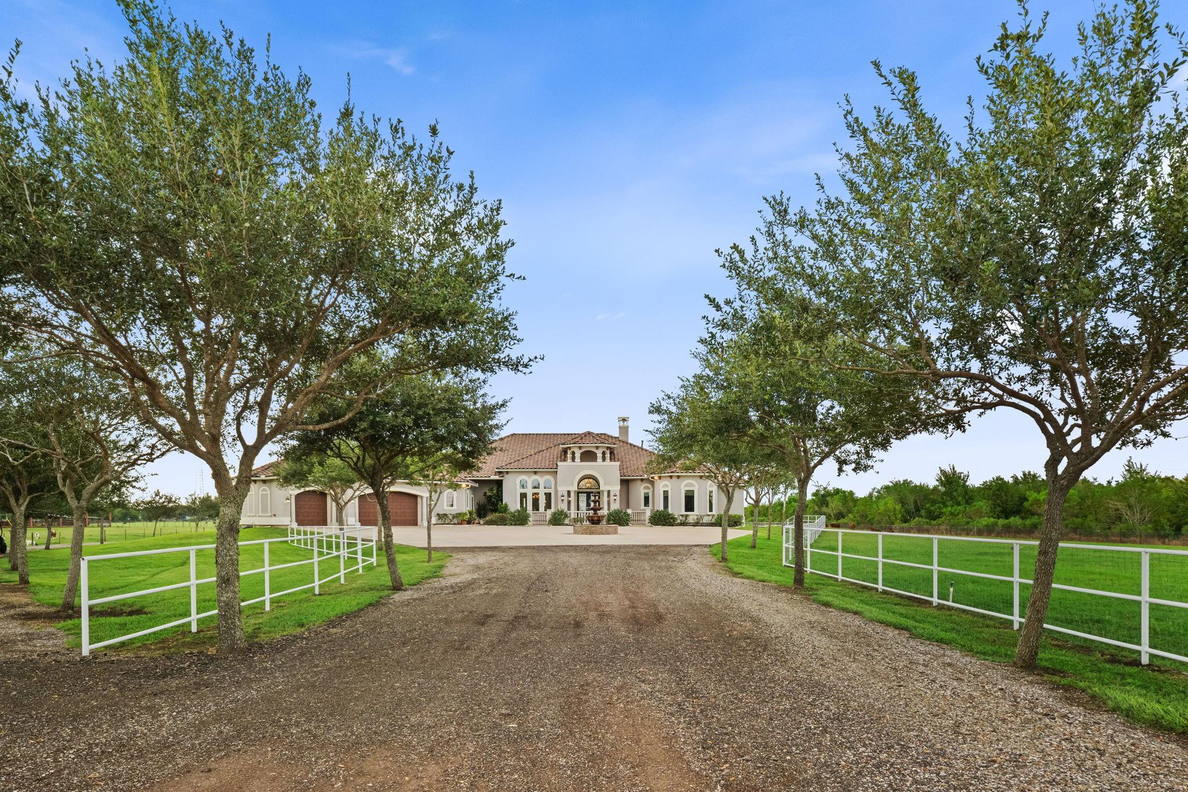
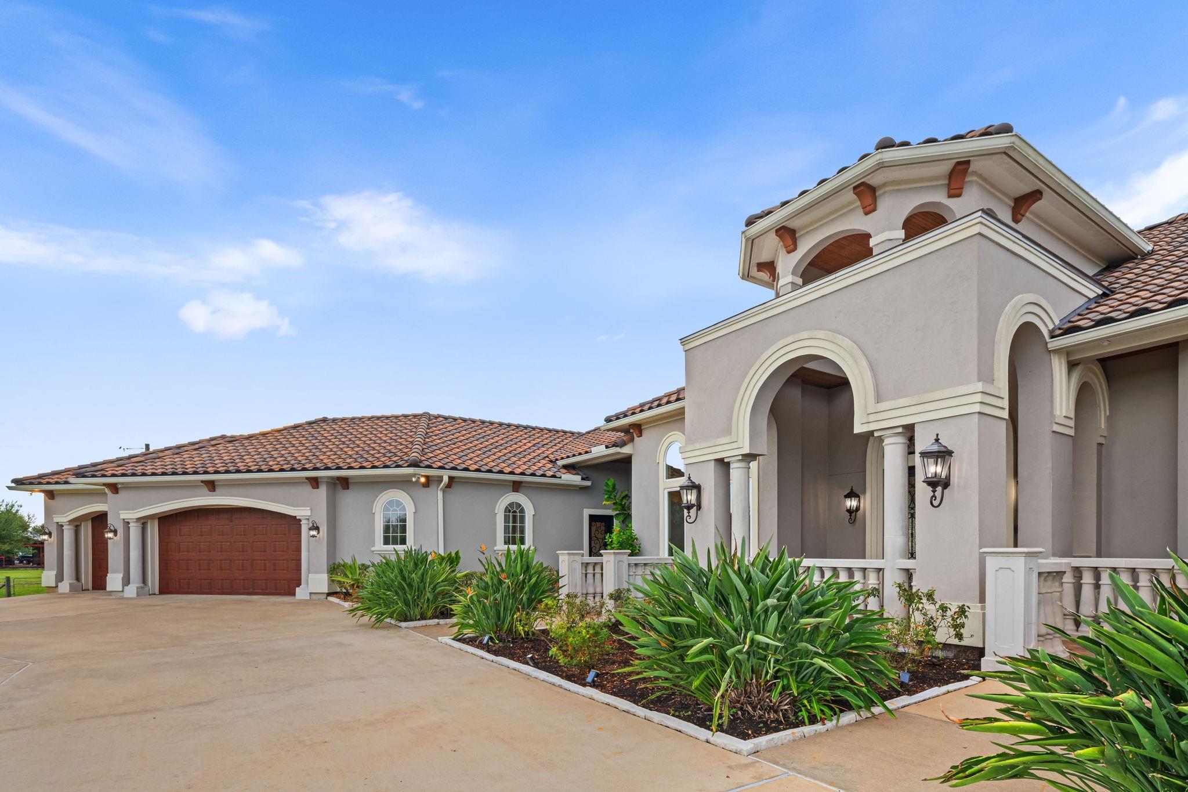
Welcome to Alonso Ranch, a beautiful private estate situated on 89.2 acres in Brazoria County, where custom construction meets Texas ranch living. This estate features an elegant, open design with classic finishes, natural light, and views from nearly all rooms. The thoughtful floor plan features three bedroom suites, a formal living and dining, a chef's kitchen and seamless indoor-outdoor living with covered porches and outdoor kitchen. Outside, the property unfolds around a gorgeous pond with it's own island and an impressive Gazebo, ideal for entertaining. Expansive pastures lead to 30 wooded acres offering sprawling live oaks and abundant wildlife. The barn features four stalls, a corral and plenty of room for expansion. Gated and fully fenced, Alonso Ranch offers privacy and serenity of country living while remaining just minutes from shopping and dinning and is 40 minutes to Downtown Houston. This is your opportunity to step into Texas ranch life with a turnkey property.

Save
Ask
Tour
Hide
Share
Listing Snapshot
Price 
$9,200,000
Days On Site 
1 Day
Bedrooms 
3
Inside Area (SqFt) 
4,107 sqft
Total Baths 
N/A
Full Baths 
N/A
Partial Baths 
N/A
Lot Size 
89.54 Acres
Year Built 
2016
MLS® Number 
39646986
Status 
Active
Property Tax 
$12,745
HOA/Condo/Coop Fees 
N/A
Sq Ft Source 
N/A
Friends & Family
Recent Activity
yesterdayListing updated with changes from the MLS®
yesterdayListing first seen on site
General Features
Acres 
89.54
Additional Property Use 
AgriculturalHorsesHuntingCattleRanch
Attached Garage 
Yes
Direction Faces 
Southeast
Disclosures 
Seller's Disclosure
Garage 
Yes
Garage Spaces 
3
Green Energy Efficient 
ThermostatHVACExposure/ShadeAppliances
Parking 
AttachedAdditional ParkingGarage Door OpenerBoatCircular DrivewayRV Access/ParkingWorkshop in GarageElectric GateGated
Parking Spaces 
3
Property Sub Type 
Single Family Residence
Sewer 
Septic Tank
SqFt Total 
4107
Style 
Mediterranean
Interior Features
Appliances 
ENERGY STAR Qualified AppliancesWater HeaterWater SoftenerWine RefrigeratorGas OvenOvenMicrowaveGas RangeDishwasherDryerRefrigeratorWasher
Cooling 
Attic FanCeiling Fan(s)Electric
Fireplace 
Yes
Fireplace Features 
Electric
Fireplaces 
1
Flooring 
Tile
Heating 
Propane
Interior 
Crown MoldingHigh CeilingsWired for SoundWalk-In Closet(s)Breakfast BarKitchen IslandPantryEntrance FoyerGranite CountersVaulted Ceiling(s)Smart Thermostat
Laundry Features 
Electric Dryer HookupGas Dryer HookupWasher Hookup
Window Features 
Storm Window(s)Window CoveringsLow Emissivity Windows
Bathroom 
Dimensions - 9x5.5Level - FirstArea - 49
Bedroom 
Dimensions - 16x13Level - FirstArea - 208
Breakfast 
Dimensions - 12x8Level - FirstArea - 96
Dining Room 
Dimensions - 21x14Level - FirstArea - 294
Family Room 
Dimensions - 20x18Level - FirstArea - 360
Kitchen 
Dimensions - 18x14Level - FirstArea - 252
Living Room 
Dimensions - 23x19Level - FirstArea - 437
Master Bathroom 
Dimensions - 18x15Level - FirstArea - 270
Master Bedroom 
Dimensions - 19x15.5Level - FirstArea - 294
Utility Room 
Dimensions - 14x6.5Level - FirstArea - 91
Save
Ask
Tour
Hide
Share
Exterior Features
Construction Details 
Stucco
Exterior 
Storage
Fencing 
Cross FencedFenced
Lot Features 
PastureClearedWooded
Other Structures 
Barn(s)Stable(s)Shed(s)
Windows/Doors 
Storm Window(s)Window CoveringsLow Emissivity Windows
Community Features
Accessibility Features 
Accessible BedroomAccessible ClosetsAccessible Full BathAccessible Hallway(s)Accessible KitchenAccessible Entrance
MLS Area 
5
School District 
3 - Alvin
Roads 
ConcreteGravel
Horse Allowed 
Yes
Schools
School District
3 - Alvin
Elementary School
Nelson Elementary School (Alvin)
Middle School
Iowa Colony Junior High
High School
Iowa Colony High School
Listing courtesy of Martha Turner Sotheby's International Realty - Bay Area [email protected]

IDX information is provided exclusively for consumers’ personal, non-commercial use. It may not be used for any purpose other than to identify prospective properties consumers may be interested in purchasing. This data is deemed reliable but is not guaranteed accurate by the MLS.

Data provided by HAR.com © 2026. All information provided should be independently verified.

Neighborhood & Commute
Source: Walkscore
Save
Ask
Tour
Hide
Share