Save
Ask
Tour
Hide
Share
$399,000
1 Day On Site

4031 Bellefontaine Street 128
Houston, TX77025

For Sale|Condominium|Active
2
Beds
3
Total Baths
2
Full Baths
1
Partial Bath
1,458
SqFt
$274
/SqFt
2013
Built
Subdivision:
Braes Heights
County:
Harris

Due to the health concerns created by Coronavirus we are offering personal 1-1 online video walkthough tours where possible.
Call Now: (281) 684-2049
Is this the listing for you? We can help make it yours.
(281) 684-2049
4031 Bellefontaine Street 1284031 Bellefontaine Street 1284031 Bellefontaine Street 1284031 Bellefontaine Street 128
Save
Ask
Tour
Hide
Share

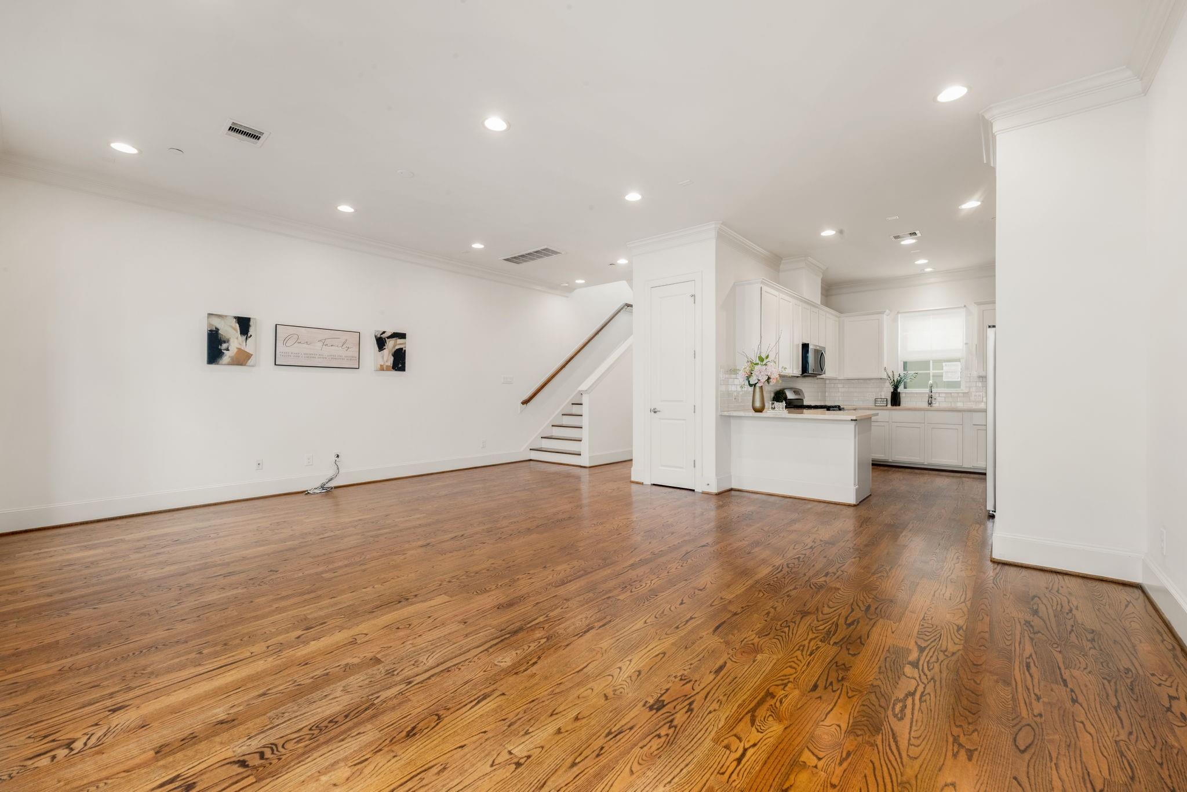
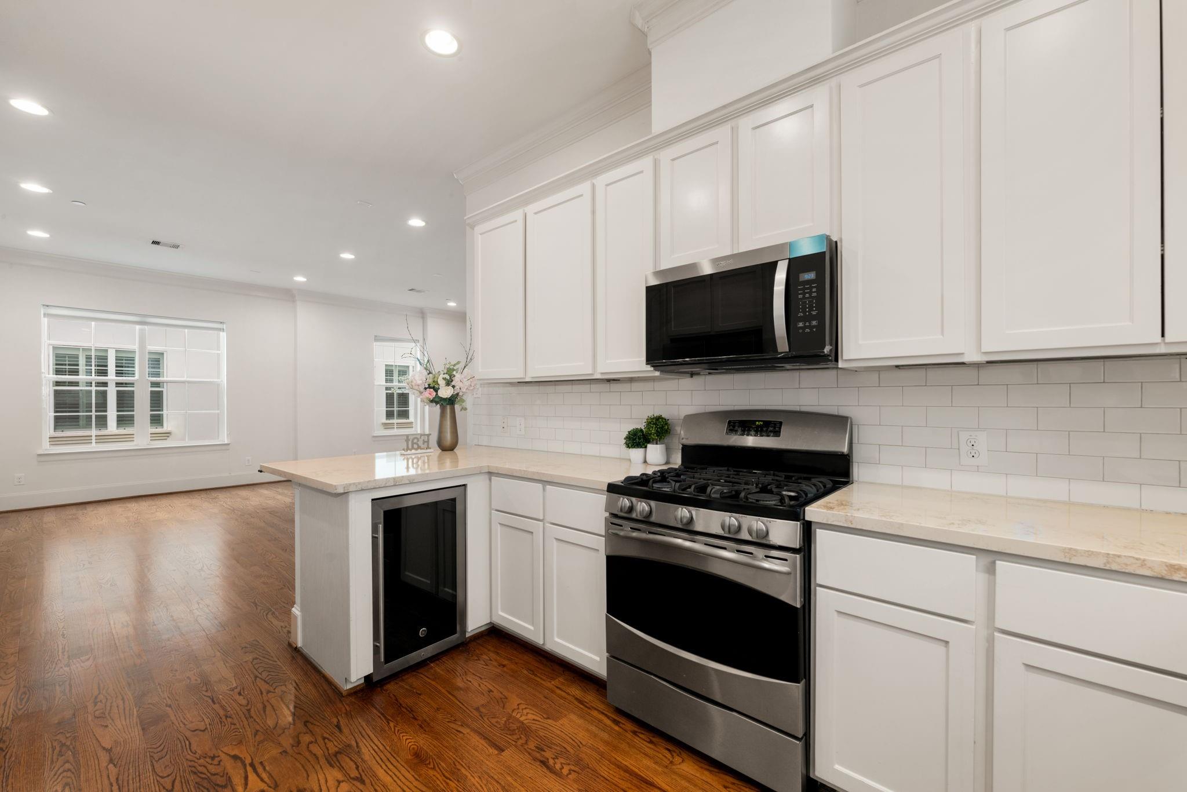
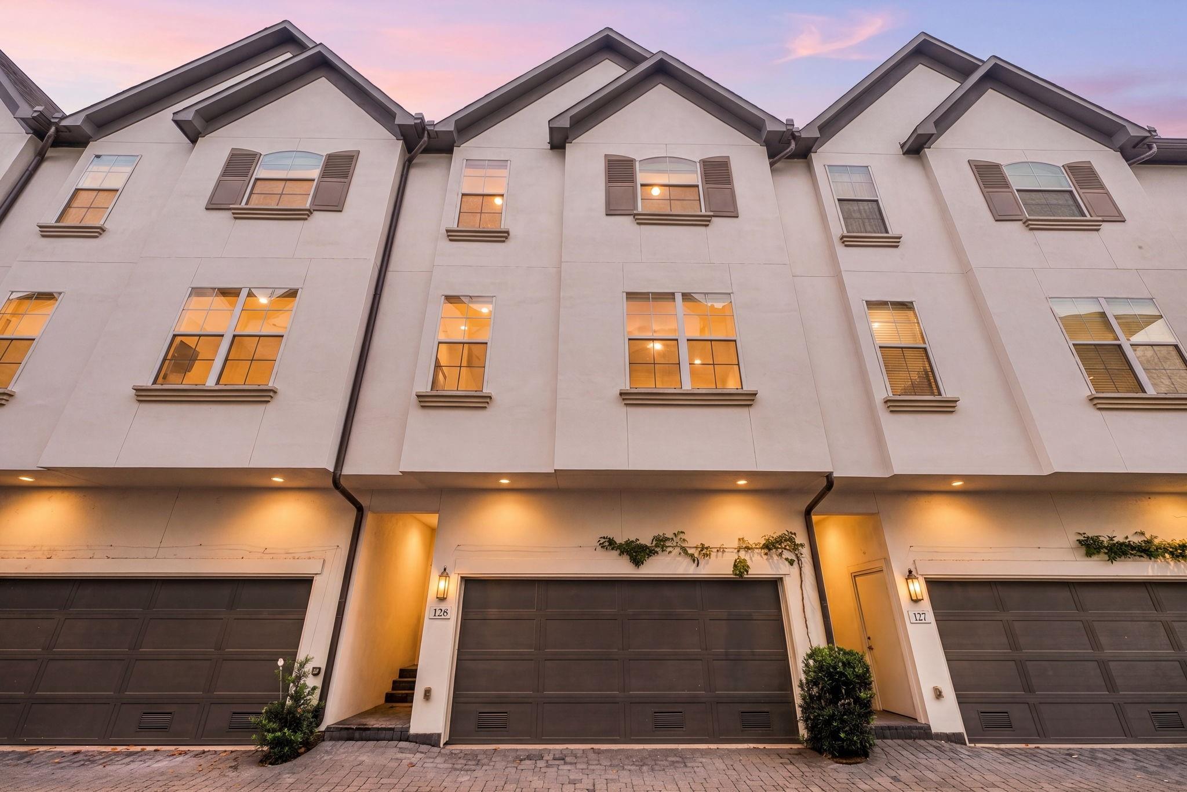
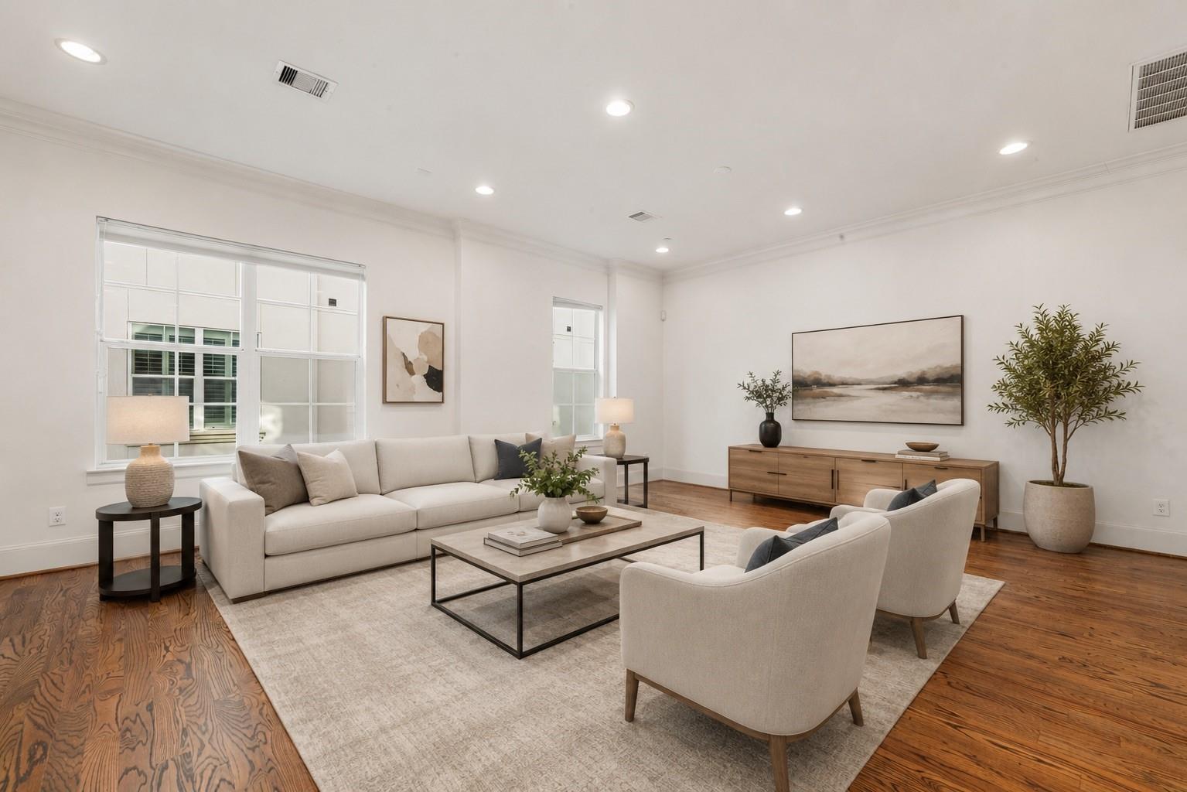
Welcome to this updated 2-bedroom, 2.5-bath three-story condo in desirable Braeswood Place with fenced green space and a patio. The second-level living area offers a bright open-concept living and dining layout with abundant natural light and wood-look flooring. The kitchen features quartz countertops, white soft-close cabinetry, stainless steel appliances, gas range, new microwave, and ample storage space. Upstairs, both bedrooms offer en-suite baths for privacy and flexibility. Primary bedroom features a spacious primary suite with dual vanities, jetted tub, separate shower, and walk-in closet. Enjoy low-maintenance living with HOA services that include exterior building maintenance, common grounds and landscaping, exterior insurance, and limited-access gated entry. Conveniently located minutes from the Texas Medical Center, Rice Village, NRG Stadium, I-610 Loop, Hwy 288, and I-69/US-59 — perfect for central Houston living.

Save
Ask
Tour
Hide
Share
Listing Snapshot
Price 
$399,000
Days On Site 
1 Day
Bedrooms 
2
Inside Area (SqFt) 
1,458 sqft
Total Baths 
3
Full Baths 
2
Partial Baths 
1
Lot Size 
0.8511 Acres
Year Built 
2013
MLS® Number 
3966408
Status 
Active
Property Tax 
N/A
HOA/Condo/Coop Fees 
$475 monthly
Sq Ft Source 
N/A
Friends & Family
Recent Activity
yesterdayListing updated with changes from the MLS®
yesterdayListing first seen on site
General Features
Acres 
0.8511
Attached Garage 
Yes
Disclosures 
Seller's Disclosure
Foundation 
Slab
Garage 
Yes
Garage Spaces 
2
Number Of Stories 
3
Parking 
Attached
Parking Spaces 
2
Property Sub Type 
Condominium
Sewer 
Public Sewer
SqFt Total 
1458
Style 
French
Water Source 
Public
Interior Features
Appliances 
DisposalGas OvenMicrowaveGas RangeDishwasherOven
Cooling 
Electric
Flooring 
CarpetTileWood
Heating 
Natural Gas
Interior 
High CeilingsWalk-In Closet(s)Double Vanity
Laundry Features 
Gas Dryer Hookup
Spa 
Yes
Window Features 
Low Emissivity Windows
Bedroom 
Dimensions - 12 x 10Level - ThirdArea - 120
Dining Room 
Dimensions - 10 x 16Level - SecondArea - 160
Kitchen 
Dimensions - 10 x 14Level - SecondArea - 140
Living Room 
Dimensions - 12 x 16Level - SecondArea - 192
Master Bedroom 
Dimensions - 15 x 12Level - ThirdArea - 180
Save
Ask
Tour
Hide
Share
Exterior Features
Construction Details 
Batts InsulationStucco
Fencing 
Fenced
Patio And Porch 
Patio
Roof 
Composition
Spa 
Yes
Spa Features 
Private
Windows/Doors 
Low Emissivity Windows
Community Features
Accessibility Features 
Therapeutic Whirlpool
Association Amenities 
Water
Association Fee 
$475.0
Association Fee Frequency 
Monthly
MLS Area 
17
School District 
27 - Houston
Financing Terms Available 
CashConventionalFHAVA Loan
Roads 
Concrete
Schools
School District
27 - Houston
Elementary School
Twain Elementary School
Middle School
Pershing Middle School
High School
Bellaire High School
Listing courtesy of eXp Realty LLC [email protected]

IDX information is provided exclusively for consumers’ personal, non-commercial use. It may not be used for any purpose other than to identify prospective properties consumers may be interested in purchasing. This data is deemed reliable but is not guaranteed accurate by the MLS.

Data provided by HAR.com © 2026. All information provided should be independently verified.

Neighborhood & Commute
Source: Walkscore
Save
Ask
Tour
Hide
Share