Save
Ask
Tour
Hide
Share
$2,700
New Listing

31218 Harmony Falls Court
Hockley, TX77447

For Rent|Single Family Residence|Active
4
Beds
3
Total Baths
3
Full Baths
2,487
SqFt
$1
/SqFt
2019
Built
Subdivision:
Dellrose Sec 5
County:
Harris

Due to the health concerns created by Coronavirus we are offering personal 1-1 online video walkthough tours where possible.
Call Now: (281) 684-2049
Is this the listing for you? We can help make it yours.
(281) 684-2049
31218 Harmony Falls Court31218 Harmony Falls Court31218 Harmony Falls Court31218 Harmony Falls Court
Save
Ask
Tour
Hide
Share

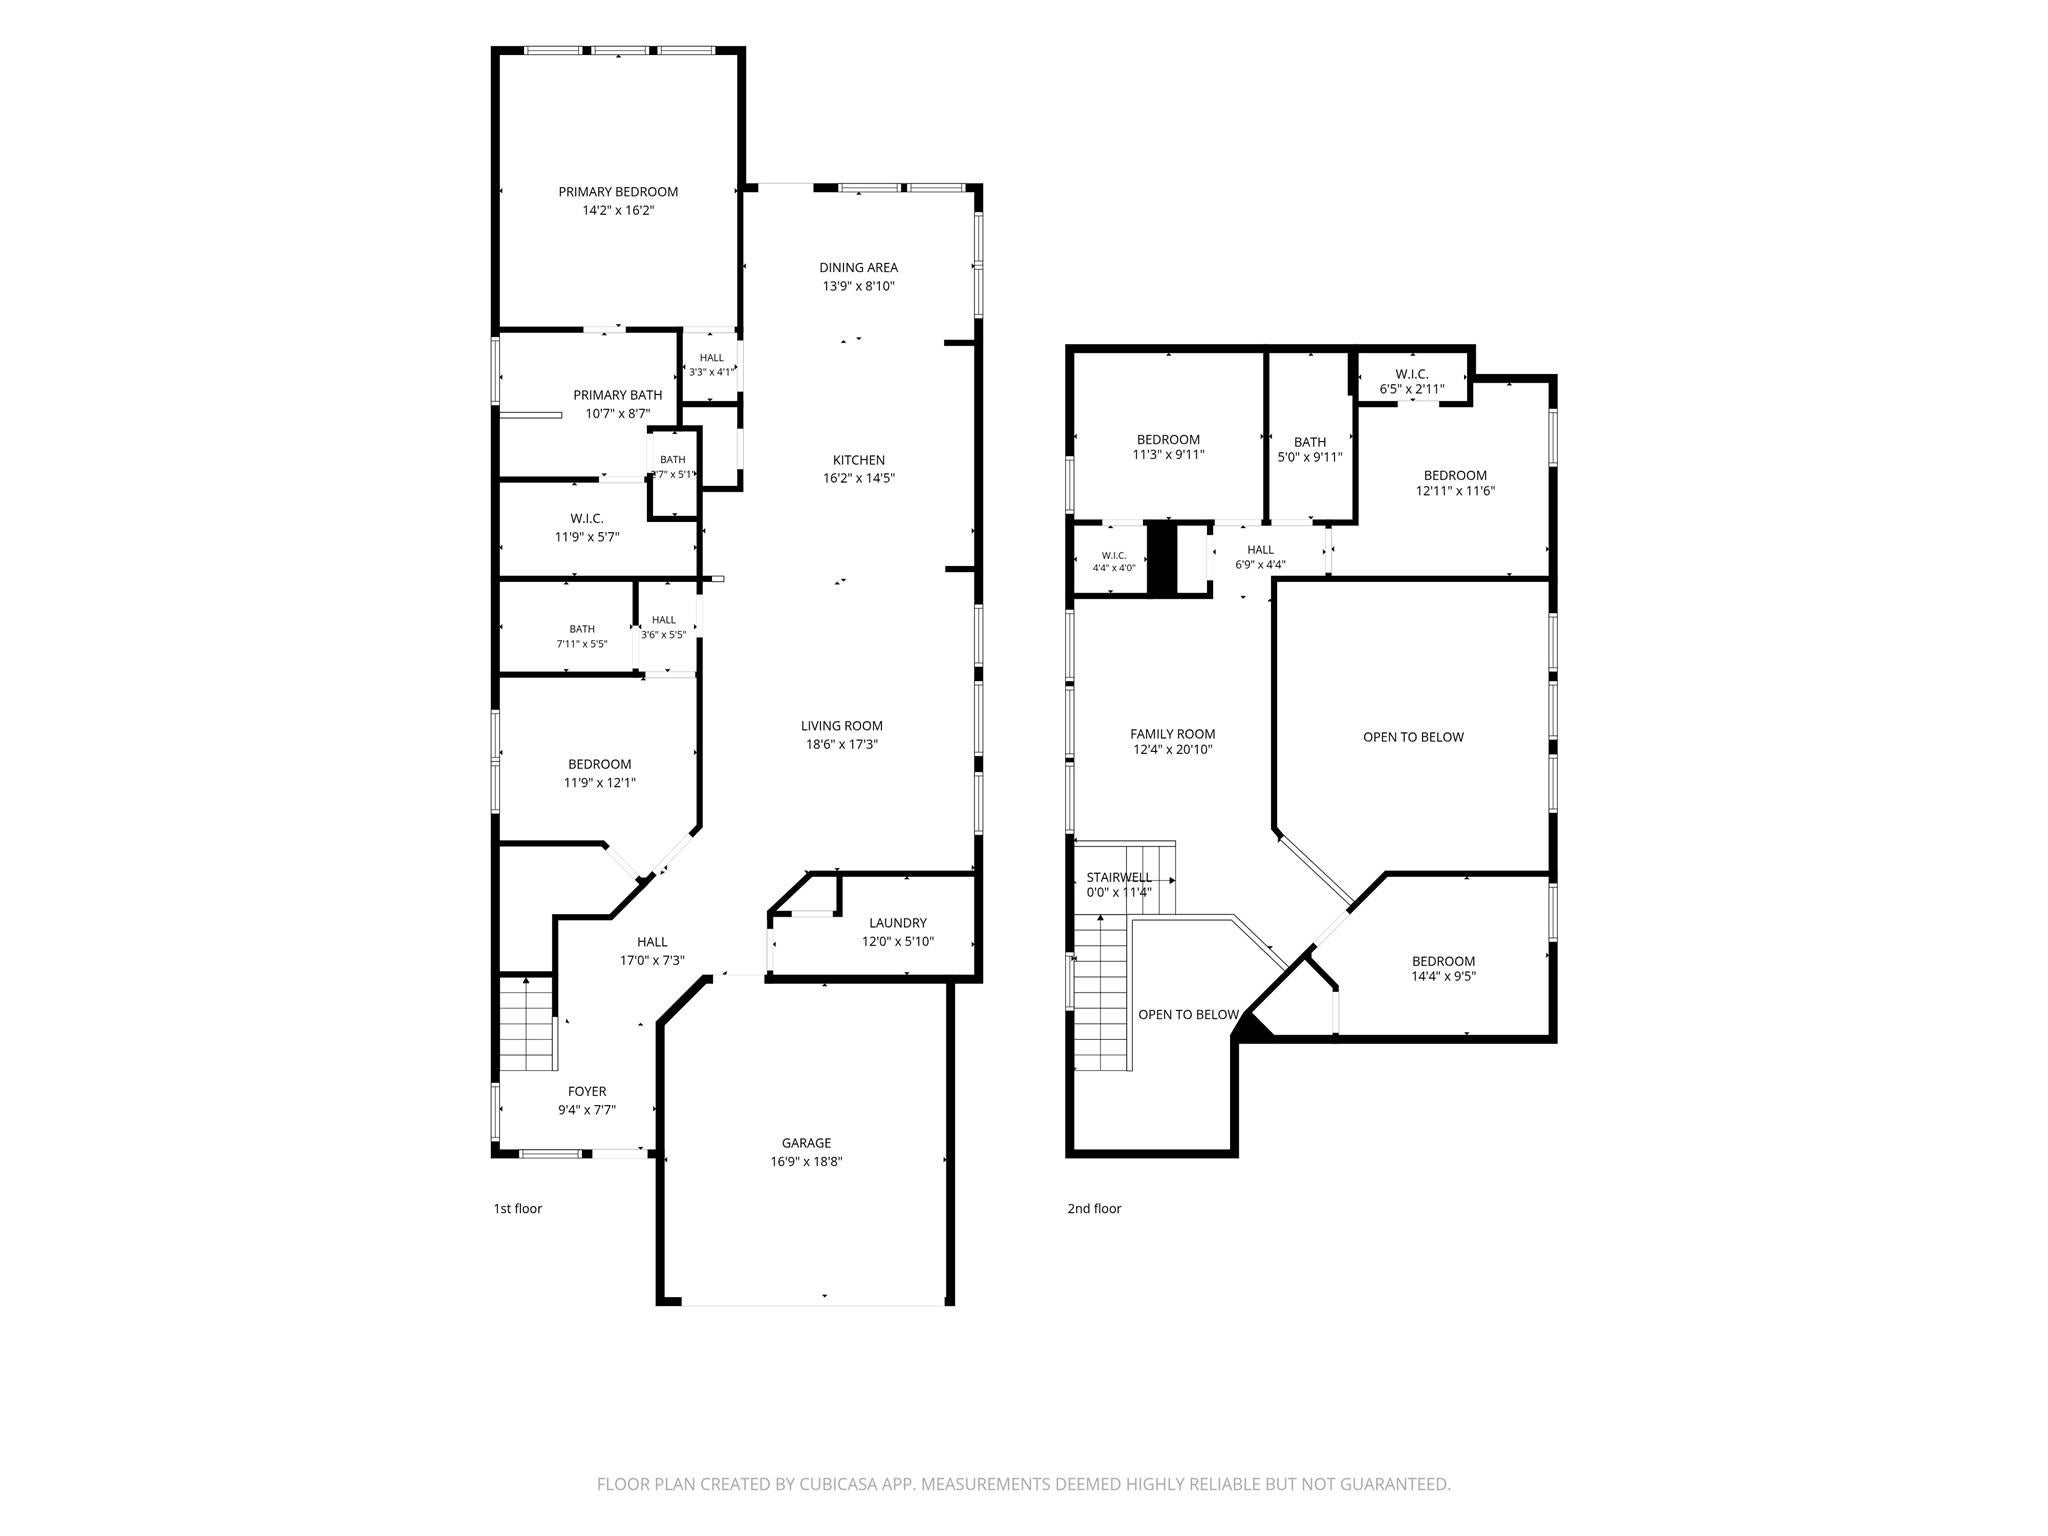
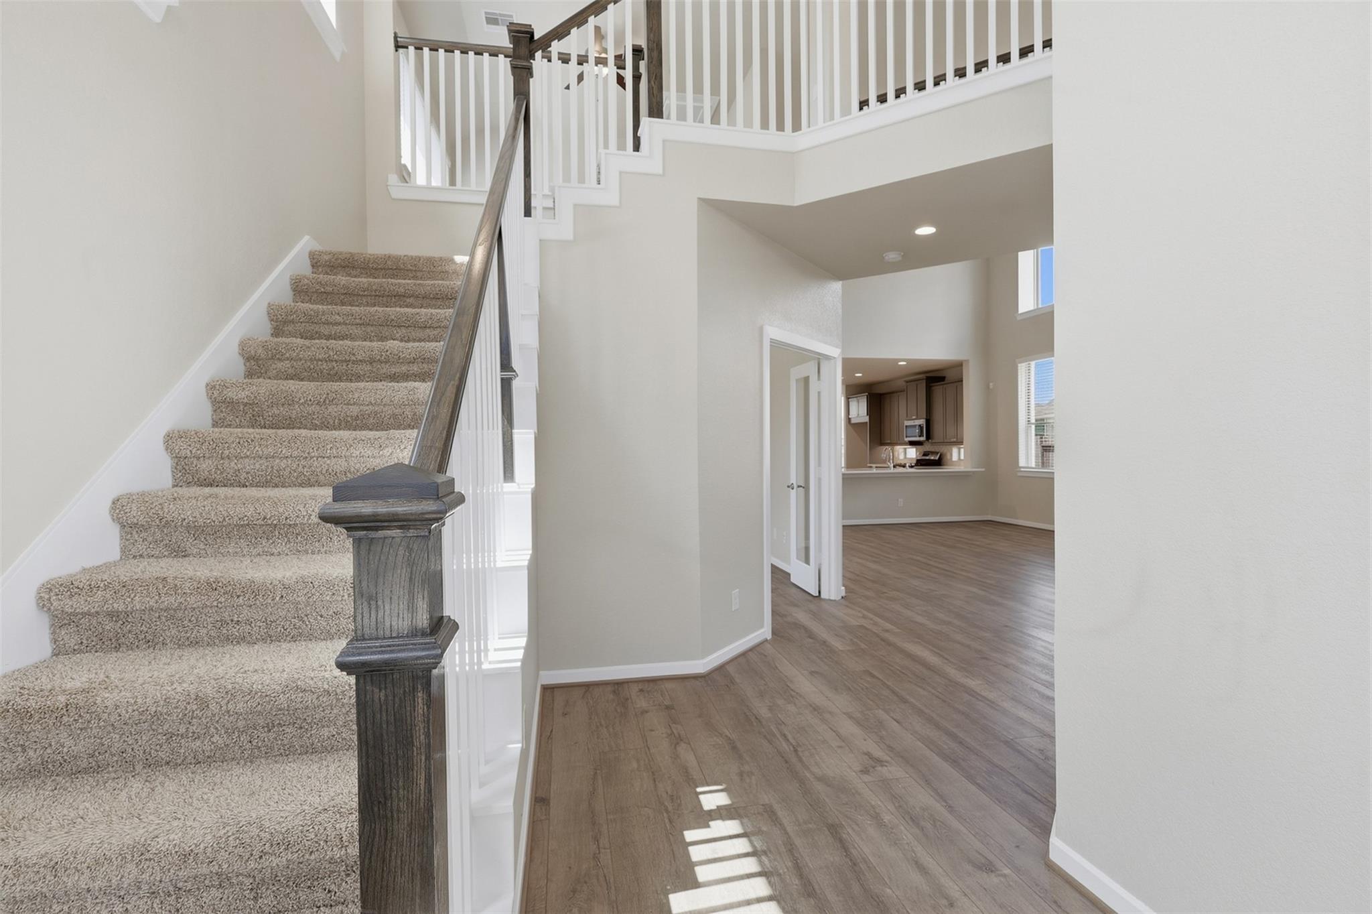
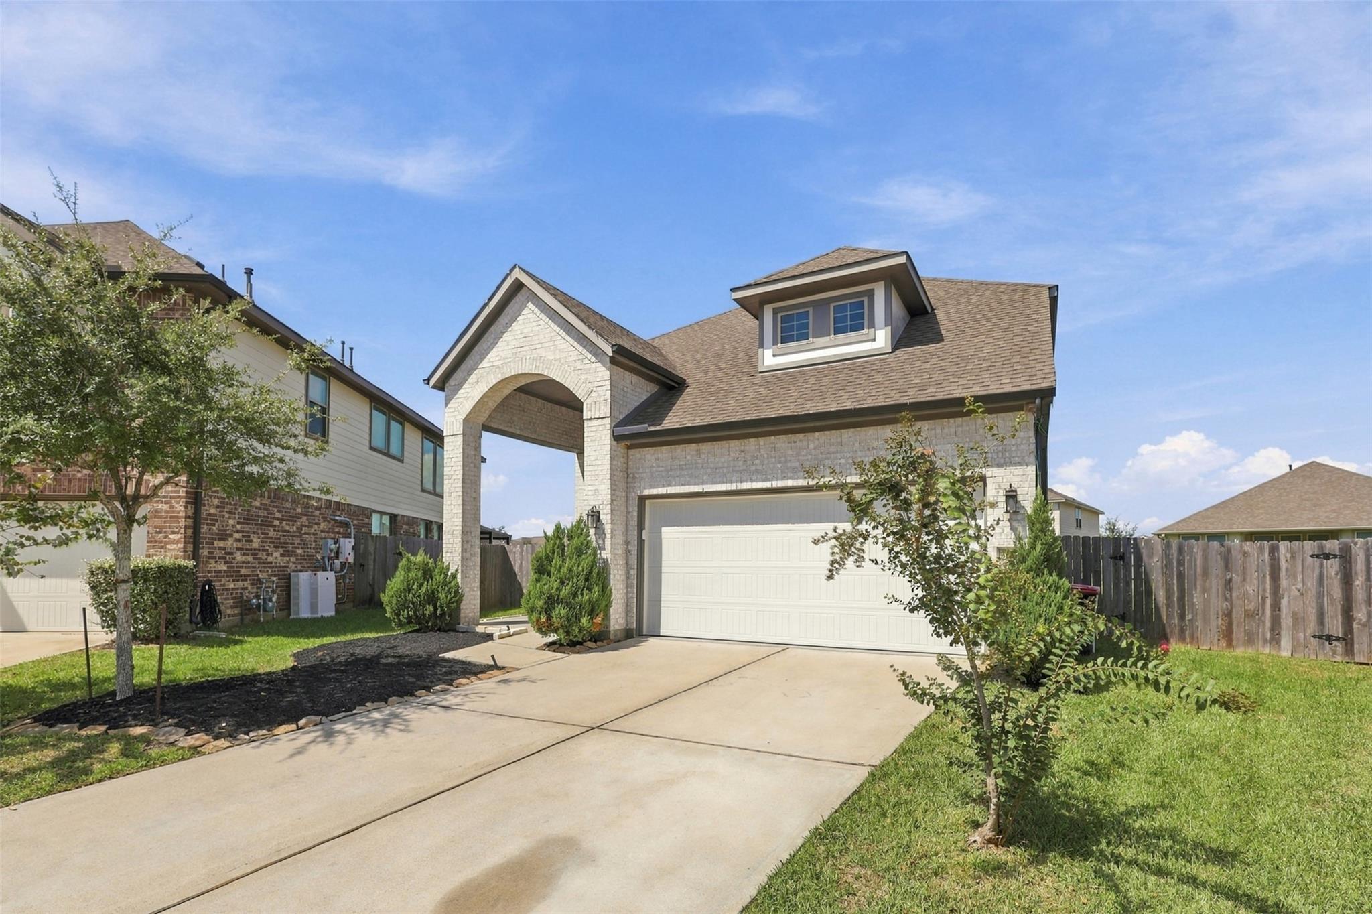
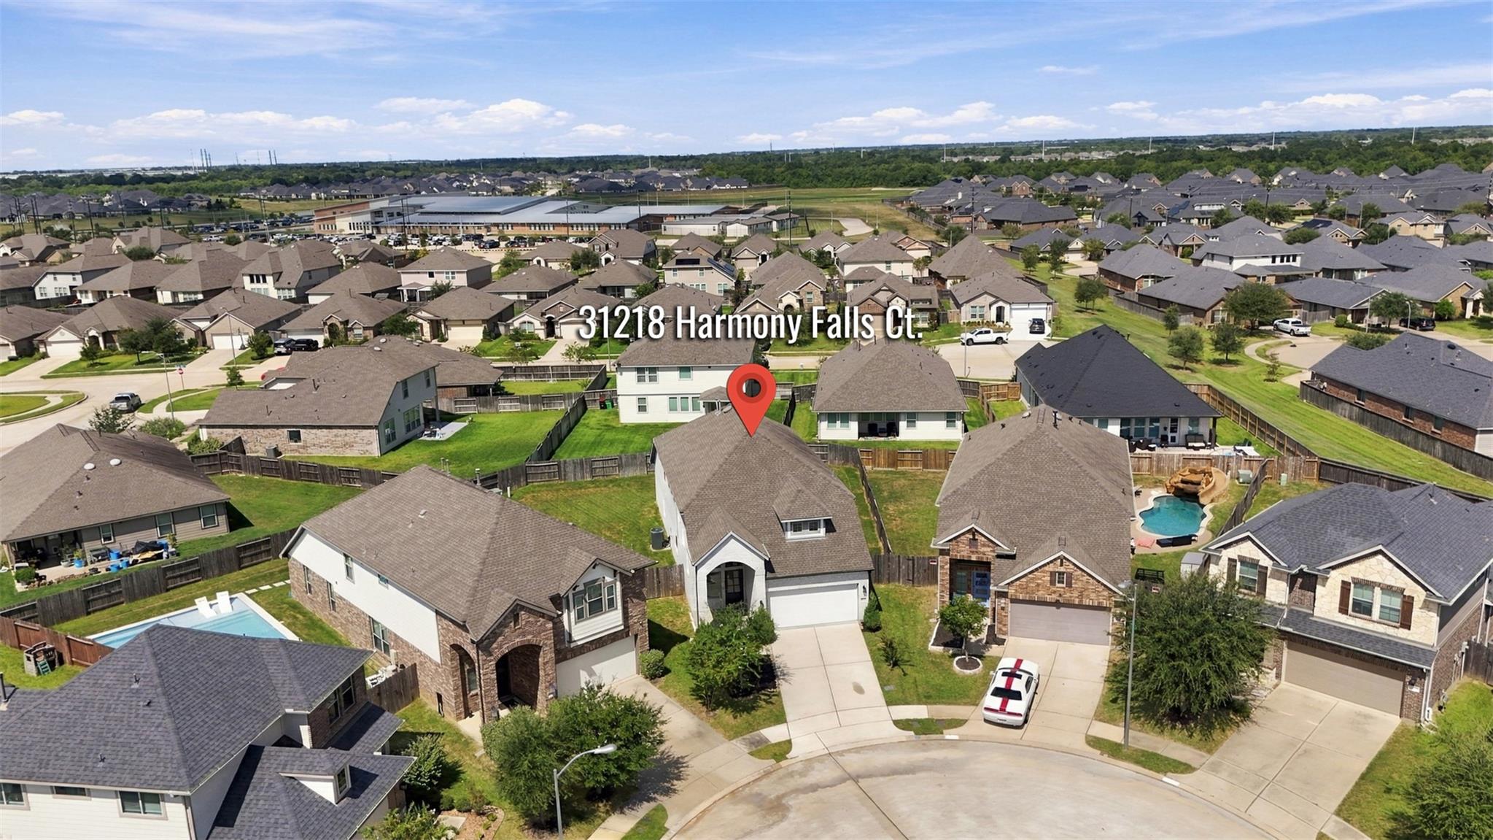
Welcome to 31218 Harmony Falls Ct, tucked away on a quiet cul-de-sac in Dellrose! This spacious 2-story home offers 4/5 bedrooms and 3 full baths with an open, functional layout and an oversized lot. The primary suite is conveniently located downstairs and features a private en-suite bath. The first-floor flex room offers endless possibilities for a home office, playroom, guest space, or 5th bedroom. Upstairs, you’ll find 3 additional bedrooms, a full bath, and a generous gameroom—perfect for movie nights, homework, or entertaining. Enjoy a FRESHLY PAINTED INTERIOR throughout and a home that is truly move-in ready. Located near Bryan Lowe Elementary, neighborhood amenities, shopping, dining, and US-290 for an easy commute to Cypress, Tomball, and Houston. Come see all this home has to offer!

Save
Ask
Tour
Hide
Share
Listing Snapshot
Price 
$2,700
Days On Site 
0 Days
Bedrooms 
4
Inside Area (SqFt) 
2,487 sqft
Total Baths 
3
Full Baths 
3
Partial Baths 
N/A
Lot Size 
0.1823 Acres
Year Built 
2019
MLS® Number 
39862926
Status 
Active
Property Tax 
N/A
HOA/Condo/Coop Fees 
N/A
Sq Ft Source 
N/A
Friends & Family
Recent Activity
7 hours agoListing updated with changes from the MLS®
7 hours agoListing first seen on site
General Features
Acres 
0.1823
Attached Garage 
Yes
Disclosures 
No Disclosures
Garage 
Yes
Garage Spaces 
2
Green Energy Efficient 
ThermostatAppliances
Lease Term 
12 Months
Number Of Stories 
2
Parking 
Attached
Parking Spaces 
2
Pets 
No
Property Sub Type 
Single Family Residence
Sewer 
Public Sewer
SqFt Total 
2487
Style 
Traditional
Water Source 
Public
Interior Features
Appliances 
ENERGY STAR Qualified AppliancesWater HeaterDisposalWater SoftenerGas OvenOvenMicrowaveGas RangeDishwasher
Cooling 
Ceiling Fan(s)Electric
Flooring 
CarpetTile
Heating 
Natural Gas
Interior 
High CeilingsWalk-In Closet(s)Breakfast BarPantryMaster DownstairsDouble VanitySoaking TubSmart Thermostat
Laundry Features 
Electric Dryer HookupGas Dryer HookupWasher Hookup
Window Features 
Low Emissivity Windows
Bathroom 
Dimensions - 5x9'11Level - SecondArea - 49
Bedroom 
Dimensions - 11'3x9'11Level - SecondArea - 111
Dining Room 
Dimensions - 13'9x8'10Level - FirstArea - 121
Game Room 
Dimensions - 12'4x20'10Level - SecondArea - 256
Kitchen 
Dimensions - 16'2x14'5Level - FirstArea - 233
Living Room 
Dimensions - 18'6x17'3Level - FirstArea - 319
Master Bathroom 
Dimensions - 10'7x8'7Level - FirstArea - 90
Master Bedroom 
Dimensions - 14'2x16'2Level - FirstArea - 229
Save
Ask
Tour
Hide
Share
Exterior Features
Fencing 
Back YardFull
Lot Features 
Back YardCul-De-SacSubdivided
Patio And Porch 
Patio
Windows/Doors 
Low Emissivity Windows
Community Features
Association Amenities 
ClubhouseParkPoolTennis Court(s)Trail(s)Sport Court
Community Features 
ClubhouseTennis Court(s)
MLS Area 
35
School District 
55 - Waller
Schools
School District
55 - Waller
Elementary School
Bryan Lowe Elementary
Middle School
Waller Junior High School
High School
Waller High School
Listing courtesy of Mavenly Homes [email protected]

IDX information is provided exclusively for consumers’ personal, non-commercial use. It may not be used for any purpose other than to identify prospective properties consumers may be interested in purchasing. This data is deemed reliable but is not guaranteed accurate by the MLS.

Data provided by HAR.com © 2026. All information provided should be independently verified.

Neighborhood & Commute
Source: Walkscore
Save
Ask
Tour
Hide
Share